46 Spruce Rd, Whitecourt, Alberta T7S 0C7
Contact us about this property
Highlights
Estimated valueThis is the price Wahi expects this property to sell for.
The calculation is powered by our Instant Home Value Estimate, which uses current market and property price trends to estimate your home’s value with a 90% accuracy rate.Not available
Price/Sqft$271/sqft
Monthly cost
Open Calculator
Description
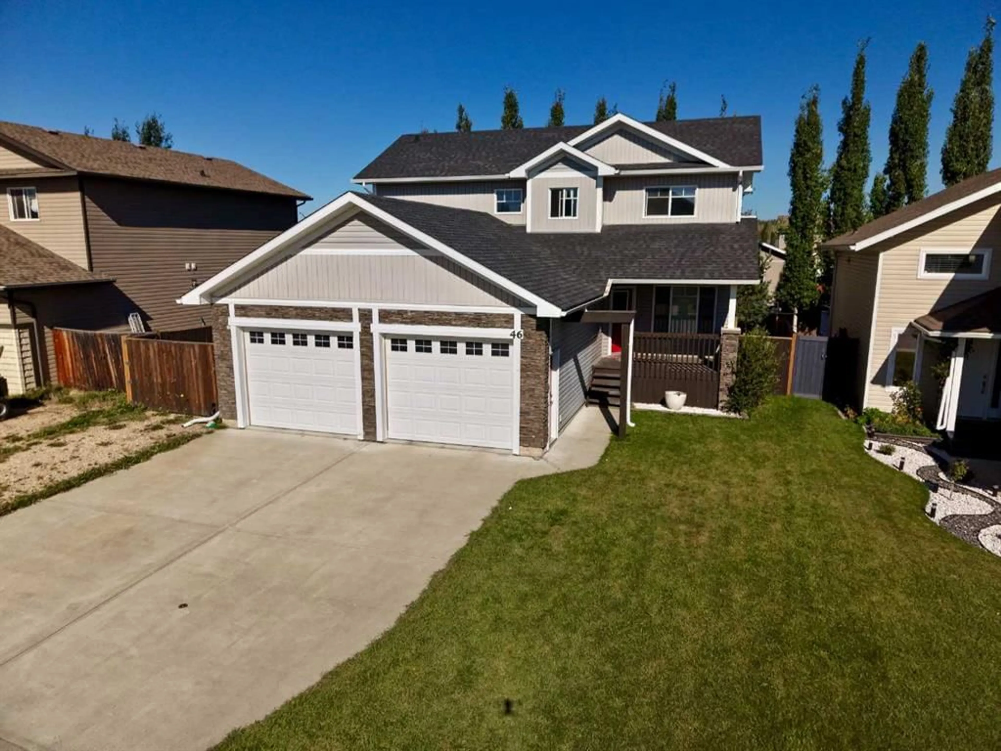
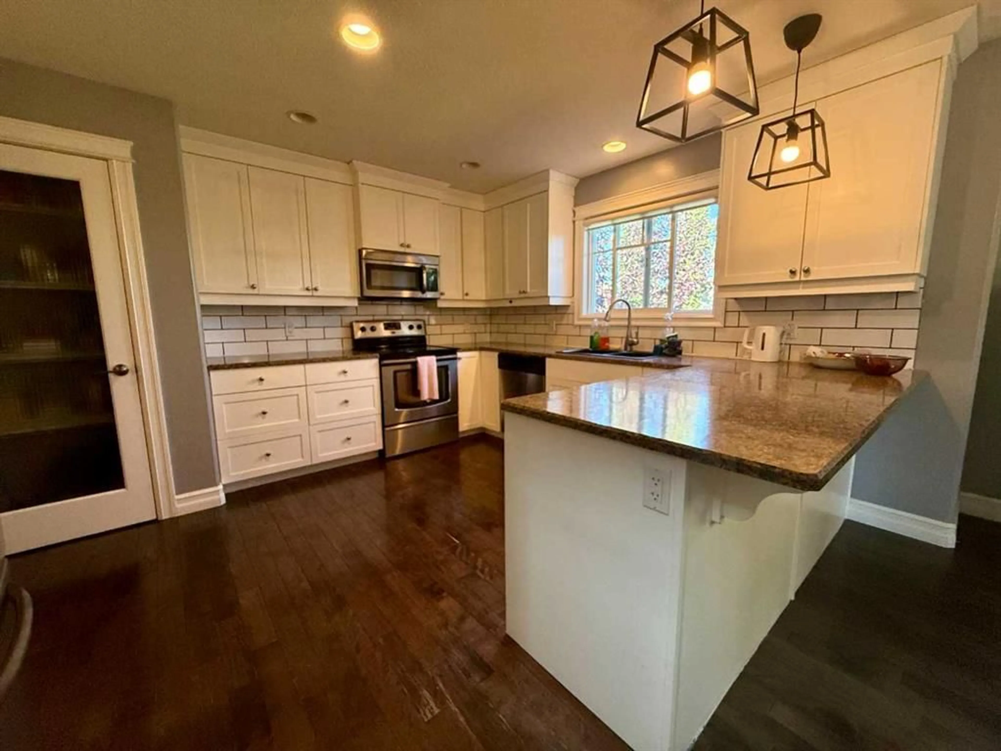
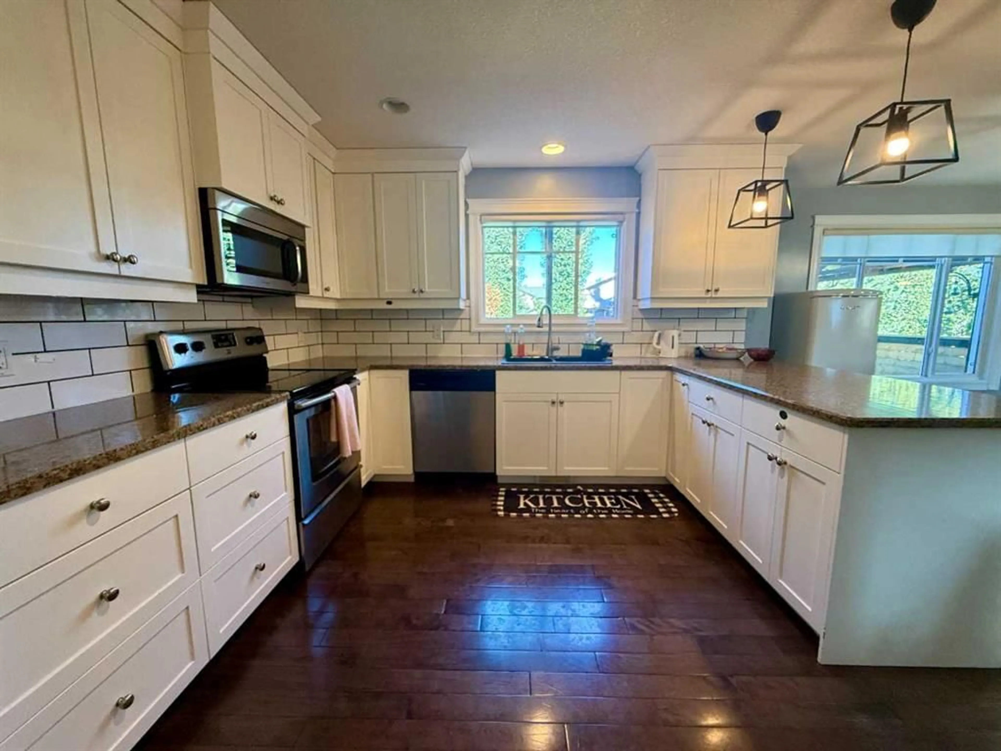
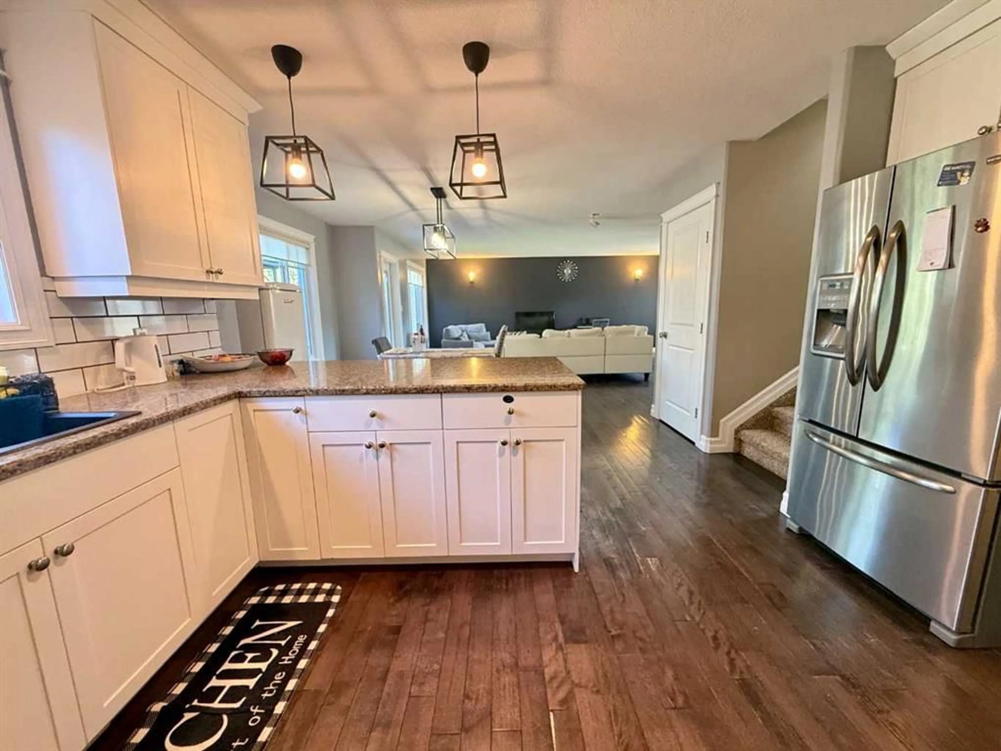
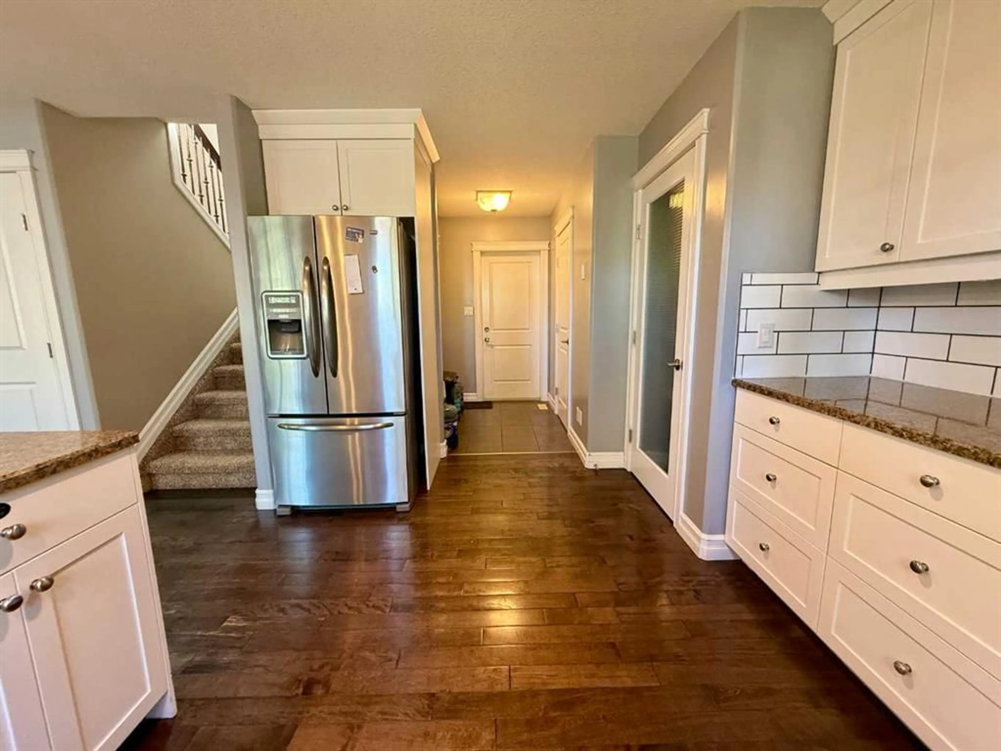
Welcome to this stunning two-storey home offering over **1,700 sq. ft.** of beautifully designed living space in one of Whitecourt's most desirable neighbourhoods. Conveniently located close to schools, parks, playgrounds, walking trails, shopping, ball diamonds, and the golf course, this home offers the perfect blend of comfort and location. The bright, open-concept main floor is ideal for everyday living and entertaining. The spacious living room is filled with natural light from its large windows, while the dining area offers plenty of room for family gatherings and opens onto a private back deck with a gazebo—an inviting space to relax at the end of the day. The kitchen is sure to impress with ceiling-height cabinetry, stainless steel appliances, a large granite sink, and plenty of counter and storage space. Just off the **attached 26' x 26' heated garage** is a generous mudroom that keeps everything organized and out of sight. Upstairs, you'll find the convenient laundry room along with three bedrooms and a full 4-piece bathroom. The primary suite is a standout feature, showcasing a beautiful bowed ceiling, a spacious walk-in closet, and a private 4-piece ensuite. The basement is ready for your personal touch, with rough-ins for in-floor heating and a future bathroom. There's ample room to create a large family room and an additional bedroom if desired. Outside, the fully fenced backyard includes a powered shed, extra RV parking along the side of the home, and plenty of space to enjoy. Central air conditioning adds year-round comfort to this move-in-ready home. This is a home that truly checks all the boxes—modern, functional, and in an unbeatable family- friendly location.
Property Details
Interior
Features
Main Floor
Kitchen
12`0" x 14`6"Dining Room
11`6" x 16`5"Living Room
13`7" x 21`0"2pc Bathroom
3`0" x 7`5"Exterior
Features
Parking
Garage spaces 2
Garage type -
Other parking spaces 2
Total parking spaces 4
Property History
 35
35