34 Gunderson Dr, Whitecourt, Alberta T7S0C5
Contact us about this property
Highlights
Estimated valueThis is the price Wahi expects this property to sell for.
The calculation is powered by our Instant Home Value Estimate, which uses current market and property price trends to estimate your home’s value with a 90% accuracy rate.Not available
Price/Sqft$190/sqft
Monthly cost
Open Calculator
Description
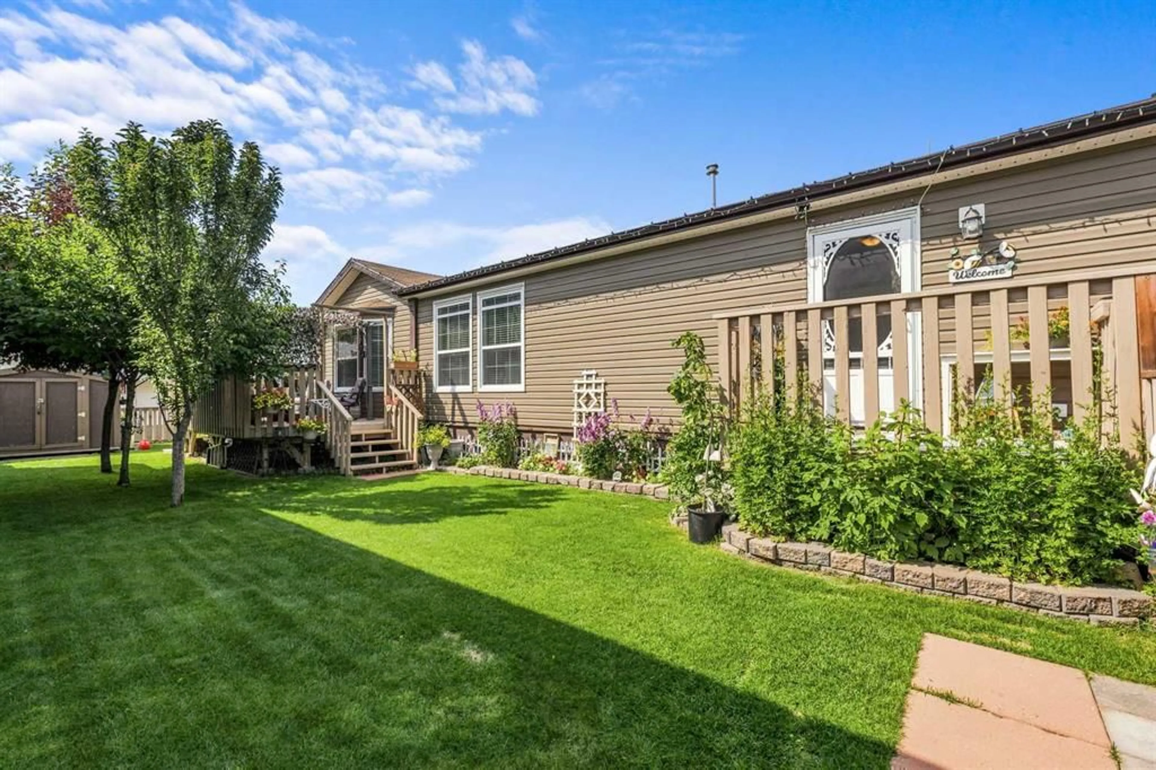
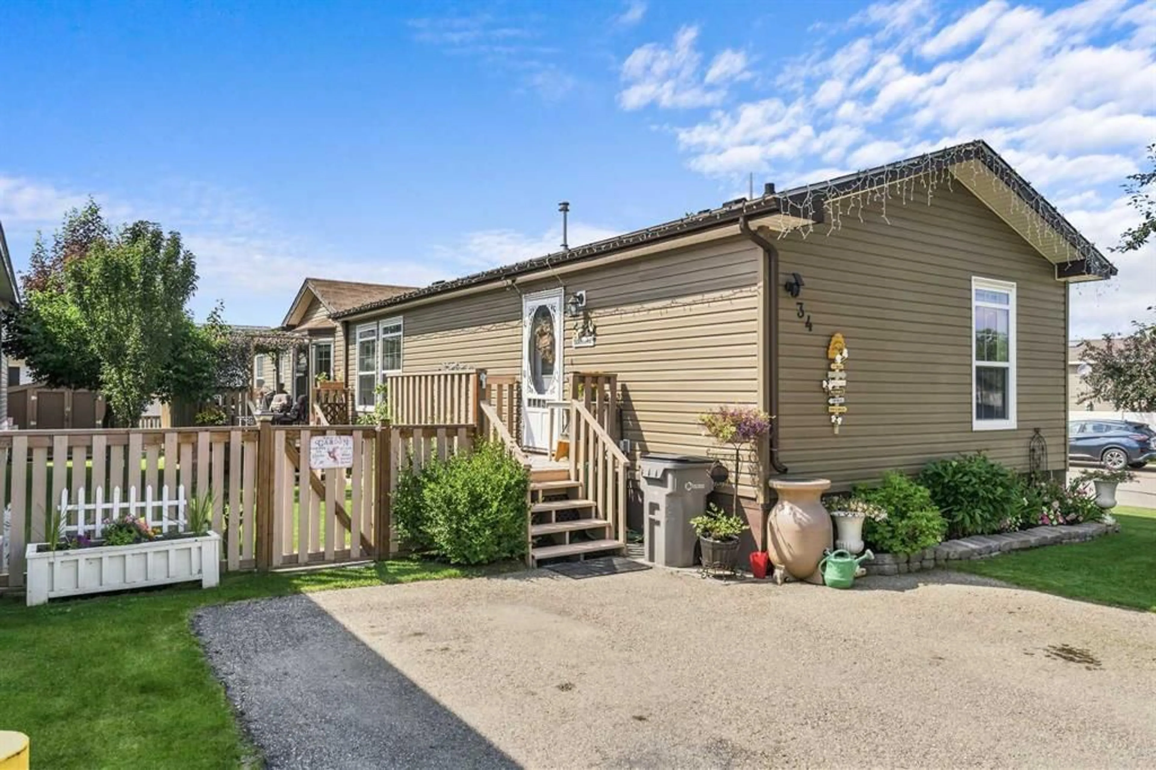
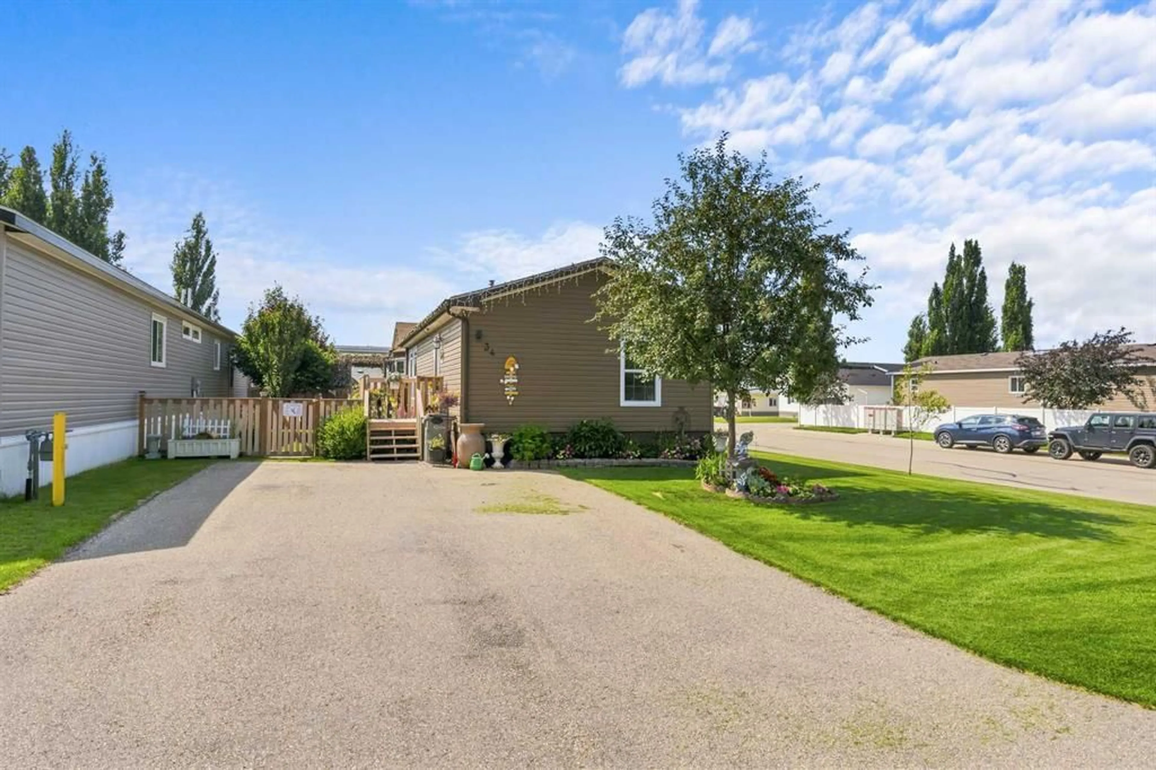
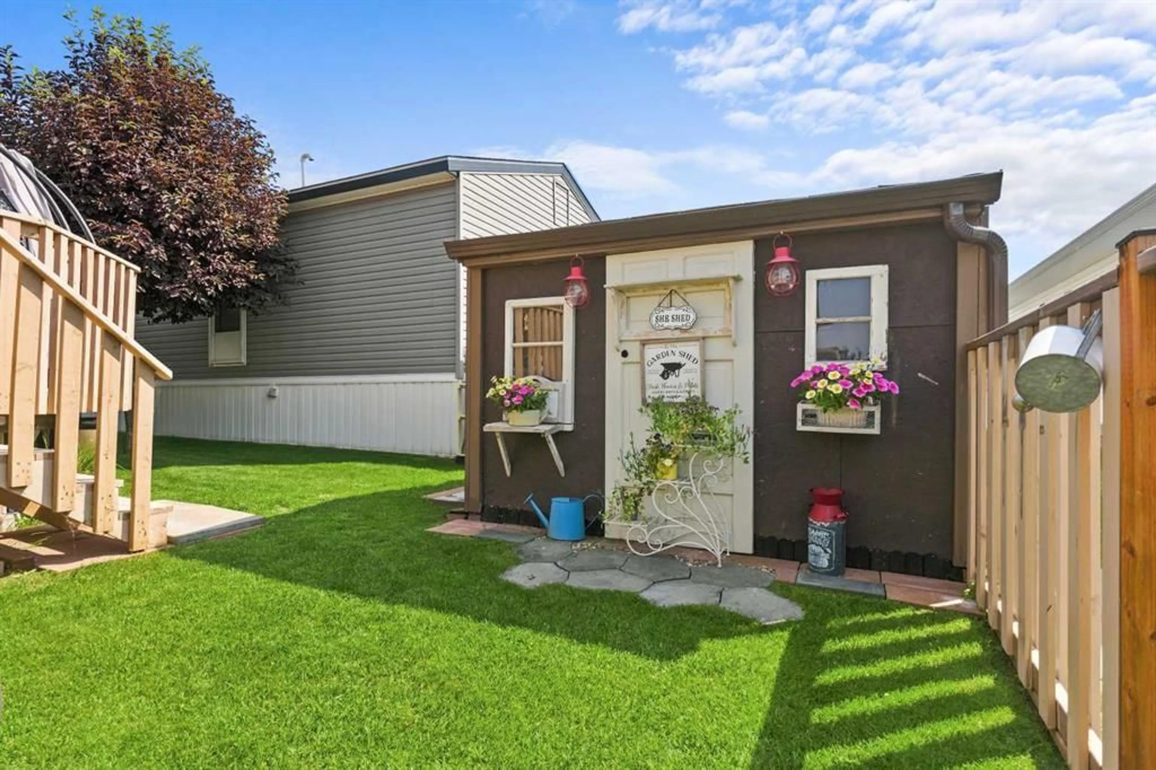
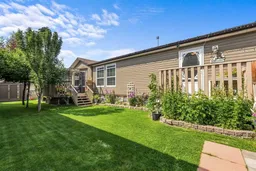
This immaculate, original-owner home offering 1,520 sq. ft. of comfortable single-level living. Situated on its own spacious corner lot with a tasteful neutral color palette throughout, this residence brings in abundant natural light from north- and south-facing windows. Enjoy sunny views of your private, fully fenced yard—complete with no lot rent because you own the land! The heart of the home centers around a bright, open-concept living room and kitchen designed for gathering. The kitchen features a built-in oven and microwave, stainless steel hood fan, garburator, pantry, and a central island with a built-in sink and cozy bar-height dining counter. Outdoors, two separate decks invite you to relax, with the back deck offering plenty of room for a gazebo and patio furniture. In the backyard, you will find the cutest storage shed or work shed is finished in matching neutral tones, there is also convenient paved off-street parking, out front. When it is time to unwind, the layout offers three quiet bedrooms—each featuring its own ceiling fan for year-round comfort. The primary suite is nestled privately at the back of the home with a walk-in closet and private ensuite bathroom. A dedicated laundry room equipped with a front-load washer and dryer set adds daily convenience. Available for quick possession so you can move right in! Be sure to check out the video and 360 walk through.
Property Details
Interior
Features
Main Floor
Living Room
45`11" x 61`0"Kitchen With Eating Area
55`9" x 61`0"Bedroom - Primary
39`4" x 42`8"Entrance
24`11" x 13`1"Exterior
Features
Parking
Garage spaces -
Garage type -
Total parking spaces 4
Property History
 32
32

