7 days on Market

31 Spruce Rd, Whitecourt, Alberta T7S 0C7

Detached
3
2
~1420.00 sqft
$469,900
Get pre-qualifiedPowered by nesto
Detached
3
2
~1420.00 sqft

Contact us about this property

Call

Highlights

Property Estimate

Days on market7 days

Estimated valueNot available

Price/Sqft$330/sqft

Monthly cost

Open Calculator

Description

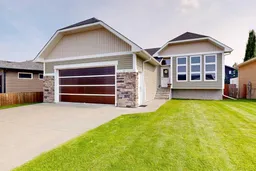
Location, lifestyle, and future potential—all at an exceptional price point! Rarely do you find an in-town home with a walkout basement. This beautifully designed 1,420 sq. ft. home is perfectly situated in a sought-after neighbourhood just steps from a large park and playground, with schools, shopping, walking trails, and everyday amenities all within easy reach. The undeveloped walkout basement offers endless possibilities and is already roughed in for both a future bathroom and in-floor heating, making it easy to customize the space to suit your family's needs. Whether you envision additional bedrooms, a spacious family room, home gym, or the ultimate entertainment area, the opportunity is yours to create. Upstairs, you'll love the bright, open-concept layout, where oversized windows flood the home with natural light and a beautiful barrel ceiling adds character and architectural charm. The kitchen, dining, and living areas flow seamlessly together, with access to the covered deck complete with a natural gas BBQ hookup—perfect for relaxing or entertaining. Offering 3 bedrooms, 2 full bathrooms, central air conditioning, and a heated 24' x 24' attached garage, this home is thoughtfully designed for comfortable everyday living. With its unbeatable location, desirable upgrades, and the rare opportunity to design and finish a walkout basement exactly the way you want, this home offers exceptional value today and even greater potential for tomorrow.


Property Details

StyleBungalow
View-
Age of property2011
SqFt~1420.00 SqFt
Lot Size-
Parking Spaces4
MLS ®NumberA2333322
Community NameWhitecourt
Data SourcePILLAR 9
Listing byRE/MAX ADVANTAGE (WHITECOURT)

Features

Heating: Forced Air,Natural Gas
Cooling: Central Air
Basement: Full,Unfinished,Walk Out

Main Floor

Living Room

15`3" x 12`8"

Dining Room

9`1" x 14`8"

Kitchen

14`8" x 11`0"

Pantry

4`2" x 4`2"


Features

Patio: Deck,Patio

Parking

Garage spaces 2

Garage type -

Other parking spaces 2

Total parking spaces 4


Property History

Jul 29, 2026
ListedActive
$469,900
7 days on market
history photo preview23
Listing by pillar 9®
Property listed by RE/MAX ADVANTAGE (WHITECOURT), Brokerage
Agent Banner Image
Interested in this property?Get in touch to get the inside scoop.

Market Data - Whitecourt

Geo Zone Map ThumbnailWhitecourt

Balanced Market

View Market Data

Detached house - for the past 30 days

Buyer's market Seller's market

Avg. Days on Market

Past 30 days

34 days

Compared to

2025

49 days

2024

94 days

2023

74 days

New Listings

Past 30 days

21 listings

Compared to

2025

20 listings

2024

16 listings

2023

15 listings

Units sold

Past 30 days

12 units

Compared to

2025

18 units

2024

10 units

2023

5 units

Median Sold Price

Past 30 days

$409,750

Compared to

2025

$405,500

2024

$405,000

2023

$315,000


Population and Demographics

Overview

Total population 9726
Average household income $122,713

Age (%)

0 to 19
29%
20 to 34
22%
35 to 49
22%
50 to 64
19%
65 and plus
9%

Household composition (%)

Single family
67%
Single person
27%
Multi person
6%
Multi family
0%

Mother tongue (%)

English
89%
Tagalog (Pilipino, Filipino)
3%
Others
2%
French
2%
German
2%

House tenancy (%)

Owners
68%
Renters
32%

What’s nearby?Essentials within 5 km

Local Logic

Transportation Scores

Estimated Budget