18 Park Pt, Whitecourt, Alberta T7S 1W9
Contact us about this property
Highlights
Estimated valueThis is the price Wahi expects this property to sell for.
The calculation is powered by our Instant Home Value Estimate, which uses current market and property price trends to estimate your home’s value with a 90% accuracy rate.Not available
Price/Sqft$360/sqft
Monthly cost
Open Calculator
Description
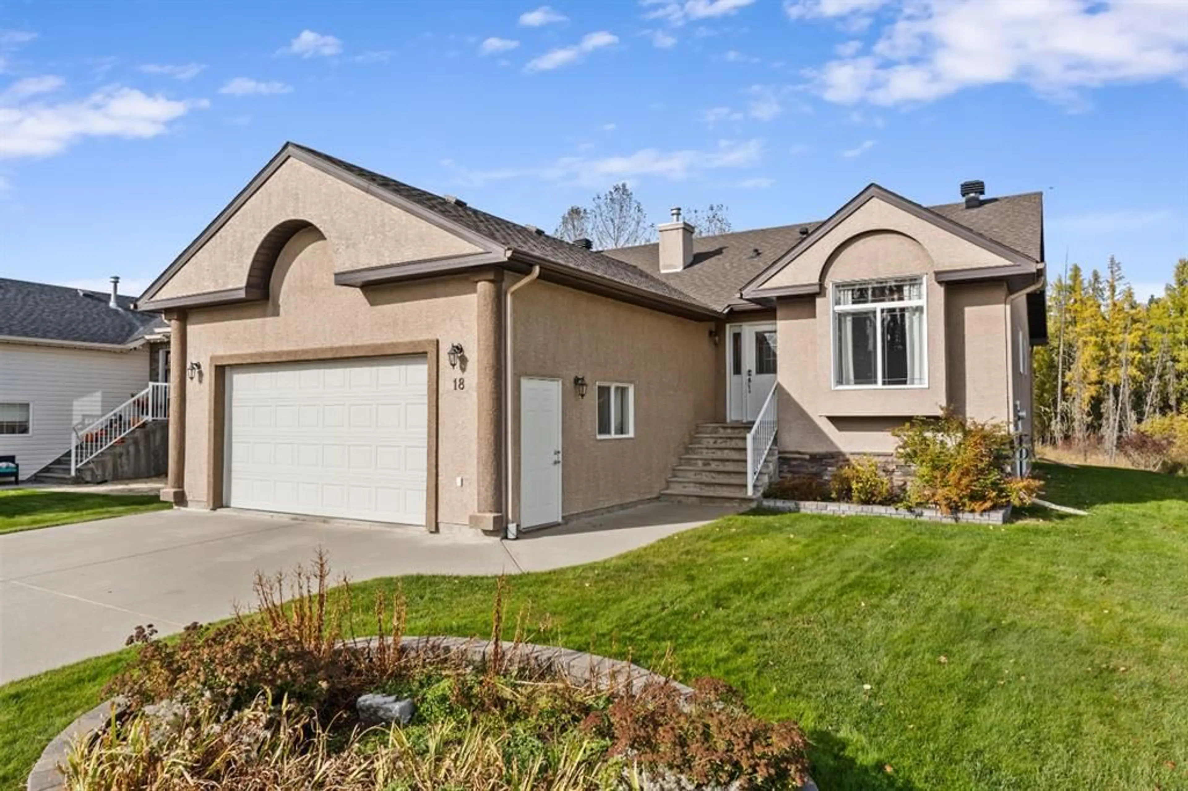
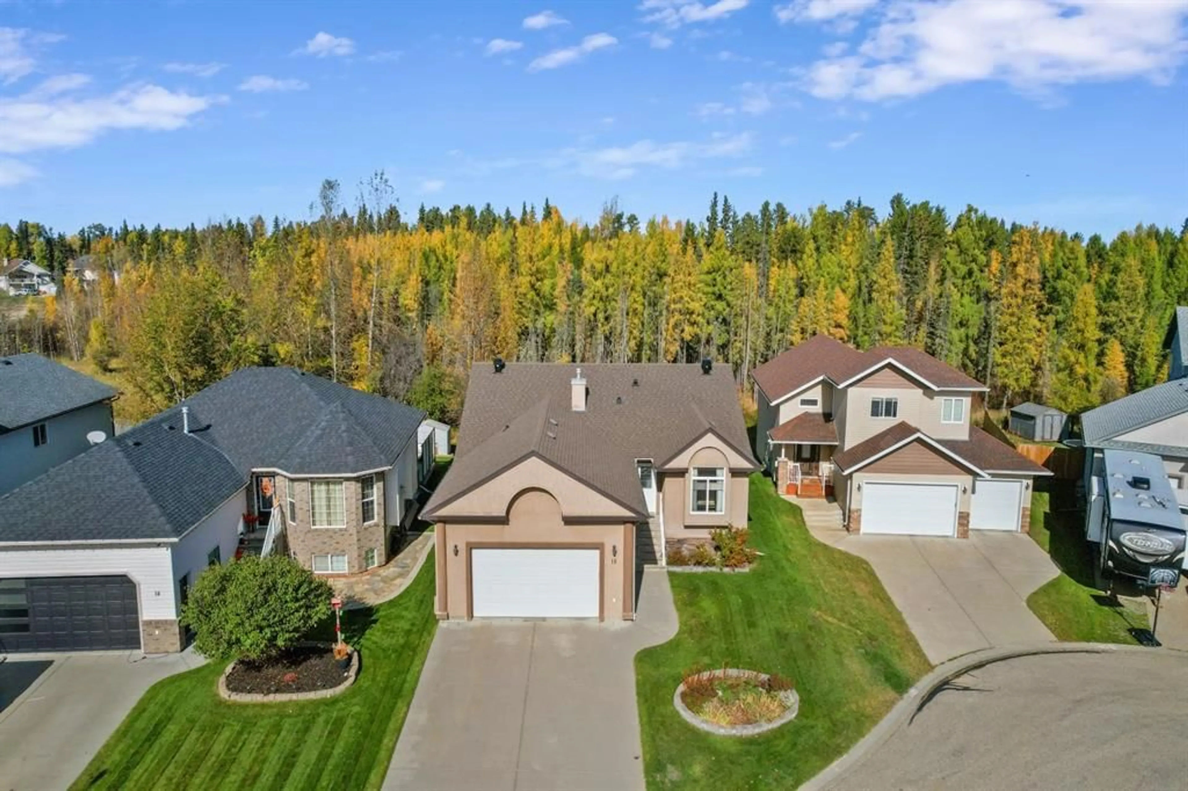
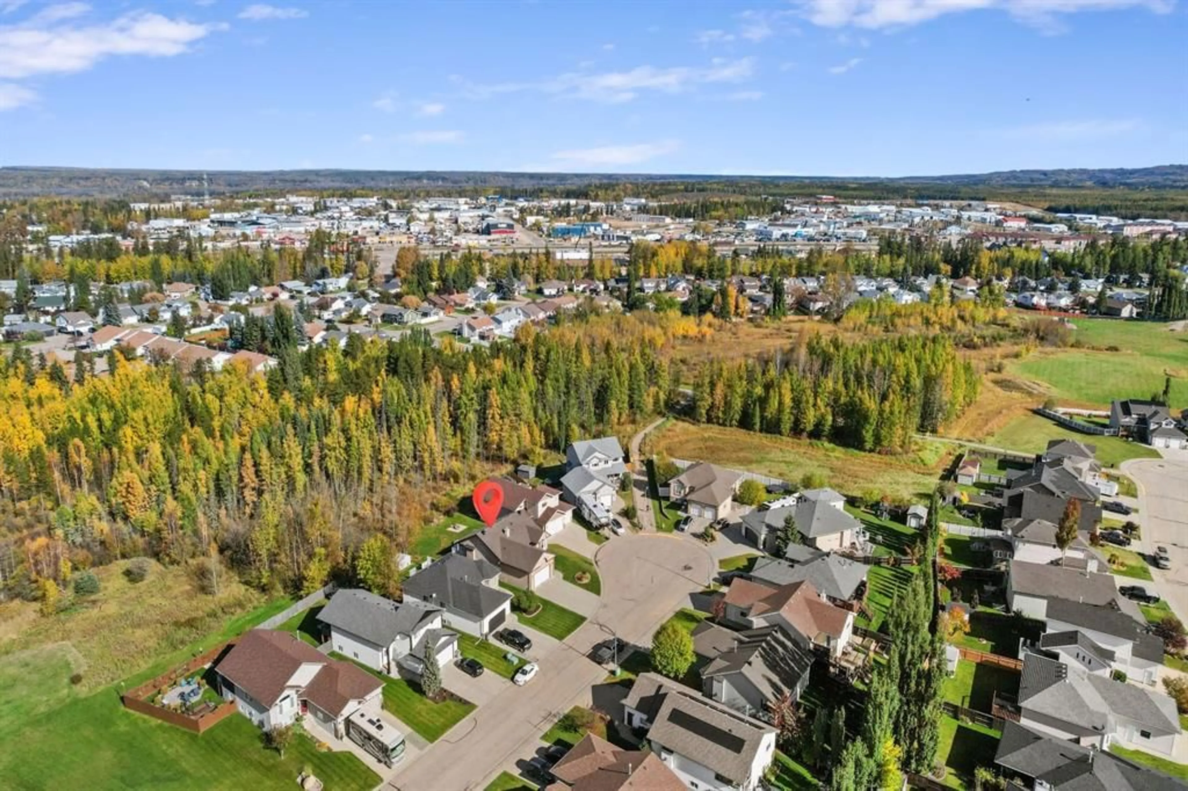
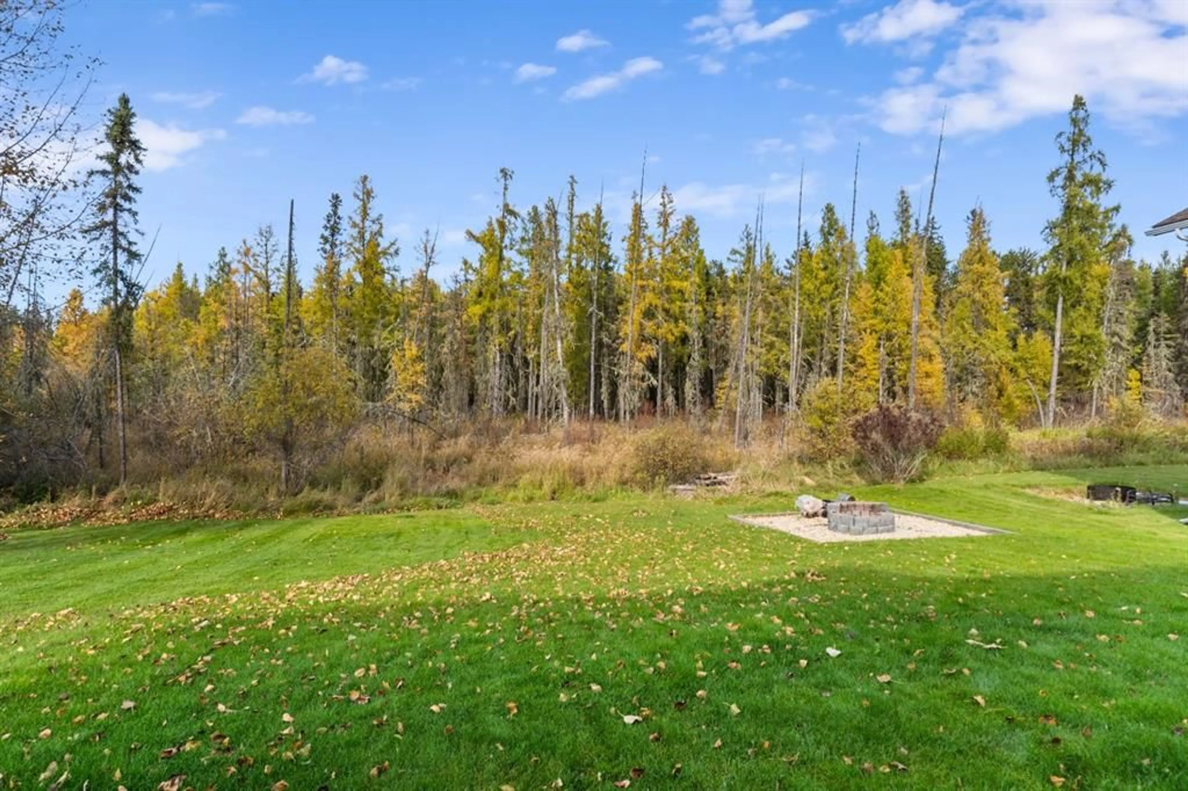
Located in a quiet cul-de-sac with no neighbours directly behind, this 2005-built bungalow offers 1,521 sq. ft. of main-floor living space plus a fully finished basement for a total of six bedrooms and three full bathrooms. The open main floor features tall vaulted ceilings, a spacious entryway with built-in closet cabinetry, and expansive windows facing the backyard alongside a gas fireplace. The kitchen includes a center island with seating and a walk-in pantry, while the main-level laundry room connects conveniently to the entry from the heated attached garage, which offers tall ceilings, hot/cold taps, and roughed-in in-floor heating. Downstairs, a 27-foot family room accompanies three additional bedrooms, a full bathroom, and a utility room equipped with an on-demand hot water heater and boiler set up for in-floor heat. Outside, enjoyed privacy from the covered deck—complete with dry storage underneath—and a lower concrete pad. With shingles replaced in 2019 and a professionally cleaned interior, this well-maintained property provides a clear record of careful ownership.
Property Details
Interior
Features
Main Floor
Entrance
6`0" x 5`0"Kitchen With Eating Area
21`3" x 16`9"Living Room
13`0" x 17`0"Bedroom - Primary
14`6" x 11`6"Exterior
Features
Parking
Garage spaces 2
Garage type -
Other parking spaces 2
Total parking spaces 4
Property History
 36
36