594017A Range Road 125, Rural Woodlands County, Alberta T7S 1N5
Contact us about this property
Highlights
Estimated valueThis is the price Wahi expects this property to sell for.
The calculation is powered by our Instant Home Value Estimate, which uses current market and property price trends to estimate your home’s value with a 90% accuracy rate.Not available
Price/Sqft$464/sqft
Monthly cost
Open Calculator
Description
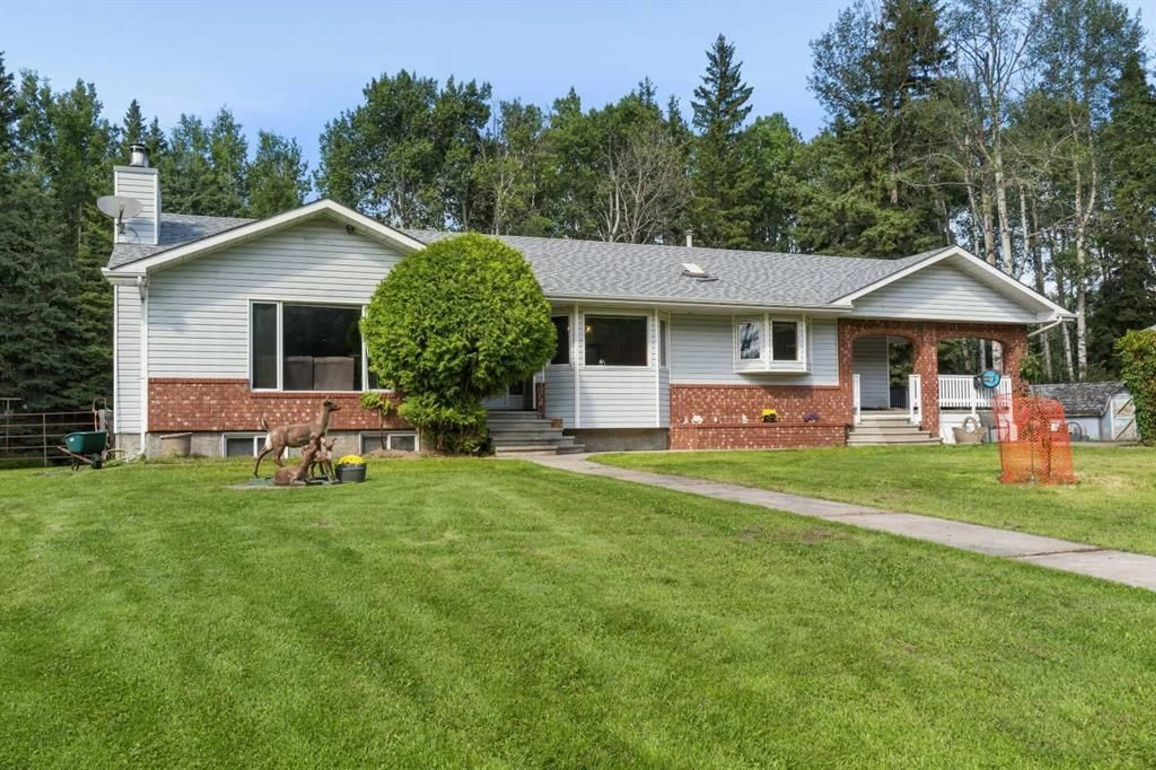
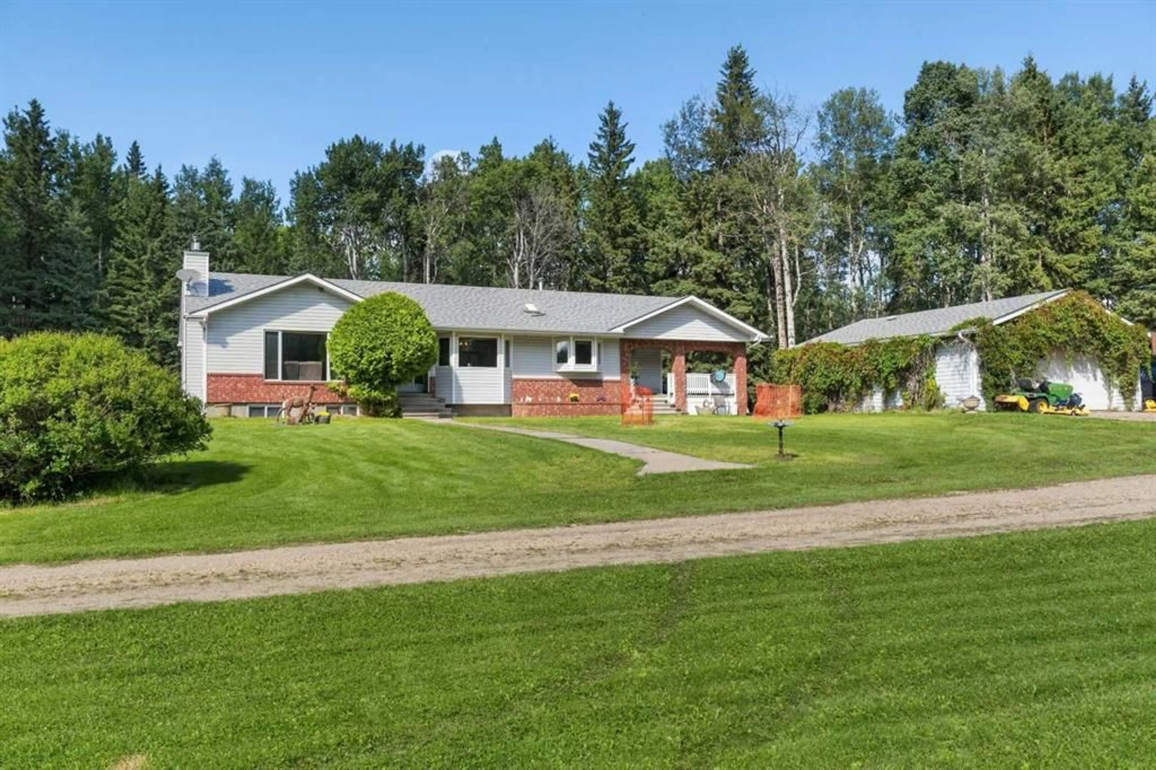
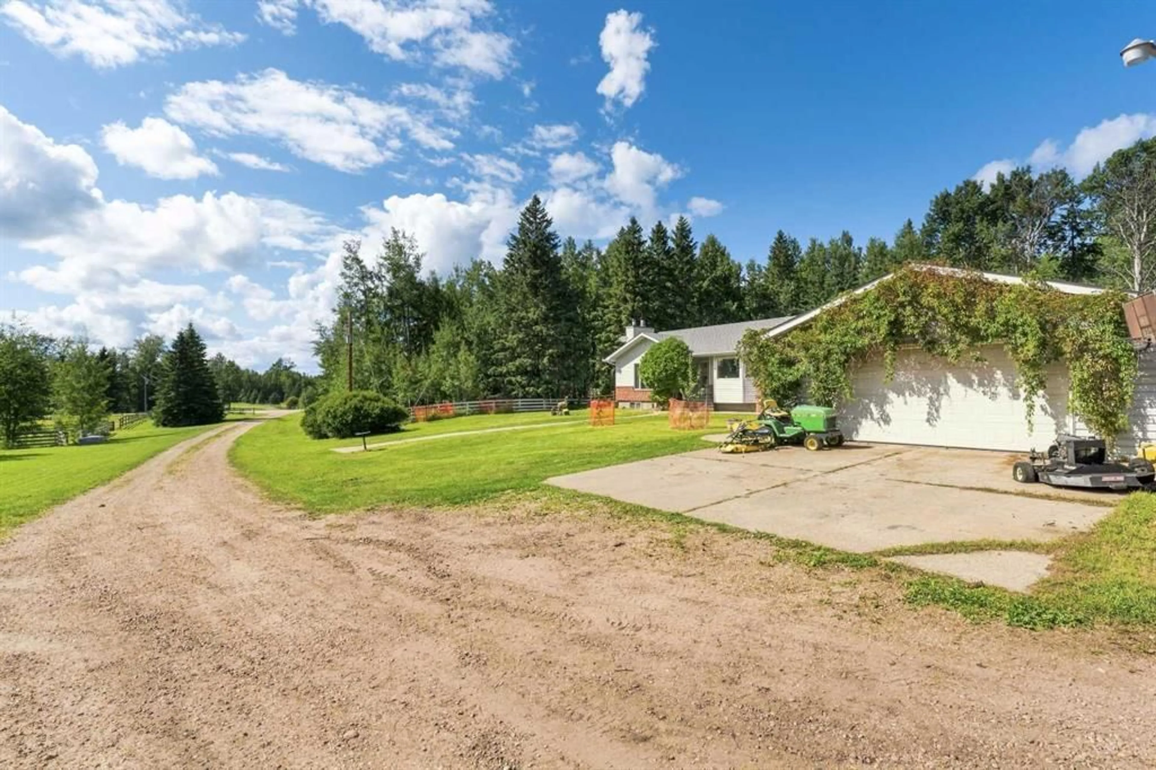
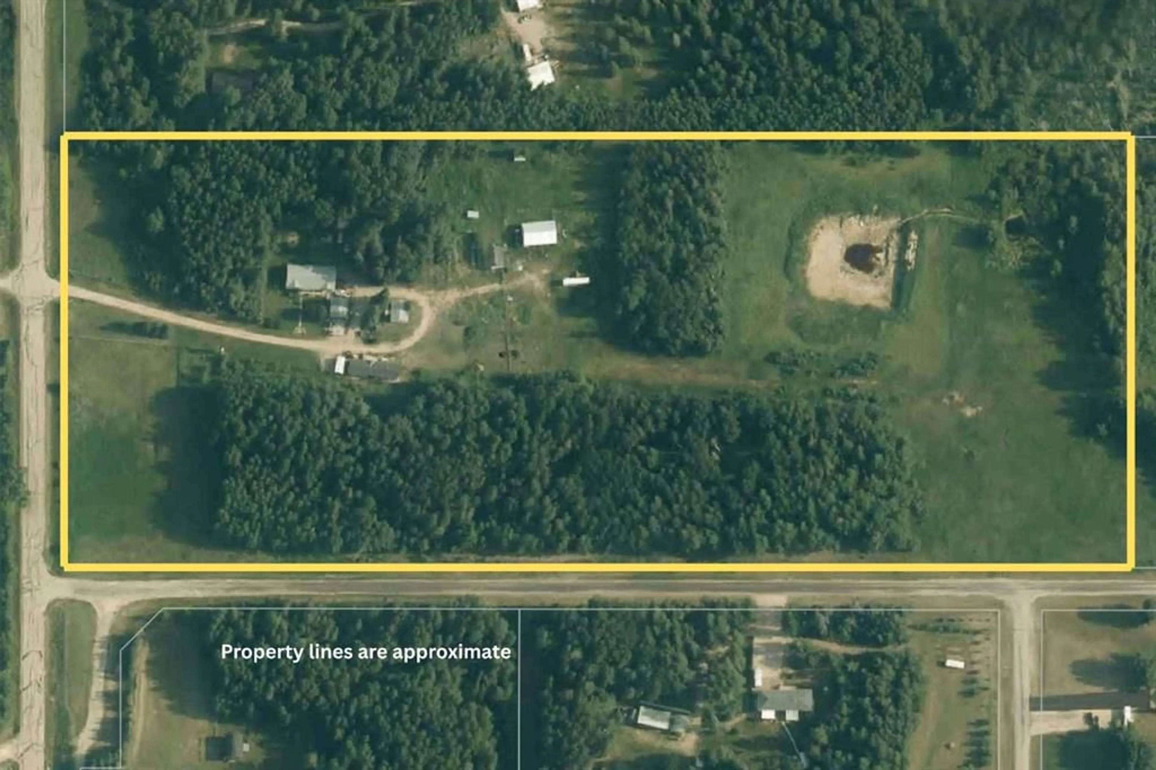
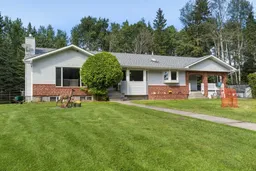
Situated on over 24 private, tree lined acres south of the Whitecourt Airport with paved road access straight to your driveway, this dual residence property is connected to municipal town water and features an extra long driveway flanked by new black fencing with room for animal pens, a peaceful back pond, and a brand new communications tower scheduled for installation in the southeast corner in 2027 that will bring over $200,000 in income over 20 years without compromising privacy. The main 1,828 sqft bungalow opens into a spacious layout highlighted by fresh paint, updated lighting, large south facing windows, a massive kitchen with abundant storage, an open dining area, and a cozy living room with a wood fireplace. The main level includes two bedrooms, main floor laundry, a back entrance with double doors leading to a covered side deck, and three washrooms, which include the primary suite's large ensuite featuring a vanity counter and tub. The full walk up basement offers direct outside access starting with an entry sink for washing up after working in the garden, a two piece washroom, two massive bedrooms, a three piece washroom with a shower, a cold room, a craft room, and flexible space with temporary walls. Across the yard, the second legal residence is a 2017 Triple M modular home measuring 20'x76' set on screw pilings, offering three bedrooms, two full bathrooms, a large kitchen, a dedicated laundry room, and its own side deck. The property is completed by a 24 by 28 foot barn or stable, a 48 by 32 foot cold covered equipment storage building, a 24 by 28 foot guest house or studio, and a 12 by 24 foot shed with a roll up door, all featuring updated tin roofs.
Property Details
Interior
Features
Main Floor
Living Room
20`0" x 17`5"Dining Room
15`0" x 12`0"Entrance
10`0" x 5`0"Kitchen
15`0" x 16`6"Exterior
Features
Parking
Garage spaces 2
Garage type -
Other parking spaces 98
Total parking spaces 100
Property History
 48
48

