593038 HWY 32 Hwy, Rural Woodlands County, Alberta T7S 1P3
Contact us about this property
Highlights
Estimated valueThis is the price Wahi expects this property to sell for.
The calculation is powered by our Instant Home Value Estimate, which uses current market and property price trends to estimate your home’s value with a 90% accuracy rate.Not available
Price/Sqft$530/sqft
Monthly cost
Open Calculator
Description
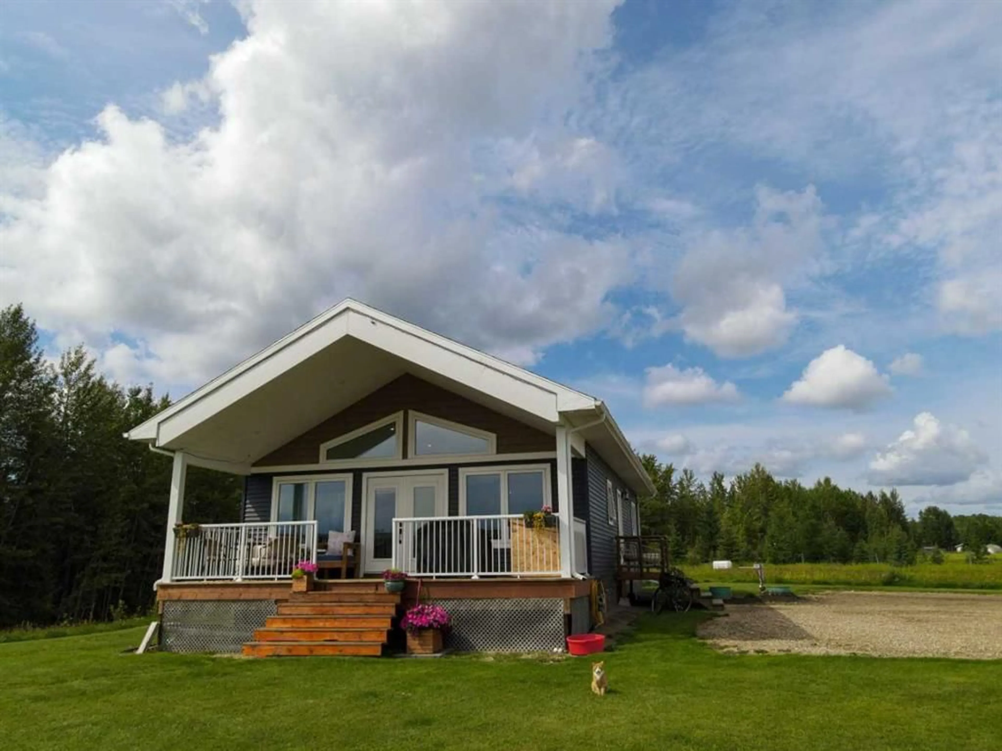
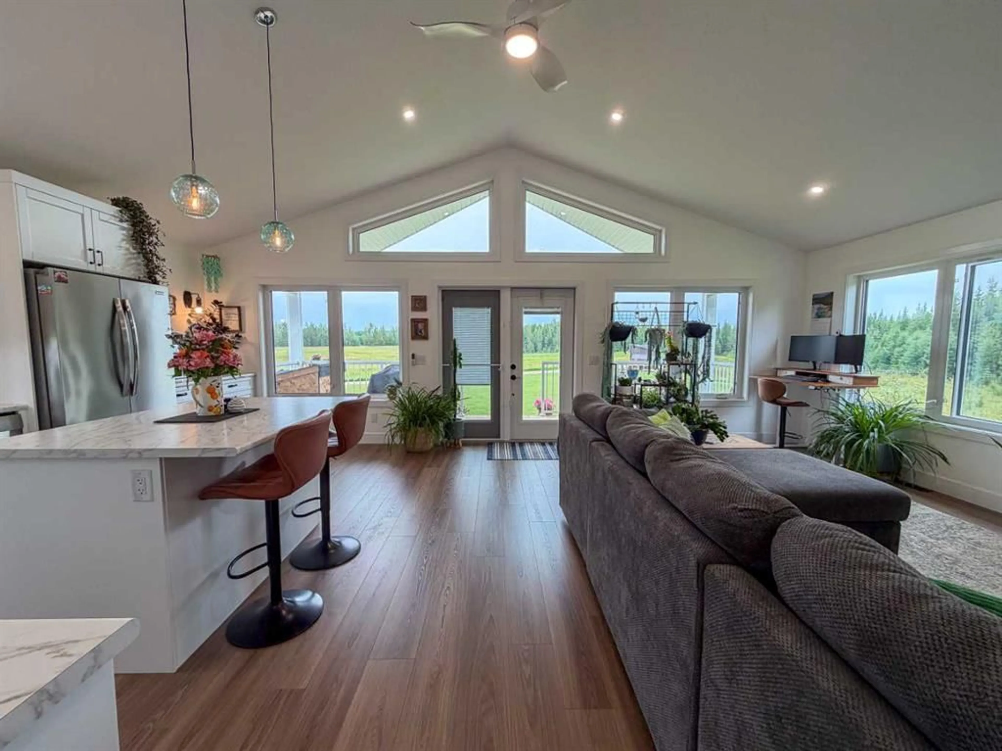
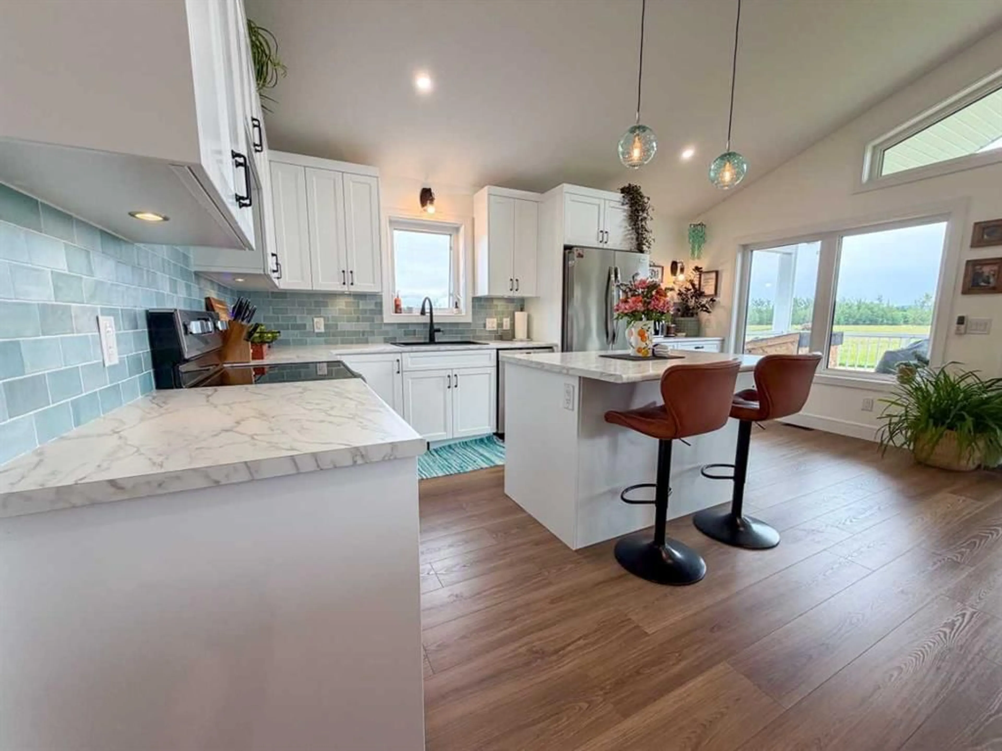
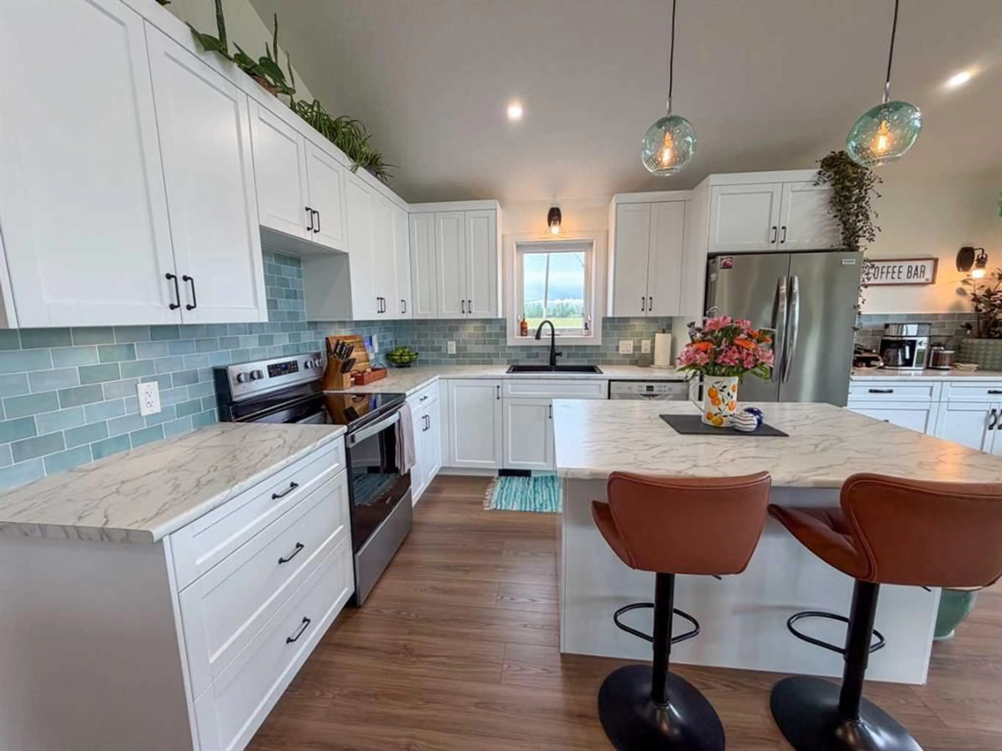
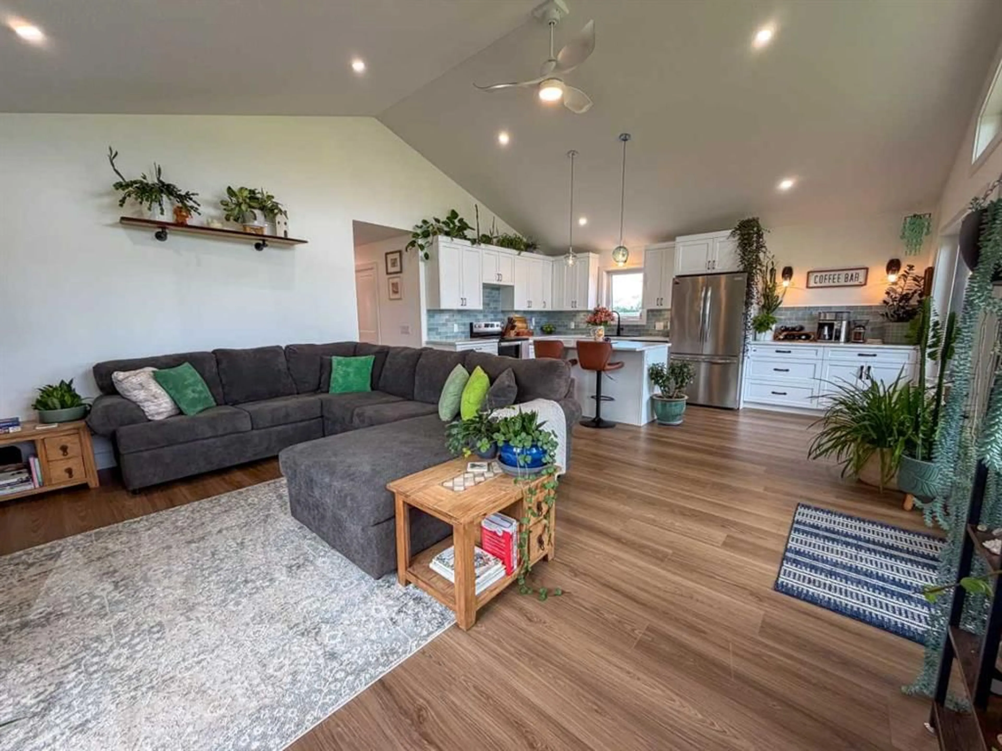
63.7 acres, a nearly, new home and a property already set up for your horses. This is country living without the project list! Built in 2024, this bright and welcoming 1,092 sq. ft. 2-bedroom home has been thoughtfully designed to make the most of its beautiful rural setting. Vaulted ceilings, an abundance of windows and natural light create an airy open-concept living space, while doors lead out to the covered front deck, the perfect spot to slow down and enjoy the view. The crisp white kitchen offers plenty of cabinetry and counter space, along with a large island with seating, and flows seamlessly into the living area. Two comfortable bedrooms and a surprisingly spacious 4-piece bathroom complete the practical, easy-to-maintain layout. Outside, the property is just as impressive. 63.7 acres offer a great mix of usable land and privacy, with approximately 45 acres cleared for hay. Horse owners will appreciate the large pasture, beautiful wood-fenced corral and heated watering bowl, with a storage shed plus a pump house offering additional storage. The homesite itself is beautifully established with a manicured lawn surrounded by mature trees and wide-open country views. And the location is a fun bonus for the equestrian crowd — Westward Hall and Ag Centre is directly across the road, home to local rodeos and gymkhana events. This acreage offers the peaceful country setting you're looking for. Whether you're dreaming of horses at home, putting up your own hay, or simply wanting space to breathe, this one gives you 63.7 acres and a beautiful 2024-built home without having to start from scratch.
Property Details
Interior
Features
Main Floor
3pc Bathroom
77`11" x 10`10"Kitchen With Eating Area
17`3" x 11`6"Living Room
17`3" x 11`10"Bedroom - Primary
14`9" x 10`11"Exterior
Features
Parking
Garage spaces -
Garage type -
Total parking spaces 4
Property History
 26
26

