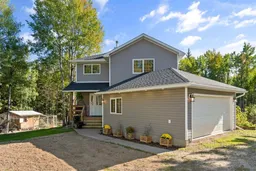
102061 Township Road 582, Rural Woodlands County, Alberta T7S 1N4
Contact us about this property
Highlights
Estimated valueThis is the price Wahi expects this property to sell for.
The calculation is powered by our Instant Home Value Estimate, which uses current market and property price trends to estimate your home’s value with a 90% accuracy rate.Not available
Price/Sqft$358/sqft
Monthly cost
Open Calculator
Description
Situated on 38 private, wooded acres, this property is fully equipped for a self-sustained hobby farm with cross-fencing, animal shelters, two heated watering bowls, raised-bed vegetable gardens, fruit trees, and a chicken coop. Practical outbuildings include an attached 20' x 20' heated double garage and a newer 42' x 40' shop with an all-tin interior, wood boiler power, roughed-in floor heat, and two large entry doors (14' x 22' and 14' x 12') for easy equipment access. The classic 1,800 sq. ft. 1.5-storey home features hardwood floors and natural wood details throughout its 4-bedroom, 4-bathroom layout. On the main level, a grand living room with a gas fireplace and tall windows framed by trees sits adjacent to a designated dining space, a breakfast nook, a 2-piece guest bath, and a kitchen equipped with an island cooktop, built-in wall ovens, a beverage sink, a pantry, and a wall of windows overlooking the yard. Upstairs offers a reading nook, a 4-piece bath, and three bedrooms, including a primary suite with a corner tub, extensive counter space, and a private covered balcony. The bright walkout basement extends the living space with a family room, a second gas fireplace, a large fourth bedroom, a 3-piece bath, decks on every level, and an open laundry area with room to expand. Altogether, it provides a well-organized blend of practical infrastructure, space for livestock, and comfortable everyday living.
Property Details
Interior
Features
Main Floor
Kitchen
17`6" x 14`0"Living Room
20`0" x 12`0"Dining Room
15`6" x 11`6"Entrance
9`0" x 5`0"Exterior
Features
Property History
44