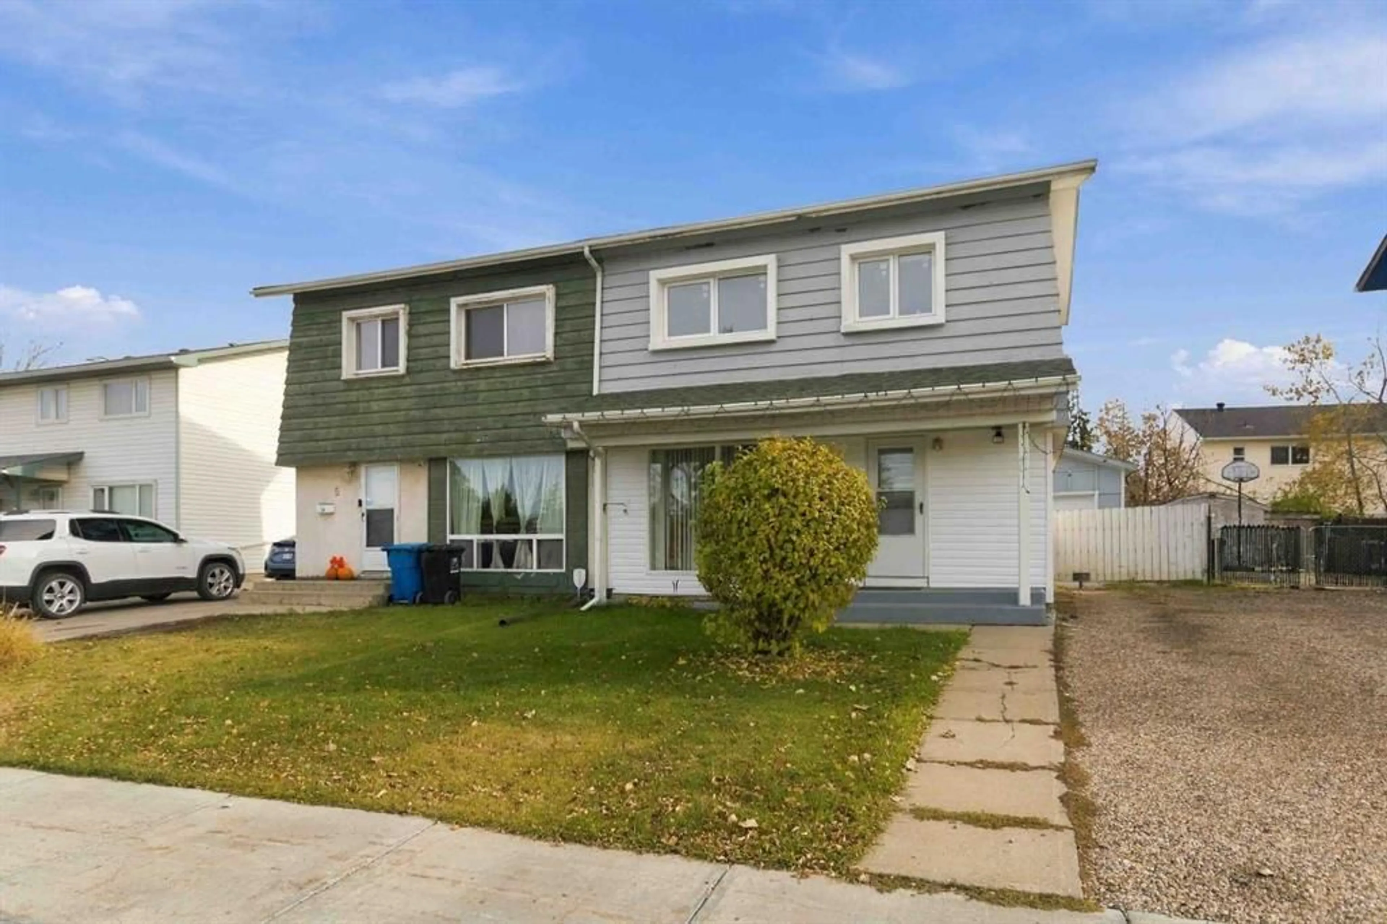
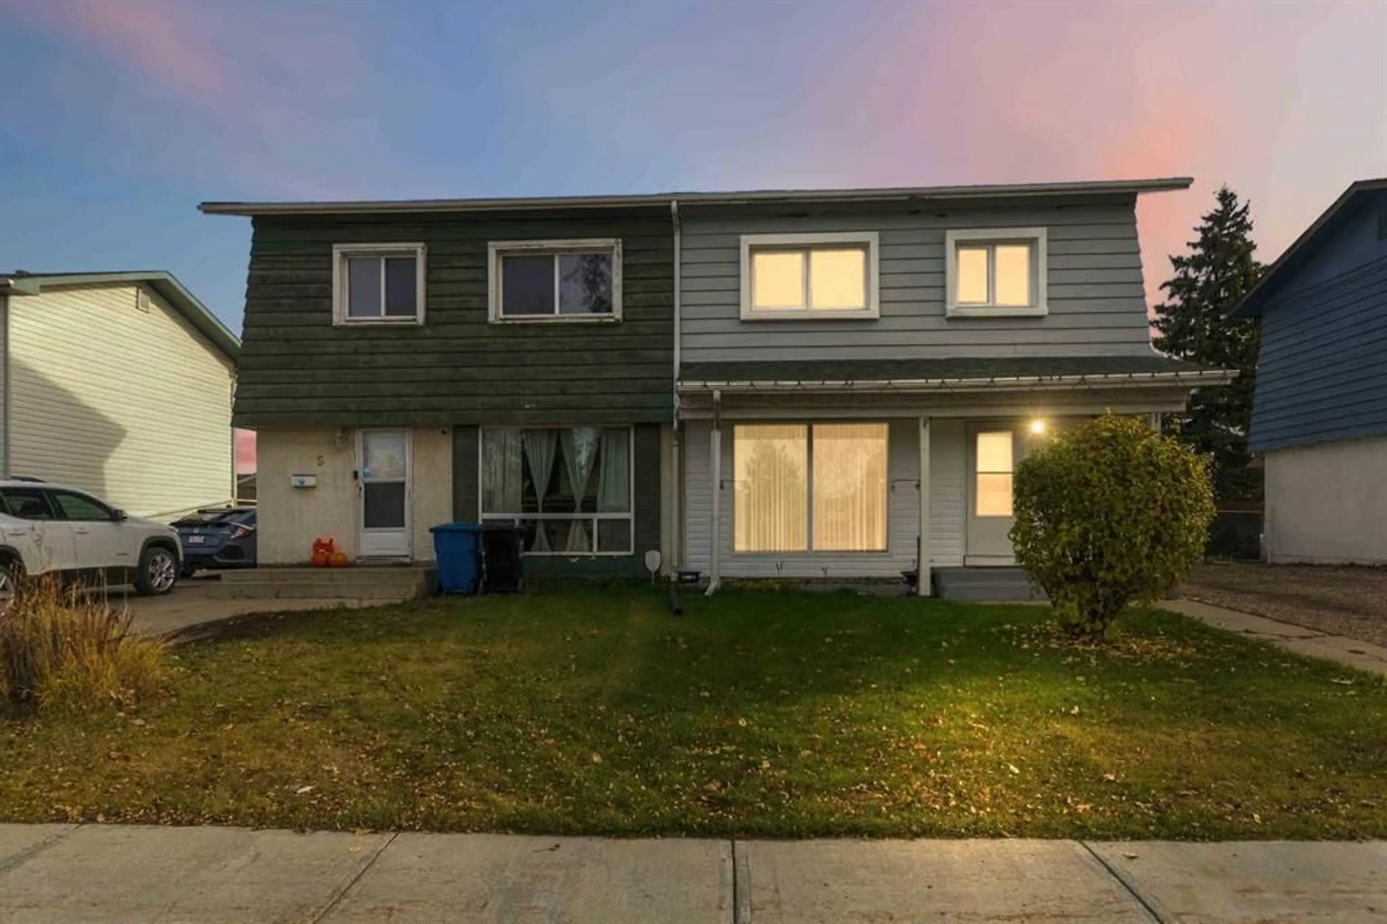
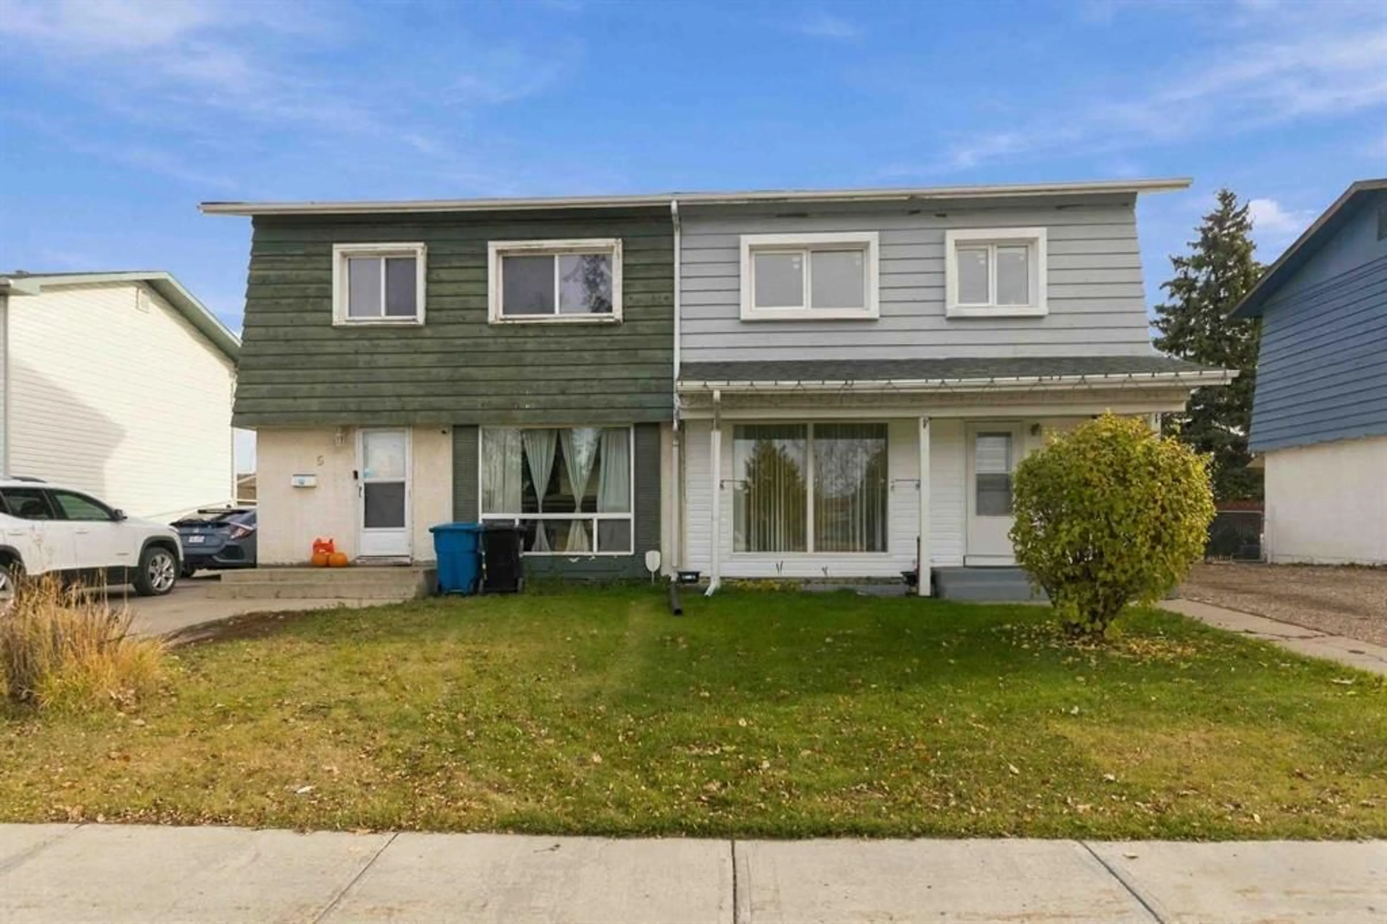
7 Pond Cres, Fort McMurray, Alberta T9H 1N7
Contact us about this property
Highlights
Estimated valueThis is the price Wahi expects this property to sell for.
The calculation is powered by our Instant Home Value Estimate, which uses current market and property price trends to estimate your home’s value with a 90% accuracy rate.Not available
Price/Sqft$304/sqft
Monthly cost
Open Calculator
Description
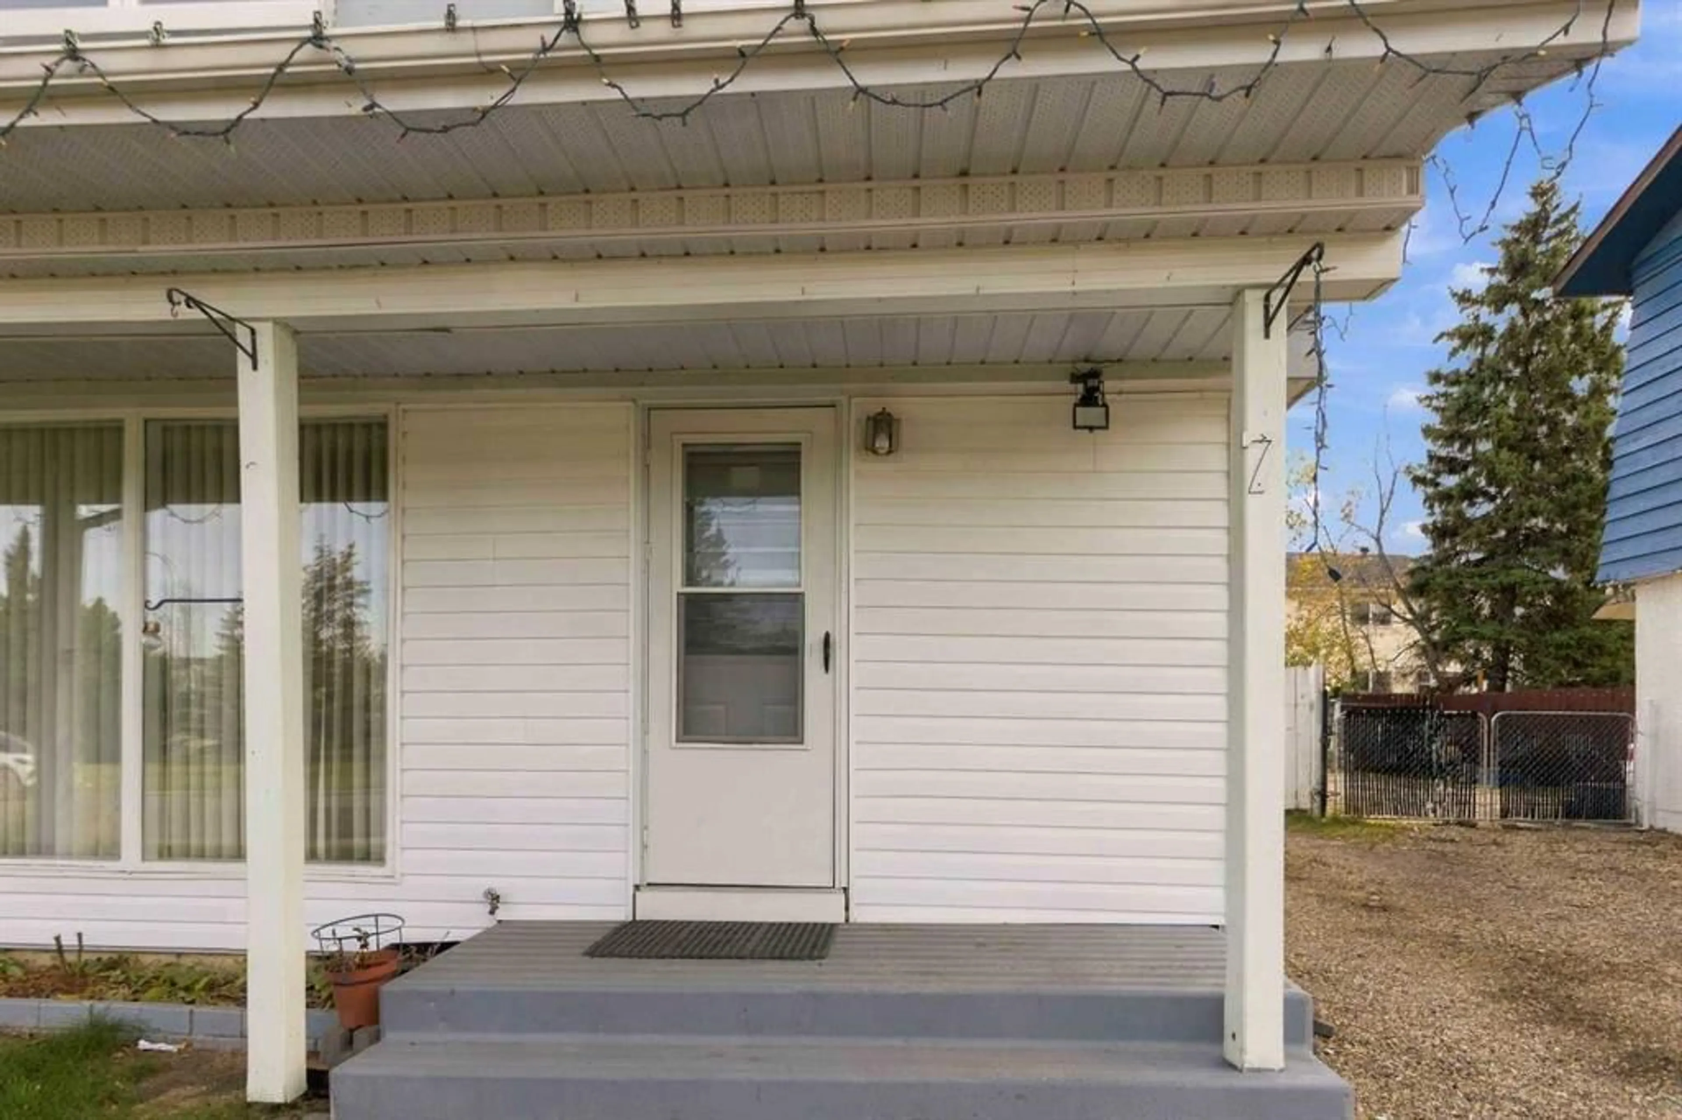
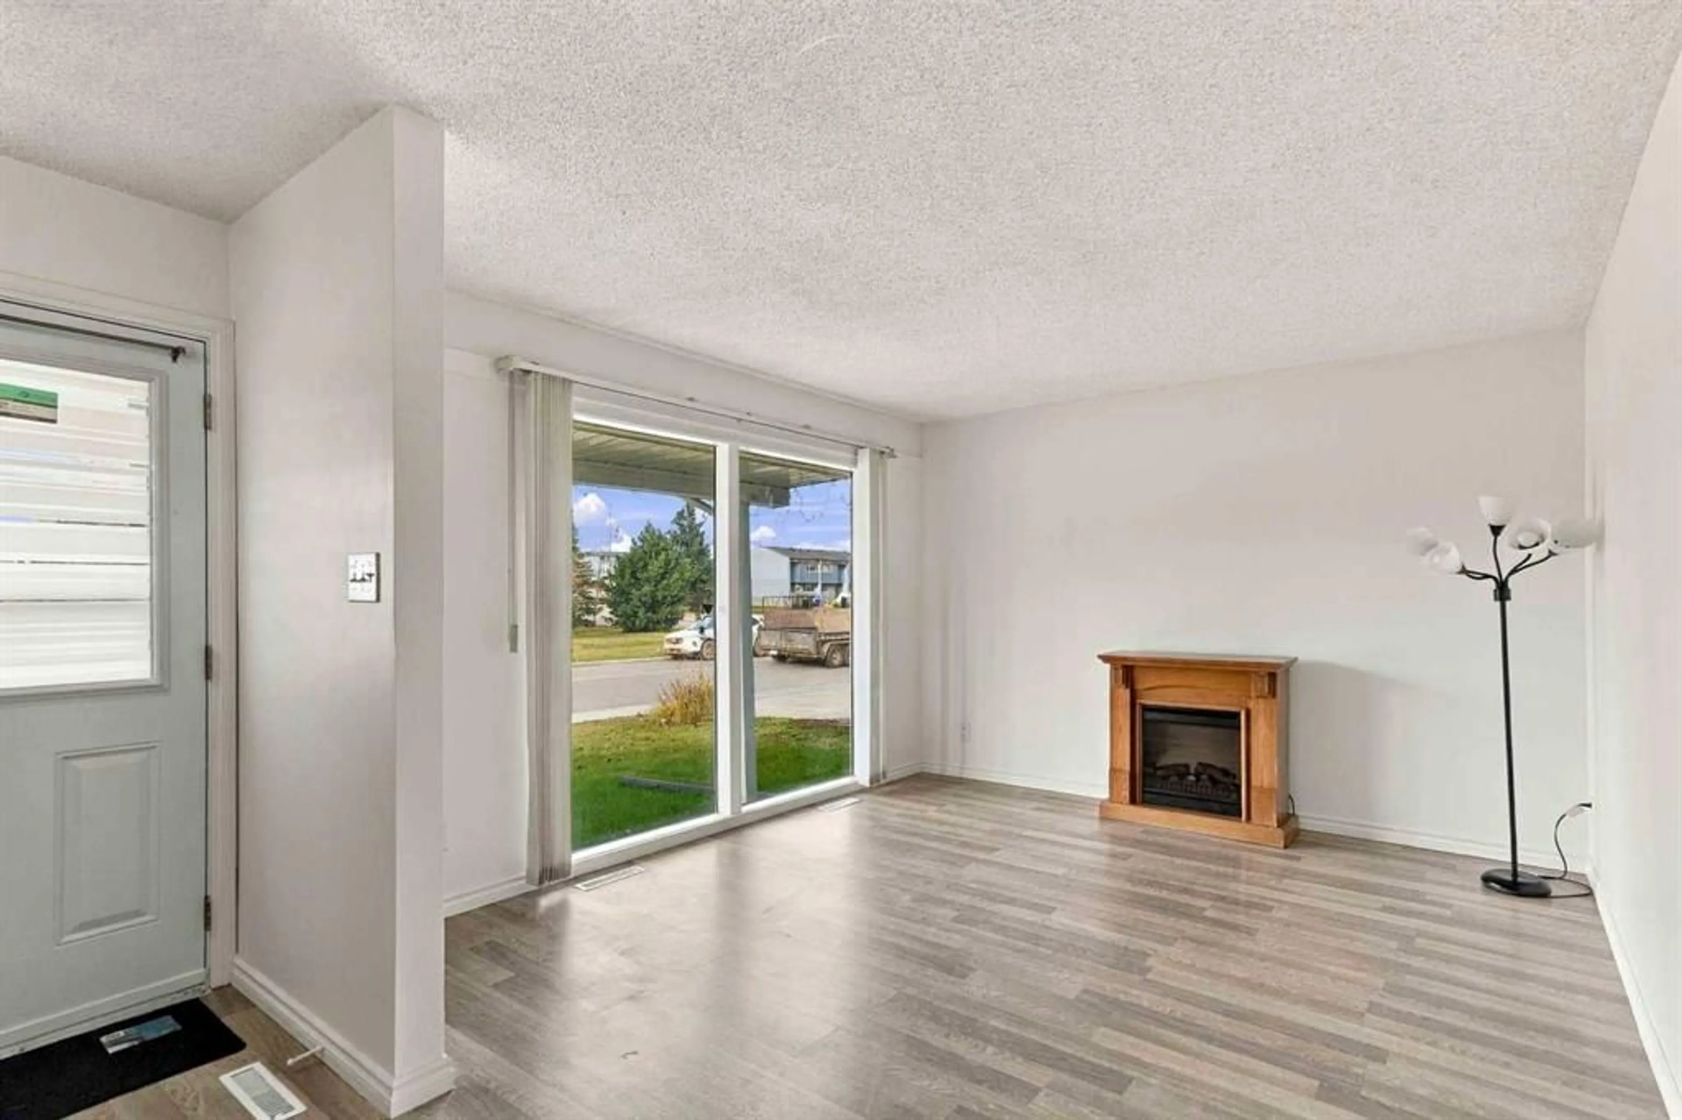
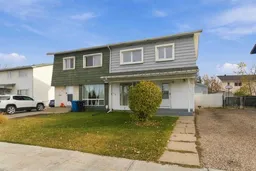
UPDATED & MOVE-IN READY WITH IMMEDIATE POSSESSION! Welcome to 7 Pond Crescent, a beautifully refreshed 2-storey home offering 4 bedrooms, 2.5 bathrooms, and a spacious detached garage! With approximately 1,085 sq. ft. of above-grade living space, this home offers a functional layout and an impressive list of upgrades. The main floor features a welcoming living room, a bright kitchen with quartz countertops, a dining area, and a convenient 2-piece bathroom. Upstairs, you'll find three bedrooms and a fully renovated 4-piece bathroom. The developed basement adds even more living space with a comfortable recreation room, fourth bedroom, and 3-piece bathroom. MAJOR UPDATES INCLUDE: electrical panel (2020), furnace (2020), central air conditioning (2020), hot water tank (2020), main-floor flooring (2020), windows and doors (2021), roof (2023), and updated flooring upstairs and in the basement (2026). Receipts are available for the improvements! Outside, enjoy the added convenience of a spacious detached garage measuring approximately 23'3" x 25'6". With so many significant upgrades already completed, this home offers exceptional value and peace of mind. VACANT AND AVAILABLE FOR IMMEDIATE POSSESSION! Schedule your private showing today!
Property Details
Interior
Features
Main Floor
2pc Bathroom
4`6" x 5`0"Dining Room
8`3" x 4`8"Kitchen With Eating Area
12`11" x 11`1"Living Room
17`5" x 11`11"Exterior
Features
Parking
Garage spaces 1
Garage type -
Other parking spaces 1
Total parking spaces 2
Property History
 33


