521 Mckinlay Cres, Fort McMurray, Alberta T9K 2R6
Contact us about this property
Highlights
Estimated valueThis is the price Wahi expects this property to sell for.
The calculation is powered by our Instant Home Value Estimate, which uses current market and property price trends to estimate your home’s value with a 90% accuracy rate.Not available
Price/Sqft$197/sqft
Monthly cost
Open Calculator
Description
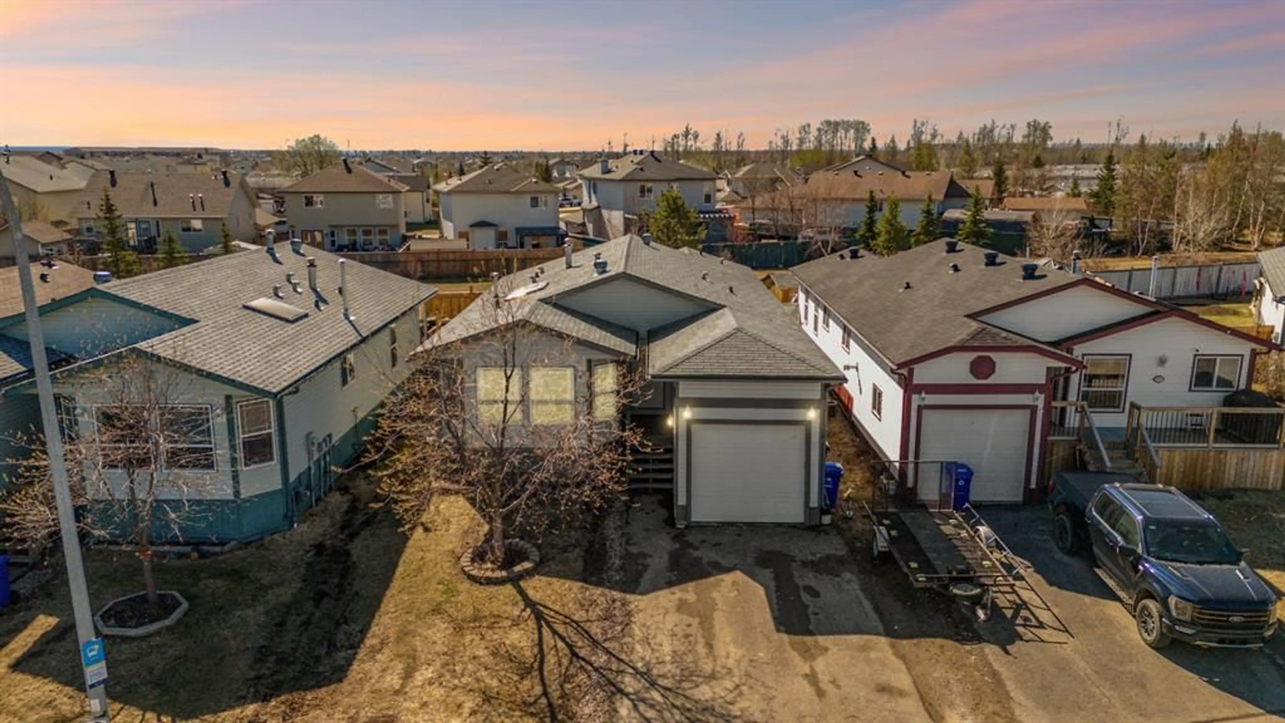
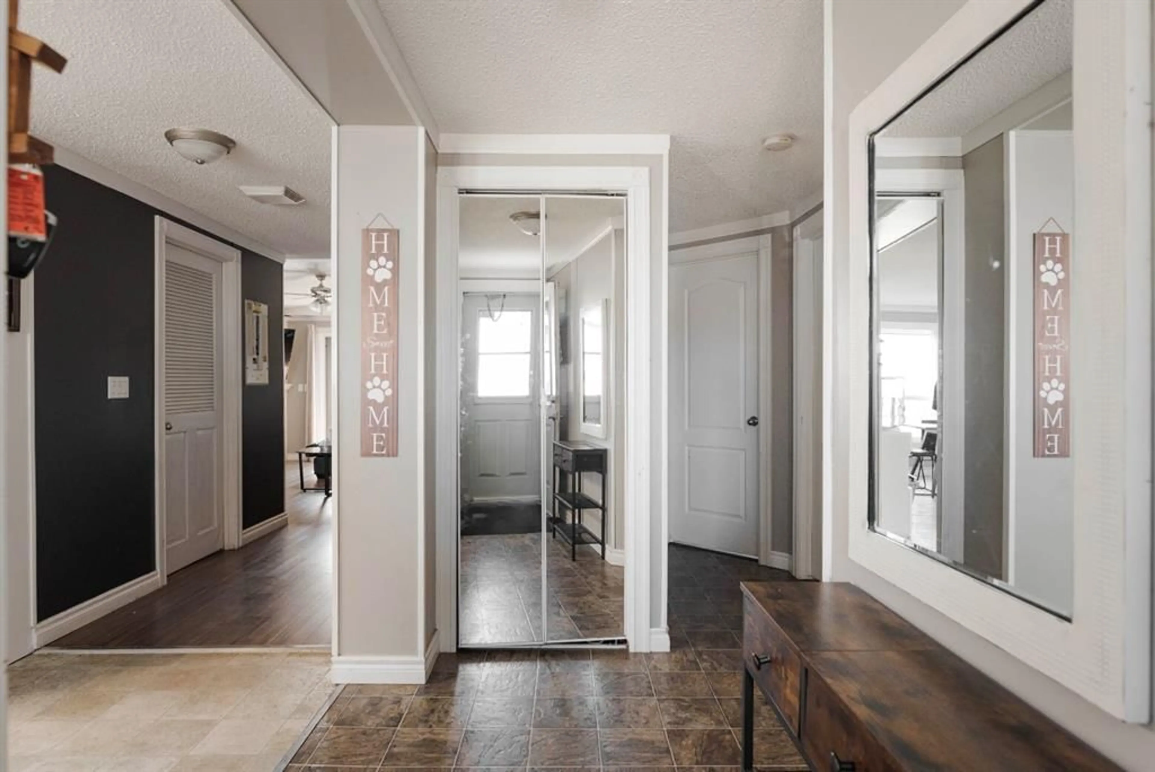
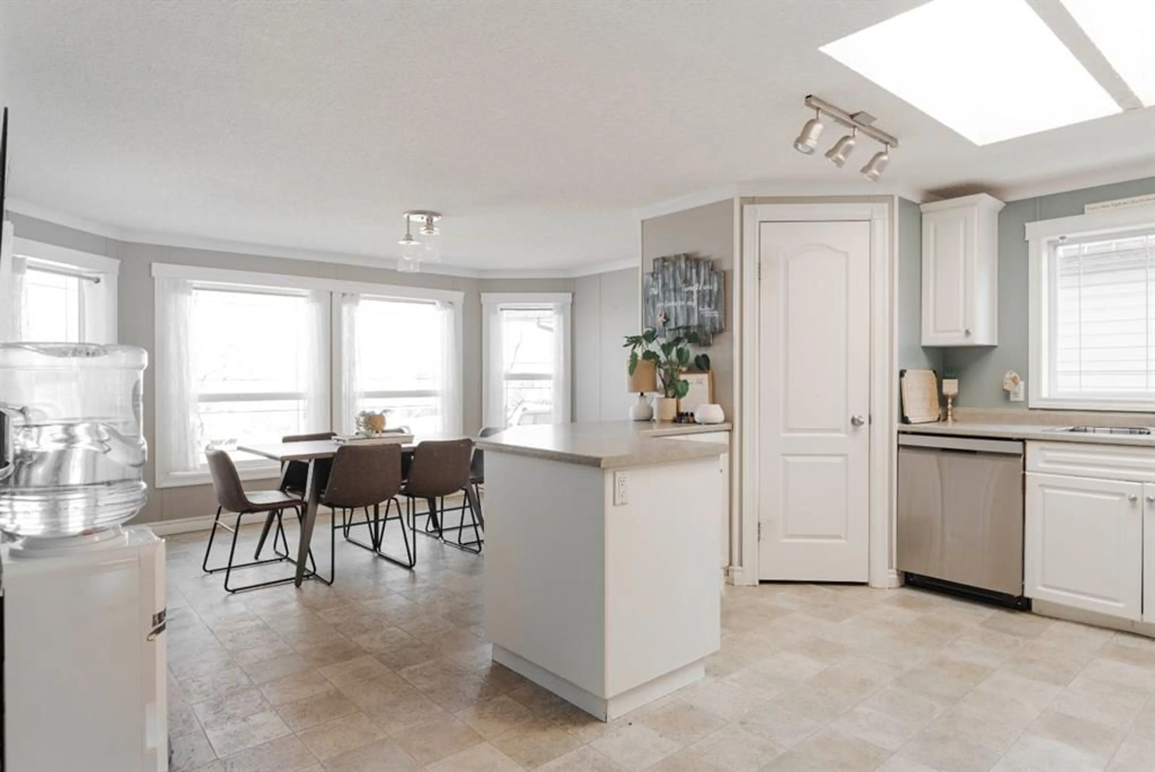
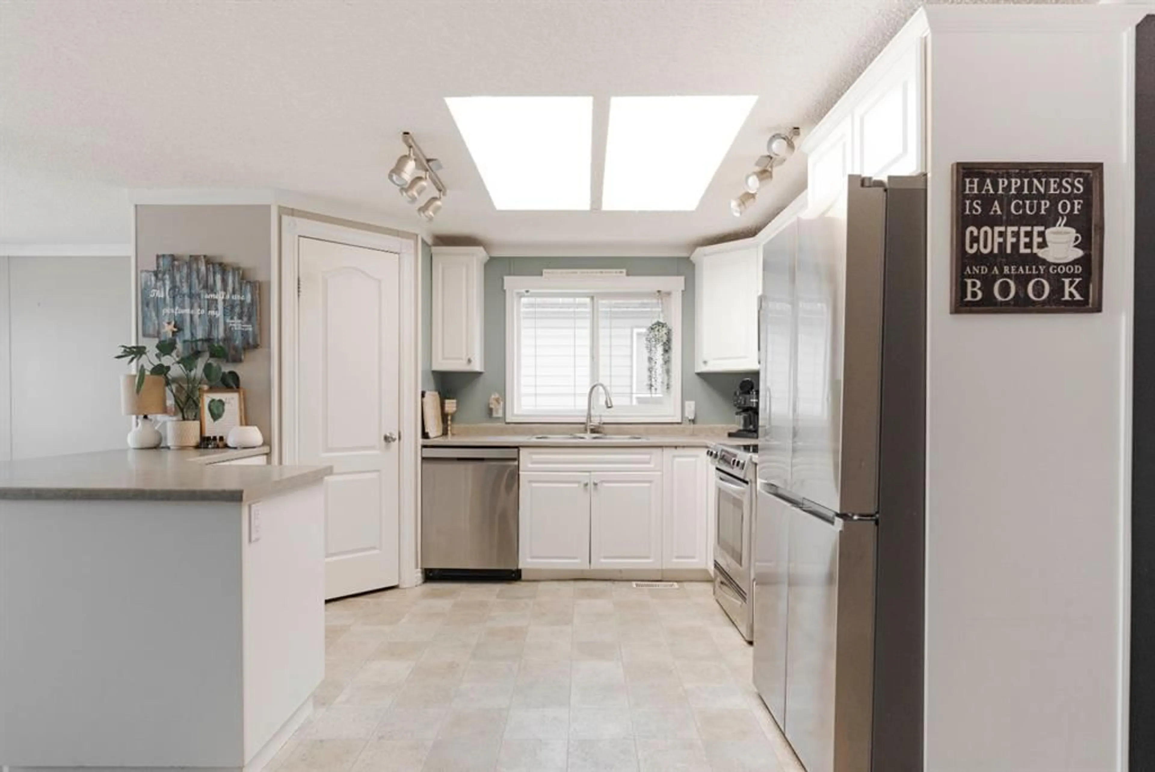
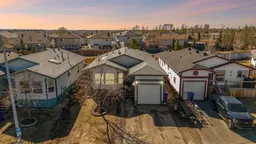
Welcome to 521 McKinlay Crescent, a warm and inviting family home tucked into the sought-after community of Morgan Heights. Step inside and you'll find a layout designed for everyday living. To the left of the foyer, the spacious, sun-filled dining room flows effortlessly into the kitchen. It's bright enough and large enough to easily accommodate a long table for eight to ten, making it a natural gathering place for everyday dinners and special occasions alike. The kitchen is finished with crisp white cabinetry, stainless steel appliances, a generous pantry, and skylights that add even more natural light. Continue down the hall to the living room, a generously sized space that's the ultimate spot for movie nights and an easy play area for the kids. A corner gas fireplace sets a cozy tone, while patio doors open onto a two-tiered deck. The fully fenced backyard backs directly onto greenspace, a wonderful place to head out for a walk, and offers both privacy and a peaceful outlook. The home offers three bedrooms and two full bathrooms, including a spacious primary suite. The ensuite is a true retreat, featuring double sinks, a stand-up shower, a jetted tub, and a walk-in closet. Two additional large bedrooms share a well-appointed 4-piece bathroom. Thoughtful updates include a new dishwasher, fridge, and washer, while central air conditioning and a carpet-free interior add lasting comfort and ease. A single attached garage plus a driveway that accommodates two vehicles round out the practical details. Beyond your front door, Morgan Heights delivers a true sense of community, with on-site picnic and park areas and a newly built daycare that gives residents first access to available spots. Schools of all levels, K-9, are within walking distance, and quick access to site and city bus stops makes commuting simple. Walking trails, playgrounds, shopping, and parks are all close at hand. This is a wonderful opportunity to own a comfortable home in a neighbourhood built for families. Come see it for yourself. Request a Private Showing Experience.
Property Details
Interior
Features
Main Floor
4pc Bathroom
7`9" x 5`1"5pc Ensuite bath
14`10" x 8`0"Bedroom
10`6" x 10`5"Bedroom
11`2" x 10`1"Exterior
Features
Parking
Garage spaces 1
Garage type -
Other parking spaces 1
Total parking spaces 2
Property History
 50
50

