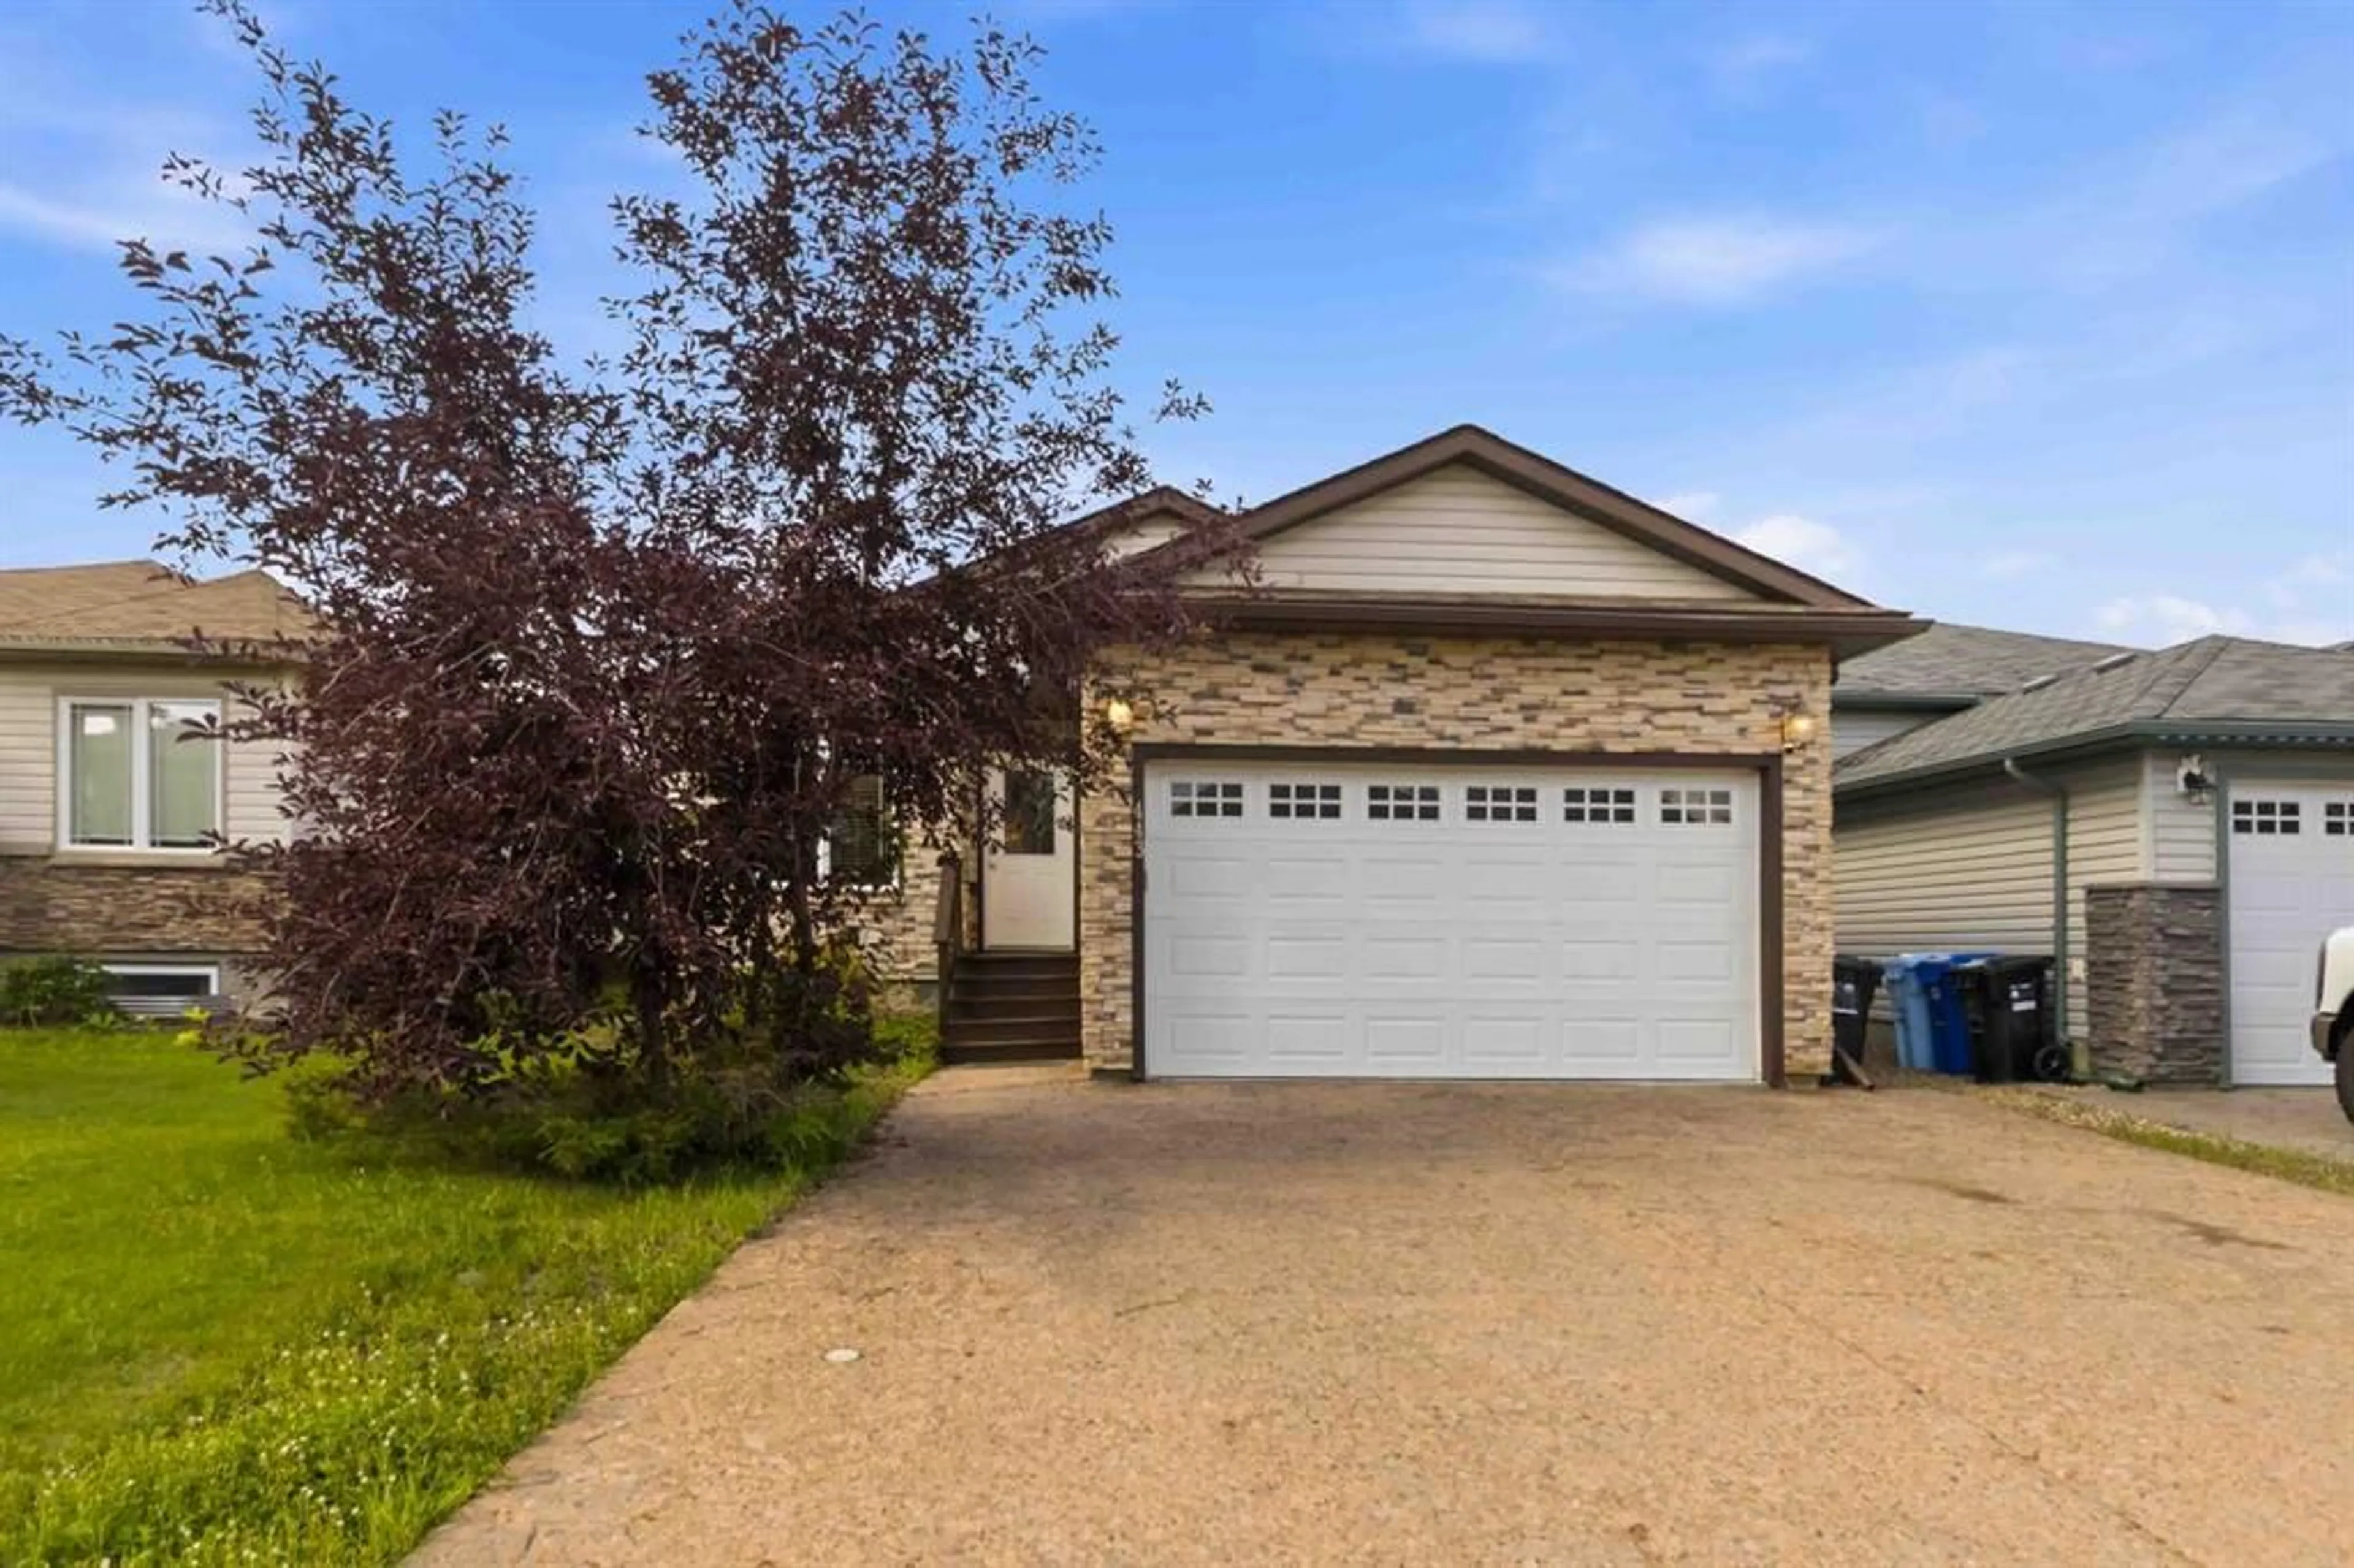
443 Pacific Cres, Fort McMurray, Alberta T9K 0E4
Contact us about this property
Highlights
Estimated valueThis is the price Wahi expects this property to sell for.
The calculation is powered by our Instant Home Value Estimate, which uses current market and property price trends to estimate your home’s value with a 90% accuracy rate.Not available
Price/Sqft$389/sqft
Monthly cost
Open Calculator
Description
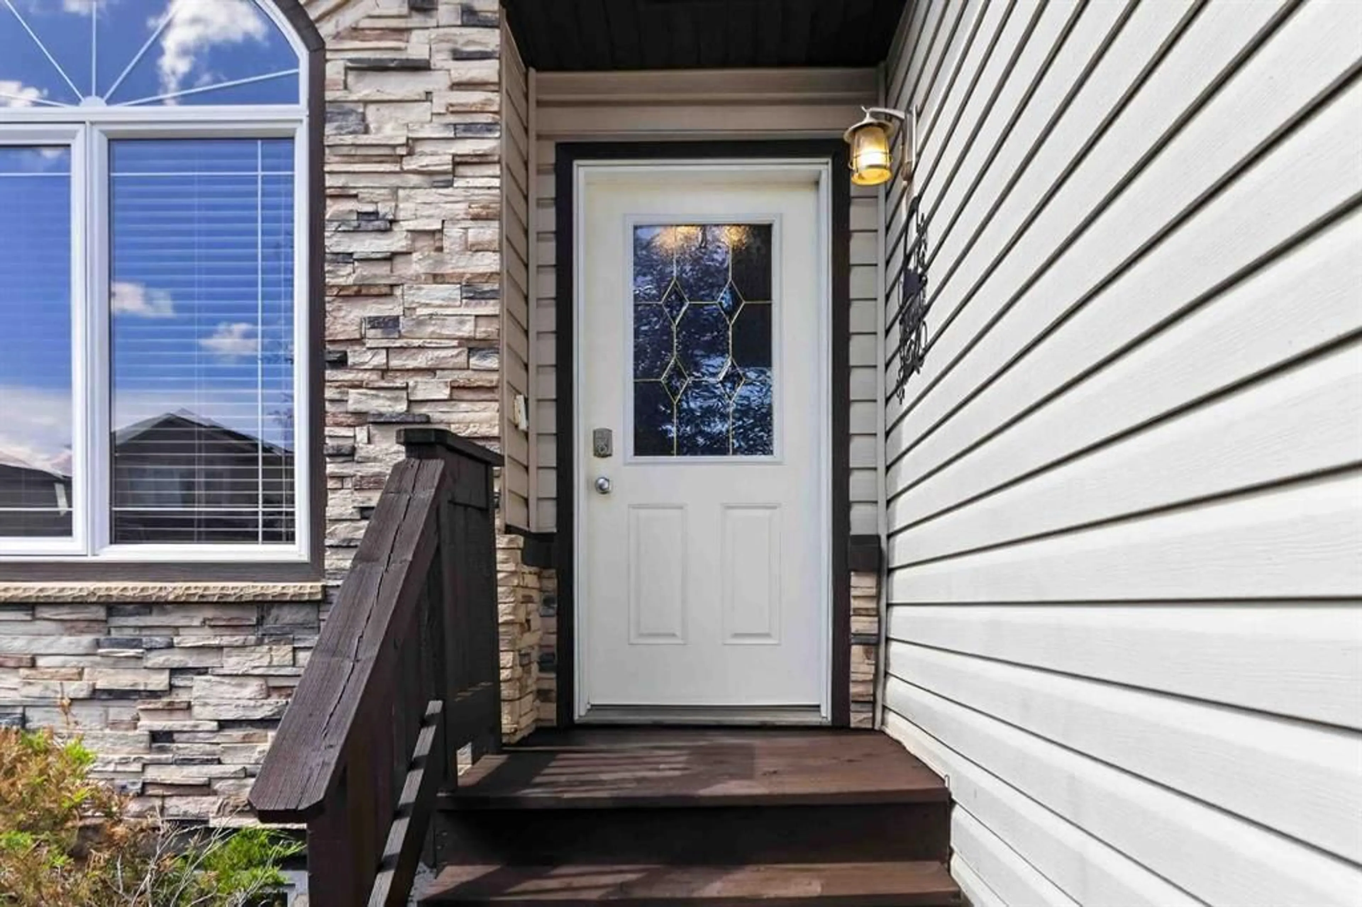
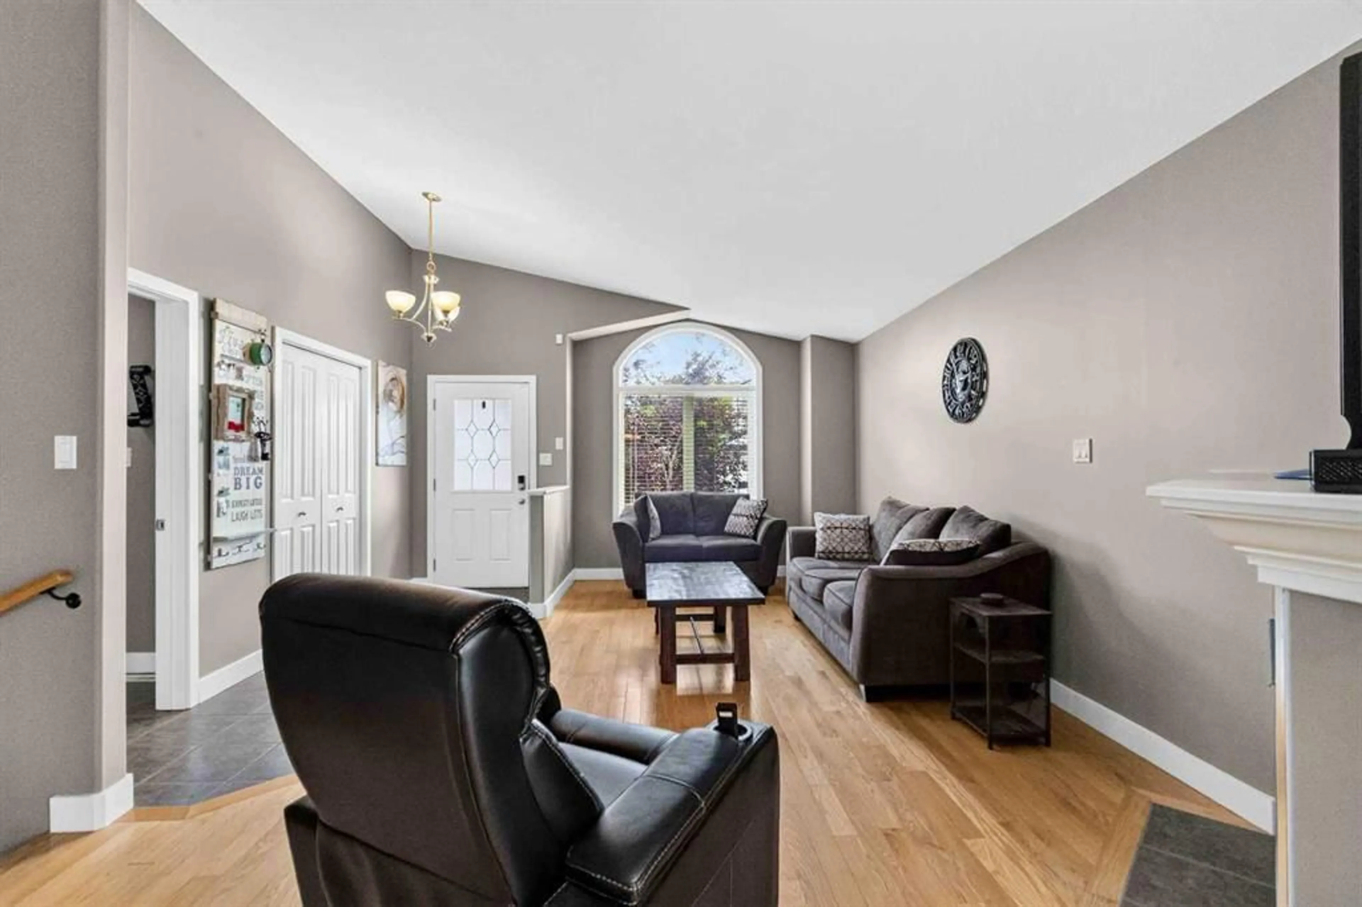
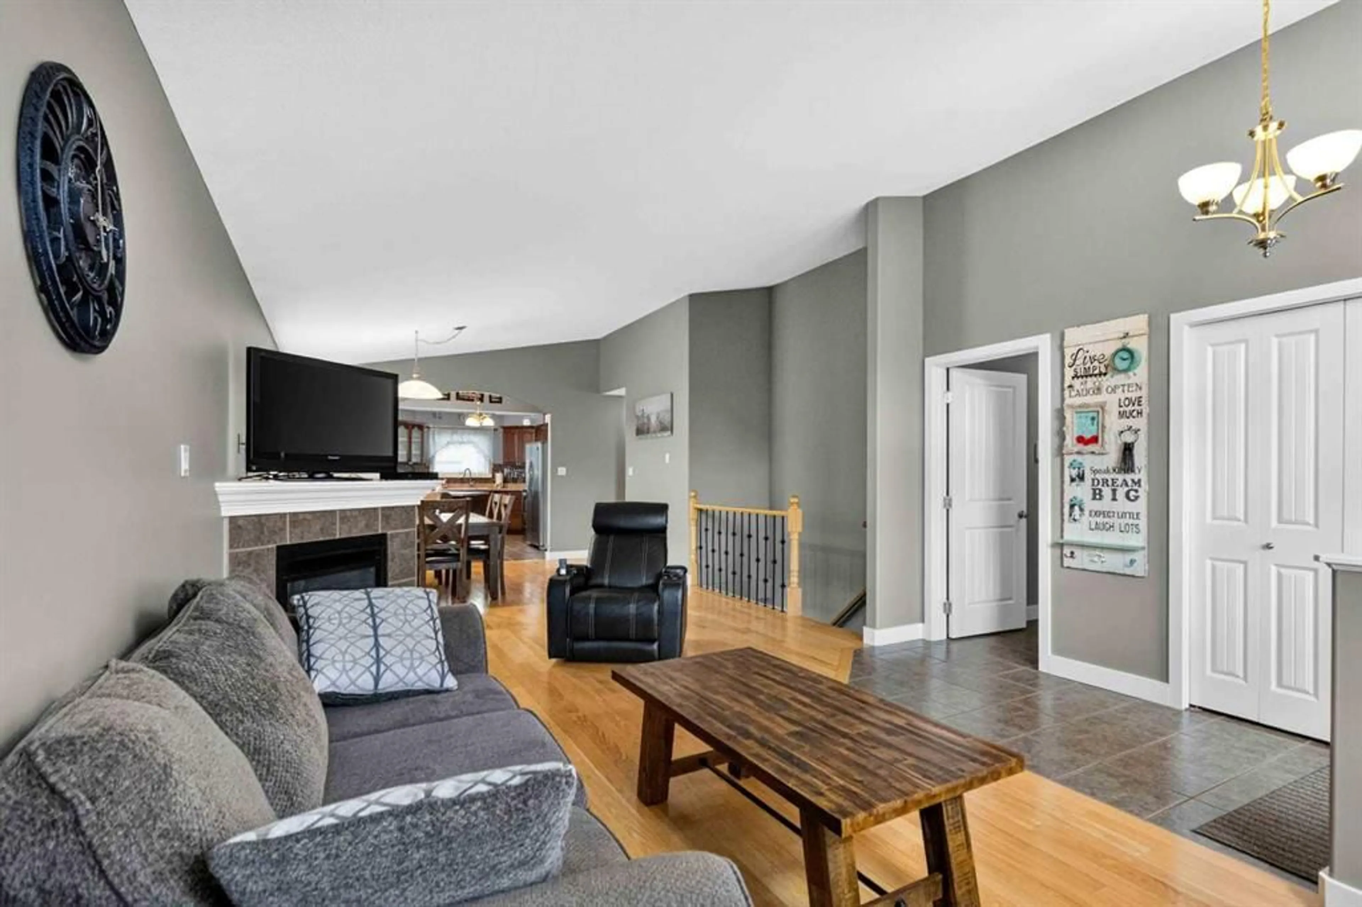
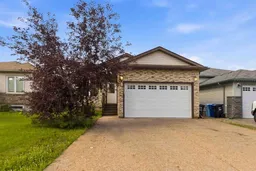
Introducing 443 Pacific Crescent, a home built for those who love to entertain. This is a rare find: a fully developed bungalow on beautiful Pacific Crescent. The home offers a grand entrance where you can take in the vaulted ceilings and gleaming hardwood floors, with large windows filling the main living space with natural light. The spacious great room is complete with a corner gas fireplace. This open-concept main level flows into a large dining room and a gorgeous kitchen featuring a movable island, ample cabinetry, a large pantry, and a breakfast nook. The main level includes three bedrooms and two bathrooms. The primary bedroom features a walk-in closet and a 4-piece ensuite with a jetted tub. To complete the main level, there is a laundry room and a mudroom with direct access to your attached heated garage. This entire home is wired with speakers, complemented by a Sonos system that will stay with the home. The fully developed basement, featuring brand-new LVP flooring, is where you will entertain in this fantastic games and rec room. It features a stunning custom wet bar with a large bar-top, glassware rack, built-in TV, and more. You can bartend while friends and family play pool or darts or watch your favorite sports events. This lower level also includes two large bedrooms—one is oversized and makes a great space for a gym—and a full bathroom. When you are ready to move outside to entertain, you have a fully fenced and landscaped yard with a hot tub and a two-tiered deck, plus a stone patio with a fire pit area. Additional features of the exterior include a large front driveway with room for RV parking and an attached heated double garage with high ceilings. Further highlights of this move-in-ready home include central A/C and central vac. This home is perfectly located in Timberlea, within walking distance to K–12 schools and offers quick access to city and site bus stops, shopping, and more. Call today for your personal tour.
Property Details
Interior
Features
Main Floor
3pc Bathroom
7`11" x 4`11"4pc Ensuite bath
8`1" x 5`1"Bedroom
8`10" x 12`2"Bedroom
8`9" x 12`2"Exterior
Features
Parking
Garage spaces 2
Garage type -
Other parking spaces 2
Total parking spaces 4
Property History
 44
44

