5 days on Market

401 Sparrow Hawk Dr #12, Fort McMurray, Alberta T9K2Y2

Townhouse
3
3 + 1
~1789.00 sqft
$409,900
Get pre-qualifiedPowered by nesto
Townhouse
3
3 + 1
~1789.00 sqft

Contact us about this property

Call

Highlights

Property Estimate

Days on market5 days

Estimated valueNot available

Price/Sqft$229/sqft

Monthly cost

Open Calculator

Description

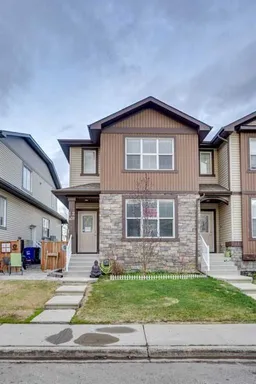
END UNIT! DETACHED HEATED GARAGE WITH ADDITIONAL PARKING! SEPARATE ENTRANCE TO BASEMENT! IMMACULATE CONDITION! Welcome to 401 Sparrow Hawk Drive #12—this beautifully maintained home offers incredible value and versatility. The main floor greets you with a cozy family room featuring a gas fireplace and the added bonus of a door to separate it from the open-concept kitchen and dining area. The kitchen is well-appointed with stainless steel appliances, a pantry, ample cabinetry and countertop space, plus a functional island. The dining area is spacious with room for an additional sitting area if desired, and there is even a built-in desk space on the main level for a perfect home office or homework station. Off the back entrance, step out onto the deck complete with a gas line—ideal for BBQ season. Upstairs you’ll find 3 generous bedrooms, including a primary bedroom with a walk-in closet and a 4-piece ensuite. The second level also features two additional bedrooms, another 4-piece bathroom, and the convenience of SECOND FLOOR LAUNDRY. The basement offers a separate entrance and is already framed for a 2-bedroom, 1-bathroom layout, with laundry units already in place. Completing this property is a detached single heated garage, ample driveway parking, and an additional parking space beside the driveway. Don’t miss this opportunity—call today to book your personal showing!


Property Details

Style2 Storey
View-
Age of property2014
SqFt~1789.00 SqFt
Lot Size-
Parking Spaces2
MLS ®NumberA2313809
Community NameFort McMurray
Data SourcePILLAR 9
Listing byROYAL LEPAGE BENCHMARK

Features

Heating: Forced Air,Natural Gas
Cooling: Central Air
Basement: Full,Unfinished,Separate/Exterior Entry

Main Floor

2pc Bathroom

5`0" x 5`4"

Dining Room

13`3" x 7`7"

Family Room

11`4" x 14`11"

Kitchen

7`8" x 18`3"


Features

Patio: Deck
Balcony: Deck

Parking

Garage spaces 1

Garage type -

Other parking spaces 1

Total parking spaces 2


Property History

May 22, 2026
ListedActive
$409,900
5 days on market
history photo preview36
Listing by pillar 9®
Property listed by ROYAL LEPAGE BENCHMARK, Brokerage
Agent Banner Image
Interested in this property?Get in touch to get the inside scoop.

Market Data - Fort McMurray

Geo Zone Map ThumbnailFort McMurray

Strong Seller's Market

View Market Data

Townhouse - for the past 30 days

Buyer's market Seller's market

Avg. Days on Market

Past 30 days

37 days

Compared to

2025

45 days

2024

78 days

2023

60 days

New Listings

Past 30 days

15 listings

Compared to

2025

22 listings

2024

20 listings

2023

18 listings

Units sold

Past 30 days

19 units

Compared to

2025

18 units

2024

20 units

2023

5 units

Median Sold Price

Past 30 days

$235,000

Compared to

2025

$222,500

2024

$193,750

2023

$212,000


Population and Demographics

Overview

Total population 67380
Average household income $208,607

Age (%)

0 to 19
28%
20 to 34
23%
35 to 49
28%
50 to 64
17%
65 and plus
4%

Household composition (%)

Single family
68%
Single person
24%
Multi person
7%
Multi family
1%

Mother tongue (%)

English
82%
Tagalog (Pilipino, Filipino)
5%
Others
4%
French
2%
Gujarati
1%
Arabic
1%
Urdu
1%

House tenancy (%)

Owners
67%
Renters
33%

What’s nearby?Essentials within 5 km

Local Logic

Transportation Scores

Estimated Budget