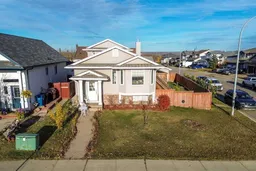
362 Plamondon Dr, Fort McMurray, Alberta T9K 0A7
Contact us about this property
Highlights
Estimated valueThis is the price Wahi expects this property to sell for.
The calculation is powered by our Instant Home Value Estimate, which uses current market and property price trends to estimate your home’s value with a 90% accuracy rate.Not available
Price/Sqft$504/sqft
Monthly cost
Open Calculator
Description
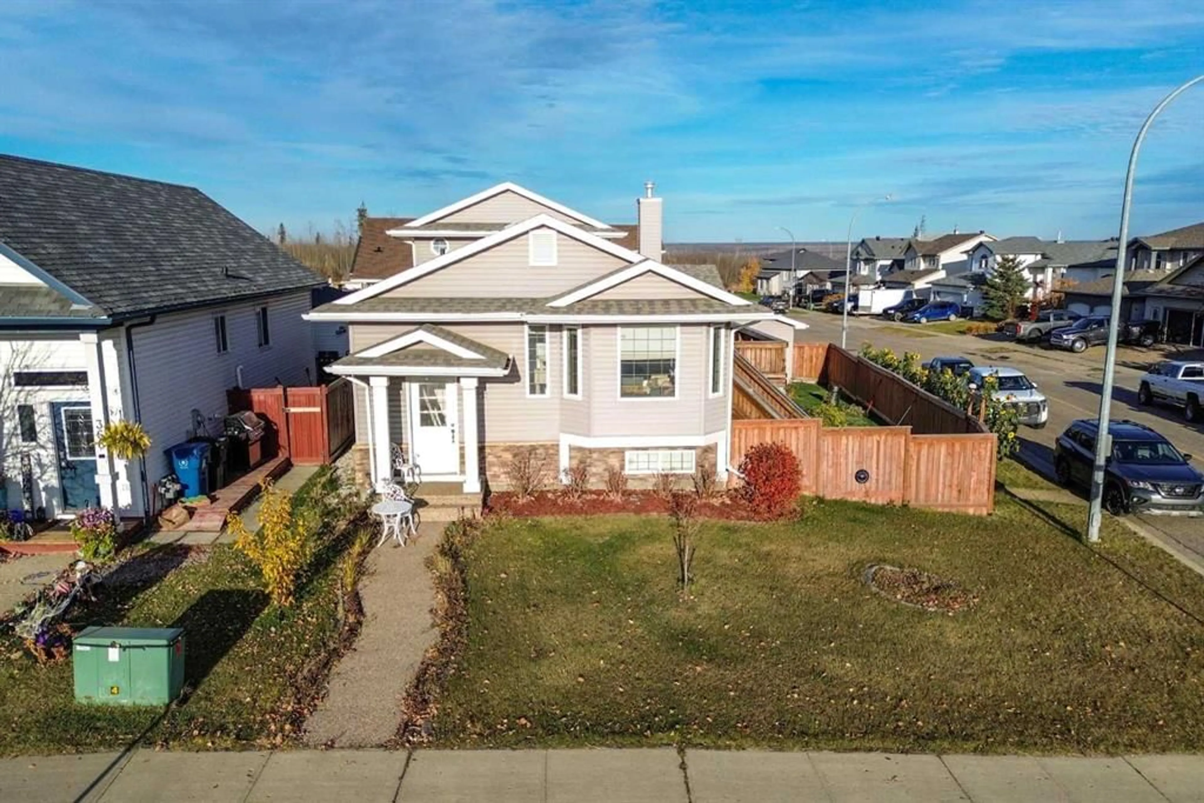
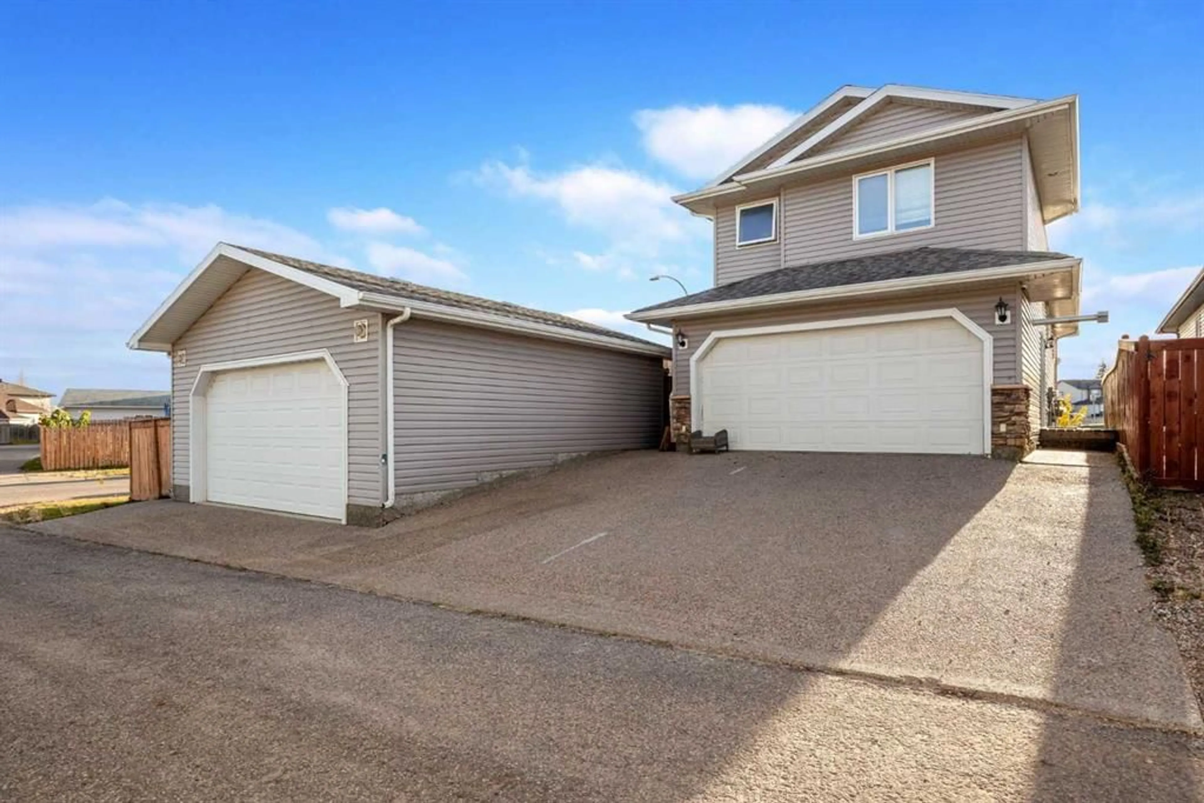
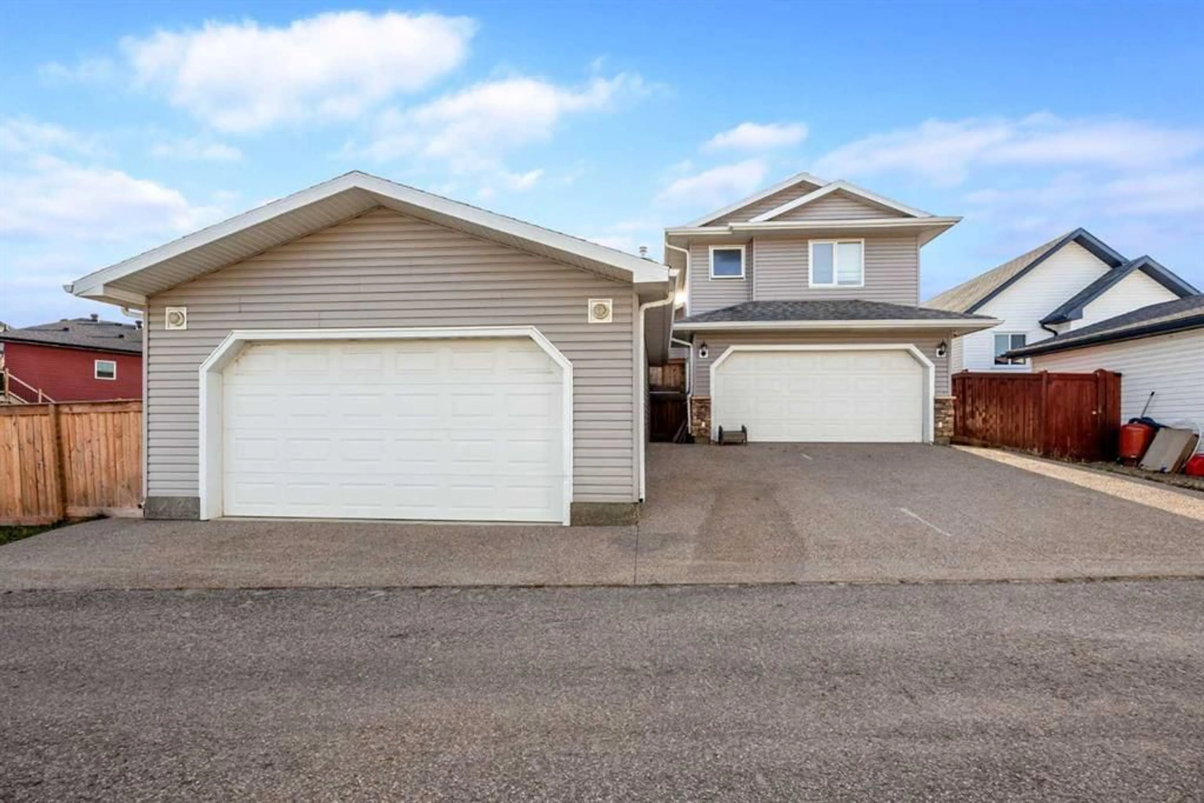
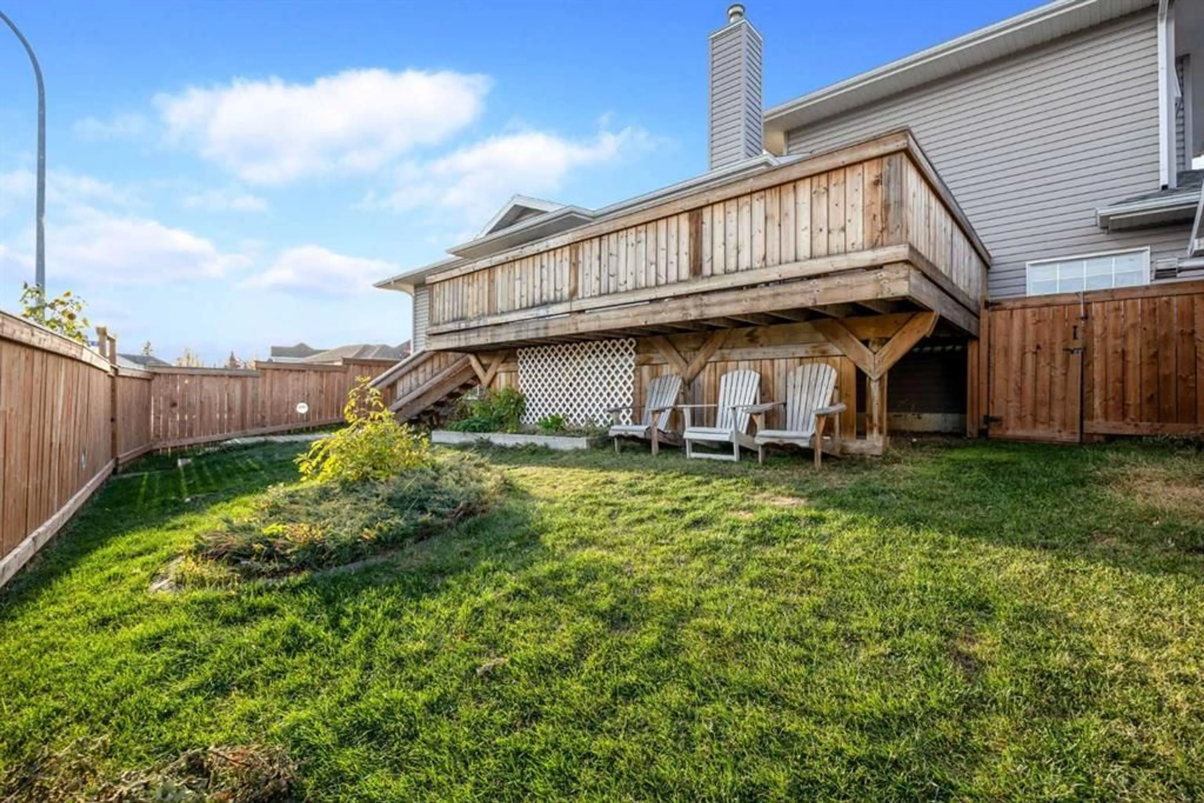
2 HEATED GARAGES! 2 BEDROOM LEGAL SUITE! CORNER LOT! Welcome to 362 Plamondon Drive! This unique property offers a functional layout, excellent parking options, and a LEGAL 2 BEDROOM BASEMENT SUITE! The main level welcomes you with a spacious entryway that leads into the bright living room, featuring large windows that allow for loads of natural light. The living room flows into the spacious dining area, which provides access to the side deck, complete with a gas BBQ hookup and views of the CORNER LOT! The kitchen offers ample counter and cabinet space, along with stainless steel appliances. The main floor is completed with 2 spacious bedrooms and a 4-piece bathroom. The second level is dedicated entirely to the PRIMARY BEDROOM RETREAT, featuring a generous-sized bedroom, WALK-IN CLOSET, and a private 4-piece ensuite bathroom. The basement boasts a SEPARATE ENTRANCE and a LEGAL SUITE, offering a full kitchen with an island, a spacious living room, 2 BEDROOMS, a 4-piece bathroom, and SEPARATE LAUNDRY! One of the standout features of this property is the TWO HEATED GARAGES! The double attached heated garage features a laundry hookup, while the DETACHED HEATED DOUBLE GARAGE provides even more space for vehicles, storage, or recreational toys! Additional upgrades include: New fence (2021), hot water tank (2022), A/C (2023), and NEW FURNACE (2024). Call now to book your personal showing.
Property Details
Interior
Features
Main Floor
4pc Bathroom
8`8" x 5`1"Bedroom
12`3" x 9`4"Bedroom
12`2" x 9`11"Kitchen
13`3" x 10`9"Exterior
Features
Parking
Garage spaces 4
Garage type -
Other parking spaces 2
Total parking spaces 6
Property History
 47


