356 Dixon Rd, Fort McMurray, Alberta T9K 2X6
Contact us about this property
Highlights
Estimated valueThis is the price Wahi expects this property to sell for.
The calculation is powered by our Instant Home Value Estimate, which uses current market and property price trends to estimate your home’s value with a 90% accuracy rate.Not available
Price/Sqft$397/sqft
Monthly cost
Open Calculator
Description
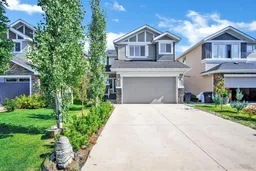
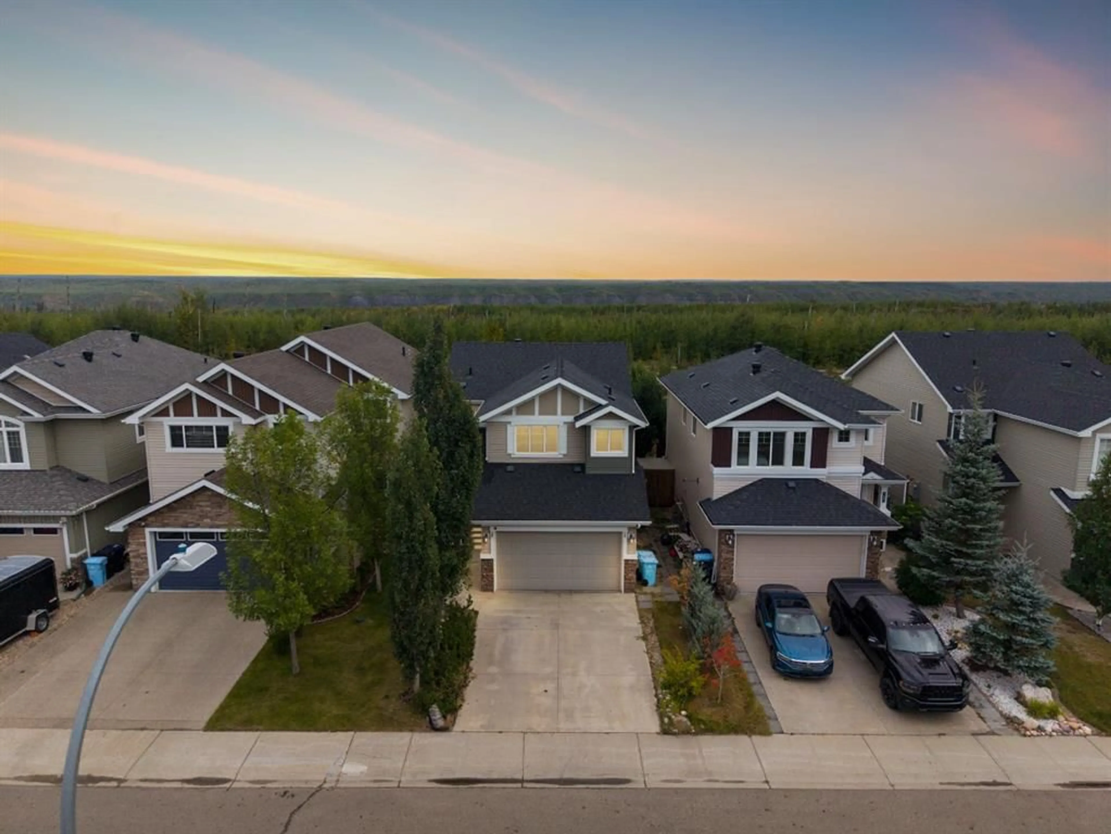
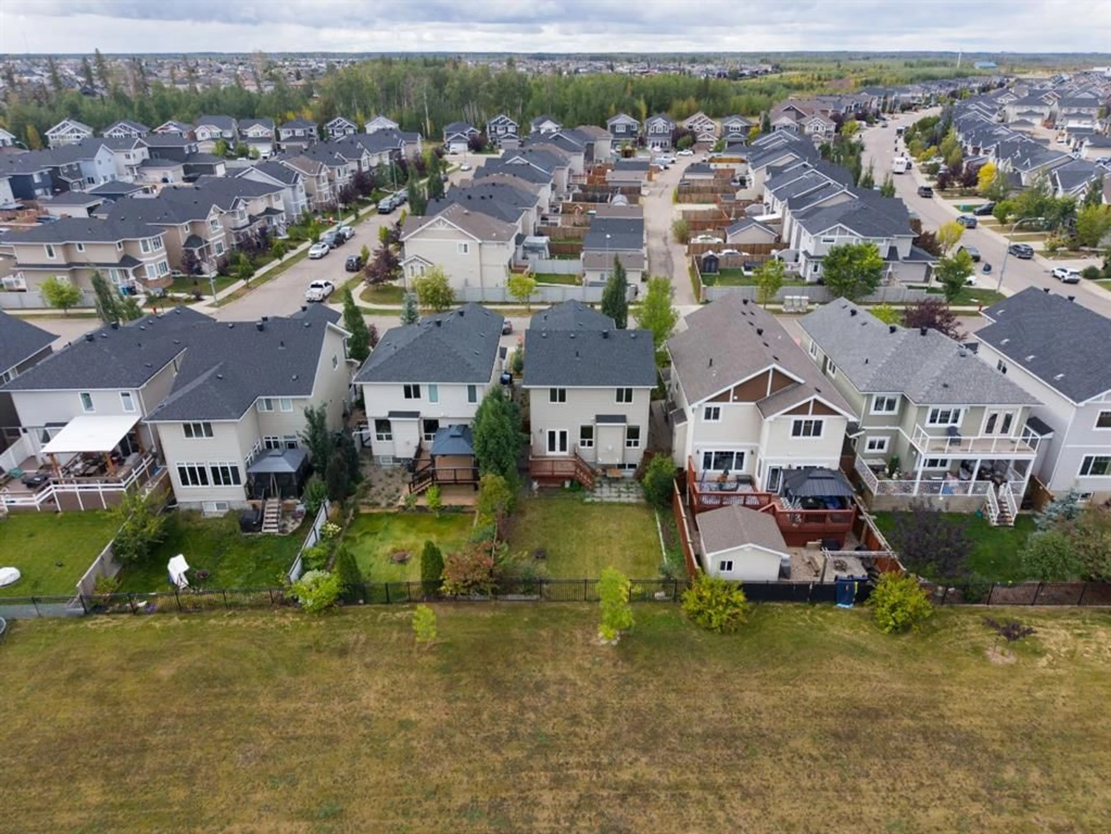
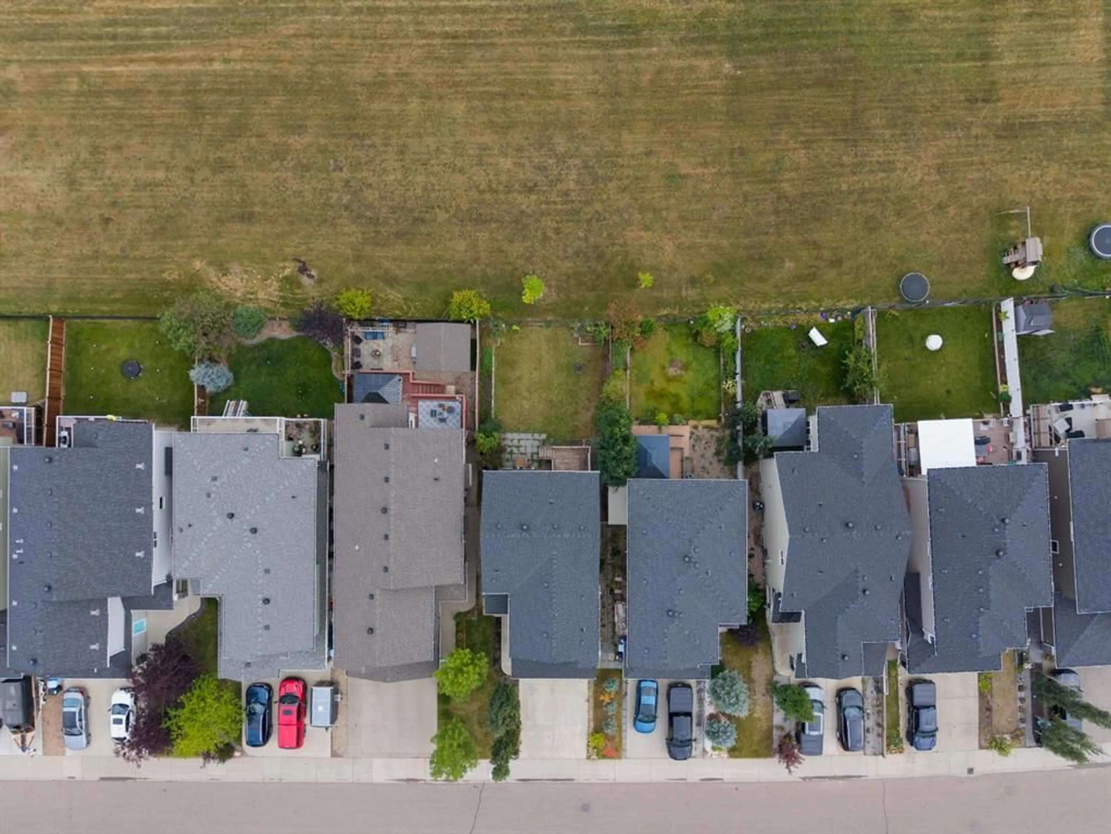
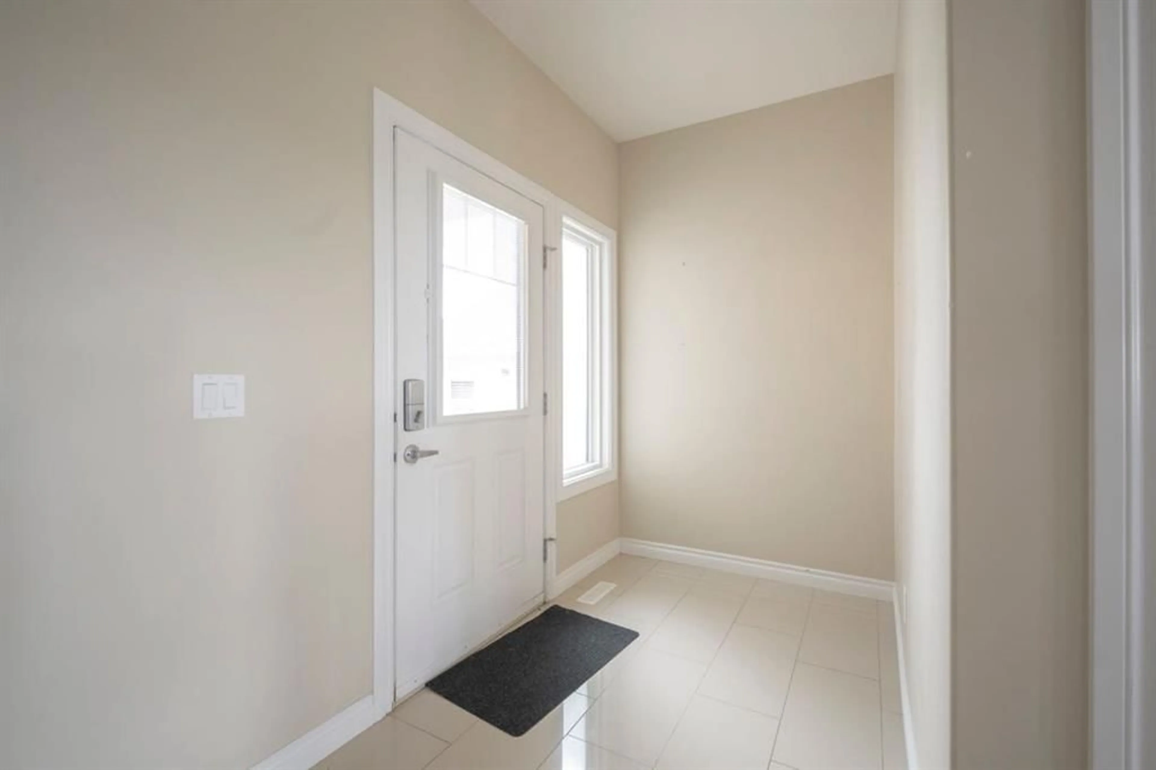
Welcome to 356 Dixon Road, a spacious two-storey home in Parsons Creek offering 2,395.23 sq. ft. of total living space, a one-bedroom legal basement suite and a beautiful location backing directly onto green space. With three bedrooms and a bonus room upstairs, an attached heated double garage, parking for four vehicles and a legal suite already generating rental income, this property offers exceptional flexibility for families and investors with the seller willing to negotiate a paint credit to have the home fresh for new owners. A covered front step leads into the tiled foyer, while the concrete driveway provides parking for two vehicles in addition to the attached double garage. The garage also features a convenient side door providing direct exterior access. Inside, hardwood flooring extends through the main living spaces, where large windows and zebra blinds create a bright and comfortable atmosphere. The living room features a gas fireplace and overlooks the green space behind the home. Upgraded French doors provide direct access to the backyard, creating a beautiful connection between the indoor and outdoor living spaces. The kitchen offers granite countertops, stainless steel appliances, tile flooring, a pantry and a central island with additional workspace. The adjoining dining area provides plenty of room for family meals and entertaining, while a convenient two-piece bathroom completes the main level. Upstairs, a spacious bonus room provides a second family living area, while three bedrooms and two full bathrooms create a practical layout. The two secondary bedrooms overlook the green space and share a four-piece bathroom, with blackout blinds adding comfort and privacy. The primary bedroom features a walk-in closet and private five-piece ensuite with two sinks and a deep soaker tub. A linen closet and upper-level laundry room with tile flooring and a window add valuable everyday convenience. The legal basement suite has its own separate side entrance, laundry, baseboard heating and a full set of stainless steel appliances. Its open-concept layout provides ample room for both living and dining areas, along with one bedroom and a four-piece bathroom. Outside, the fully fenced backyard takes advantage of its peaceful green space setting. A wood deck with a natural gas line for barbecuing overlooks the yard, while a lower patio provides additional room to relax and entertain. Central vacuum, an HRV system and sump pump complete this well-equipped home. Built in 2015, 356 Dixon Road combines a family-friendly layout, income potential, generous parking and a sought-after green space location.
Property Details
Interior
Features
Main Floor
2pc Bathroom
2`11" x 7`0"Dining Room
11`8" x 10`0"Foyer
10`11" x 5`4"Kitchen
11`8" x 9`3"Exterior
Features
Parking
Garage spaces 2
Garage type -
Other parking spaces 2
Total parking spaces 4
Property History
 35
35