276 Beaton Pl, Fort McMurray, Alberta T9K 2B8
Contact us about this property
Highlights
Estimated valueThis is the price Wahi expects this property to sell for.
The calculation is powered by our Instant Home Value Estimate, which uses current market and property price trends to estimate your home’s value with a 90% accuracy rate.Not available
Price/Sqft$241/sqft
Monthly cost
Open Calculator
Description
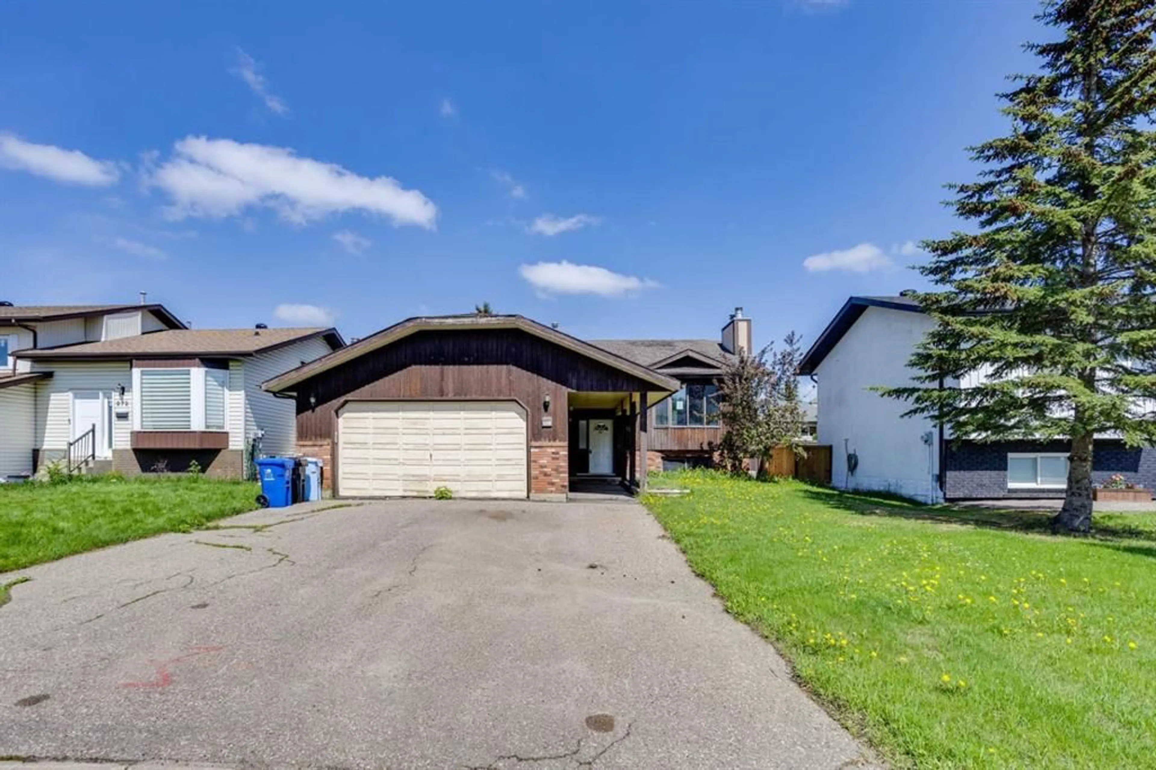
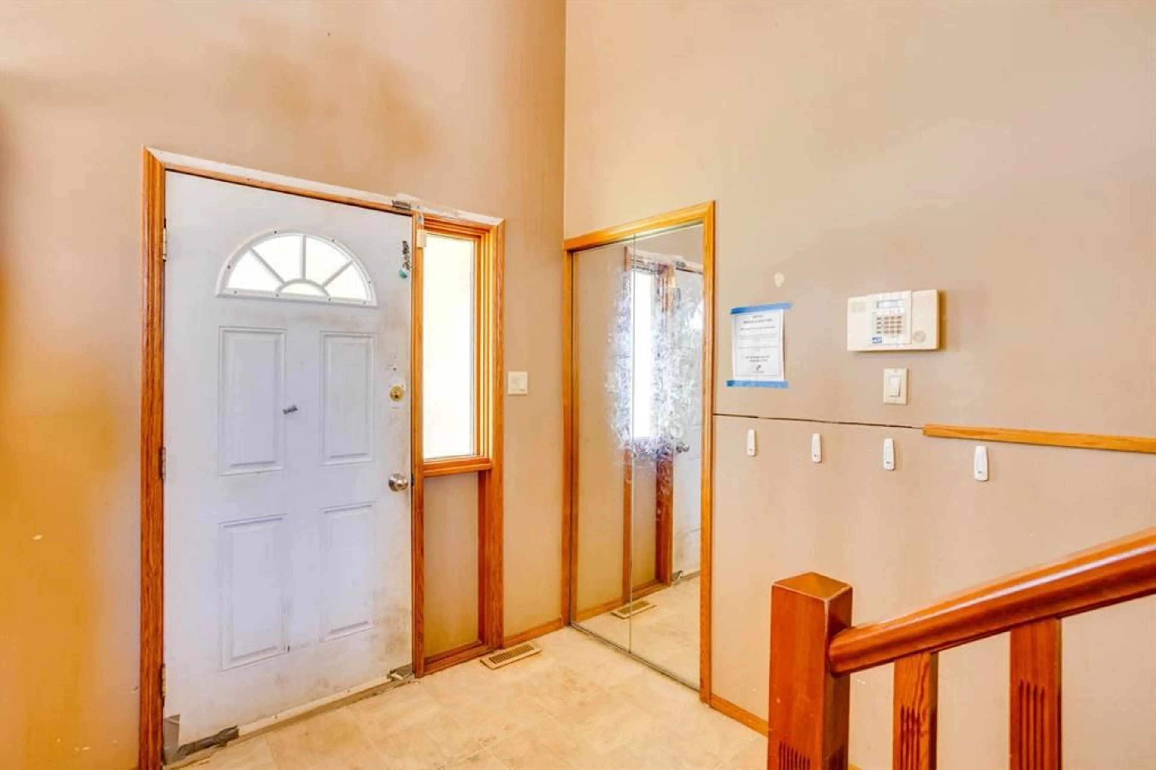
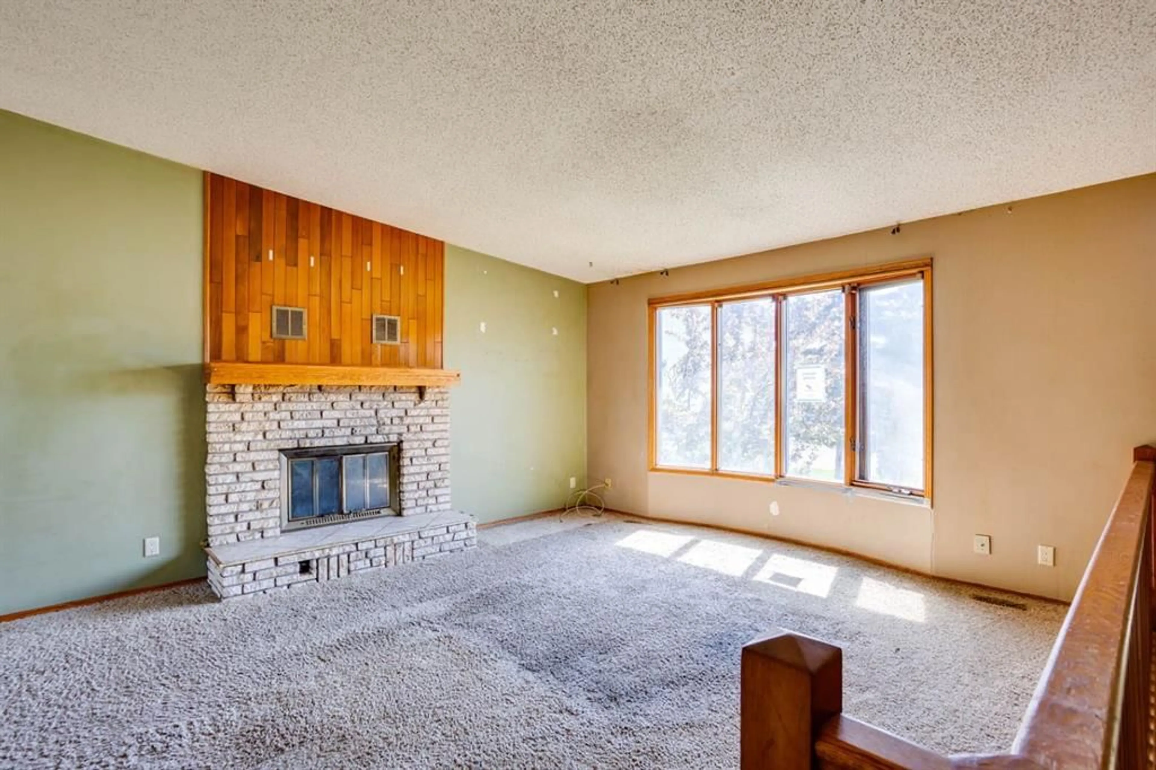
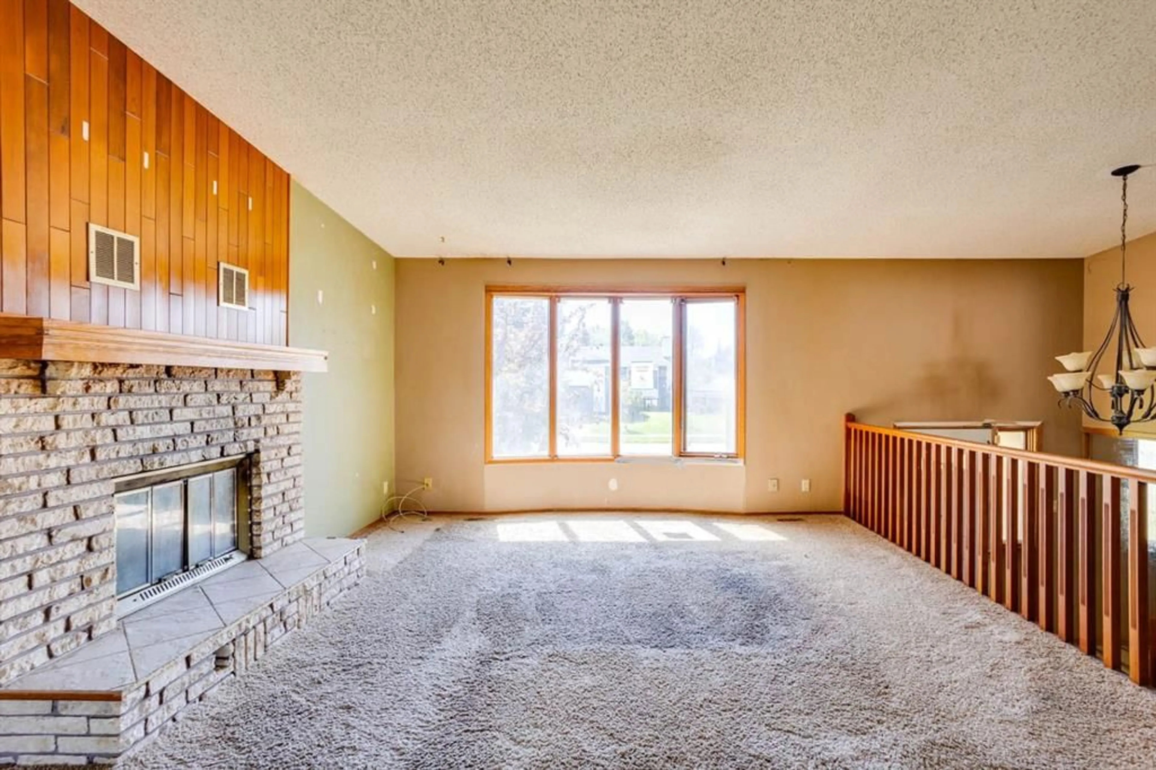
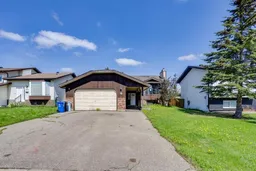
Located in the established neighbourhood of Timberlea, this 3 bed, 3 bath, 1,447 sq. ft. bi-level home presents an excellent opportunity for handymen, renovators, or buyers looking to add value and make a home their own. With a solid layout, generous living spaces, and plenty of potential in the partially developed basement, this property offers a great canvas for your next project. The main level features an open-concept design with a large foyer, vaulted ceilings in the living and dining areas, and a wood-burning fireplace that creates a warm focal point. The kitchen offers an abundance of oak cabinetry, while the spacious bedrooms provide plenty of room for the family. The primary bedroom includes a walk-in closet. The partially developed basement adds even more potential, featuring a large recreation room and games room, a wood stove, plumbing in place for a wet bar, an oversized bathroom with a full closet, and an additional bedroom. There is also room to further develop the basement to suit your needs. Outside, the home offers excellent curb appeal with a covered walkway and beautifully landscaped front and rear yards. Mature birch trees, numerous shrubs, flower beds, flower boxes, and decorative deck and planter lighting enhance the property's exterior. The attached double garage provides valuable space for parking, storage, or the hobbyist. Situated close to schools, bus routes, and all major amenities, this is an opportunity to take a well-positioned Timberlea property and bring your vision to life. If you're a contractor, handyman, or savvy buyer looking for a home with renovation and improvement potential, this one is worth a closer look.
Property Details
Interior
Features
Main Floor
3pc Ensuite bath
6`4" x 8`1"4pc Bathroom
4`11" x 8`1"Bedroom
15`1" x 10`6"Bedroom
15`1" x 10`4"Exterior
Features
Parking
Garage spaces 2
Garage type -
Other parking spaces 2
Total parking spaces 4
Property History
 32
32

