253 Gladstone Bay, Fort McMurray, Alberta T9K 1S3
Contact us about this property
Highlights
Estimated valueThis is the price Wahi expects this property to sell for.
The calculation is powered by our Instant Home Value Estimate, which uses current market and property price trends to estimate your home’s value with a 90% accuracy rate.Not available
Price/Sqft$293/sqft
Monthly cost
Open Calculator
Description
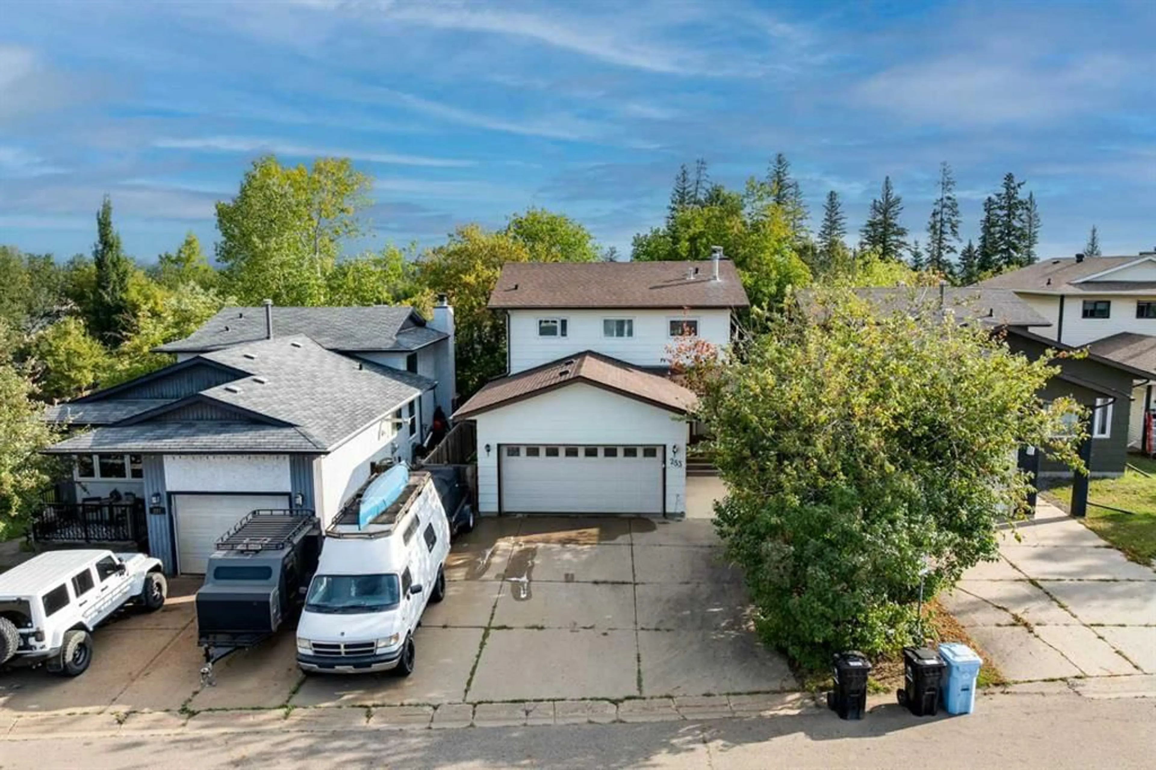
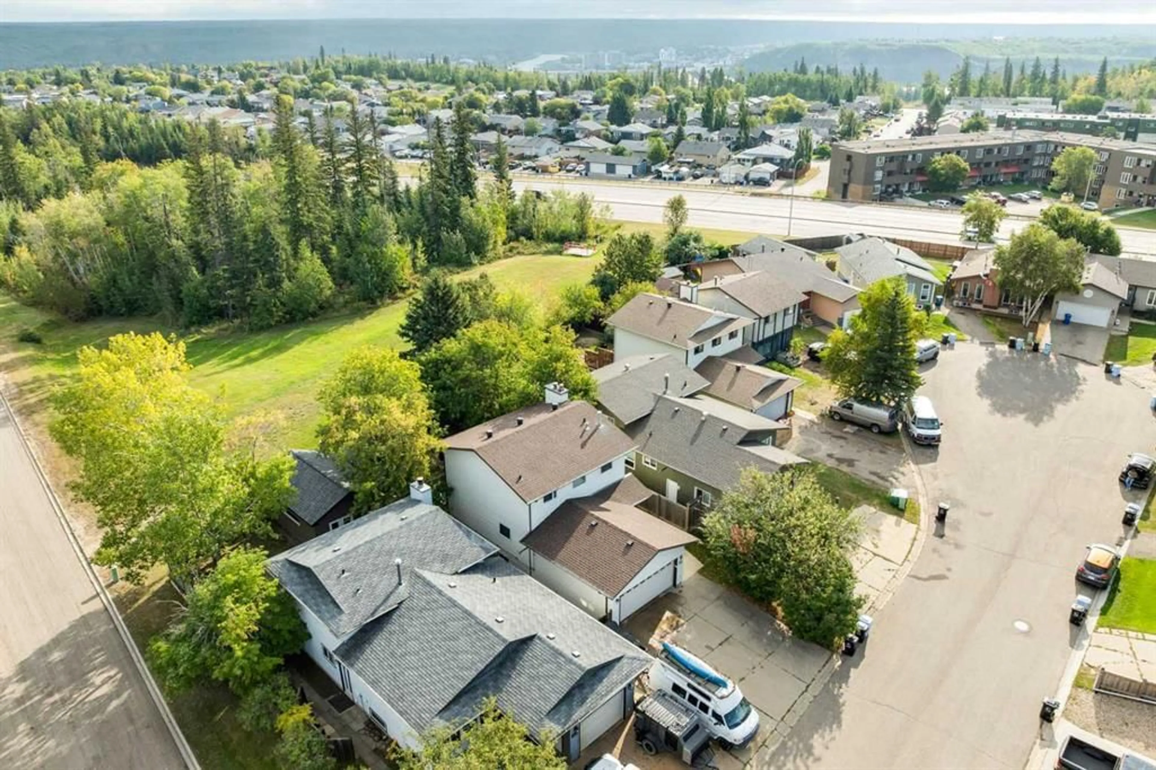
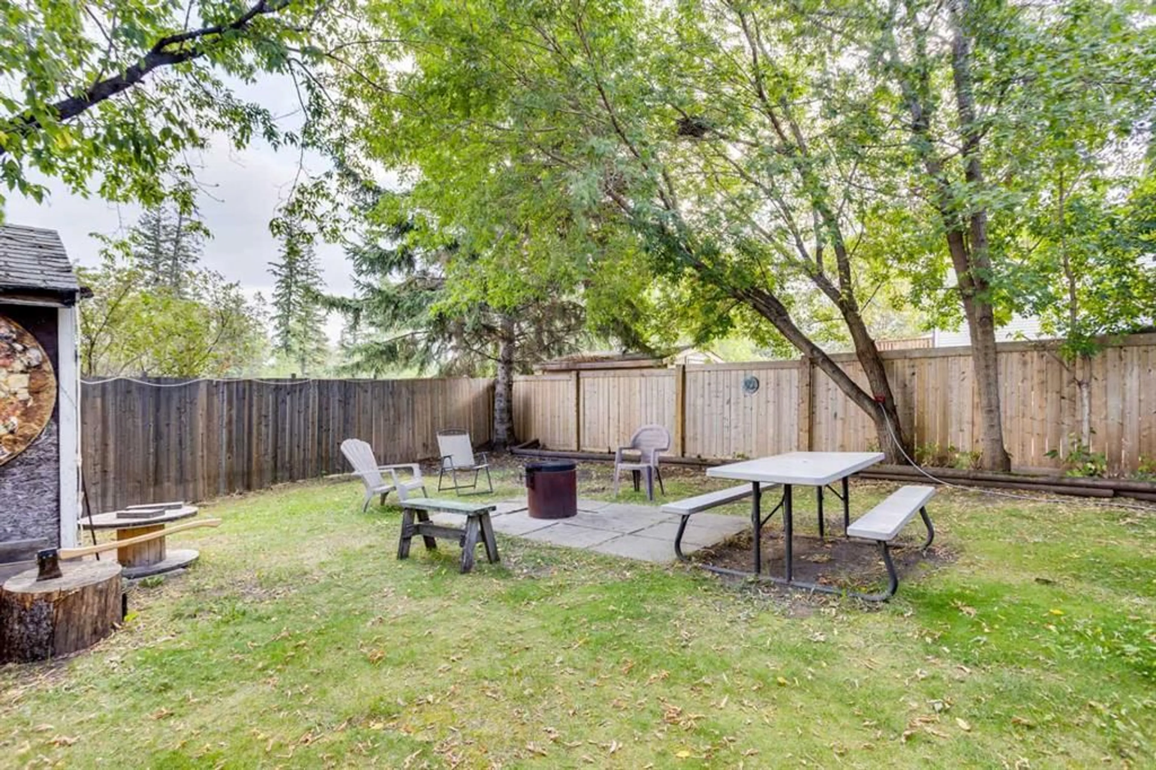
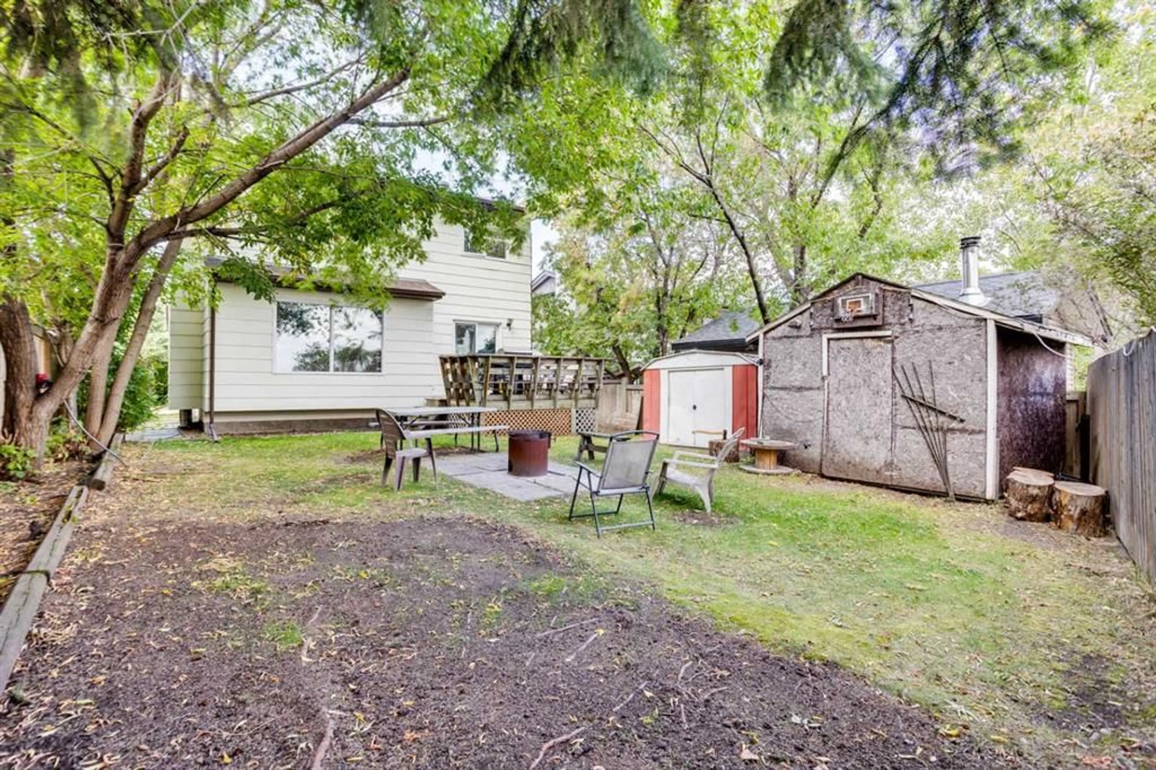
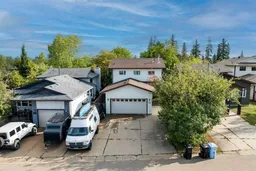
TREELINE!! DOUBLE ATTACHED HEATED GARAGE! CUL-DE-SAC! Welcome to 253 Gladstone Bay, a well-maintained home in an incredible location! On the main floor you will find a spacious kitchen with plenty of cabinet and counter space, a separate dining area, and a comfortable living room highlighted by a wood-burning fireplace. A convenient half bath and main-floor laundry complete this level. Upstairs you’ll find three bedrooms, including a generous primary bedroom with three closets and a full ensuite bathroom. The main 4-piece bathroom and ensuite have both been updated with new toilets, sinks and faucets. The 2nd floor also offers 2 bedrooms can be sold with the existing furniture if desired. The fully developed basement provides a large rec room with another wood fireplace, a gorgeous wet bar-perfect for entertaining, additional half bathroom, storage and plenty of space for entertaining. The double attached garage is gas-heated and offers the potential for hot and cold water connections. Recent improvements include shingles (2015), most main floor windows replaced in 2021, a new back door in 2021, hot water tank in 2022, exterior paint in 2026, a new exterior door to the garage in 2026, and all toilets replaced in 2026, along with several updated sinks and faucets and some interior paint. The furnace was serviced in 2026. Outside you will find LOADS OF PARKING on the concrete driveway, and out back you will love back deck which looks over the fenced yard that backs onto a GREEN SPACE! Call now for your personal showing.
Property Details
Interior
Features
Main Floor
2pc Bathroom
5`3" x 7`5"Dining Room
10`10" x 11`2"Kitchen
13`5" x 14`1"Living Room
15`2" x 13`3"Exterior
Features
Parking
Garage spaces 2
Garage type -
Other parking spaces 3
Total parking spaces 5
Property History
 42
42

