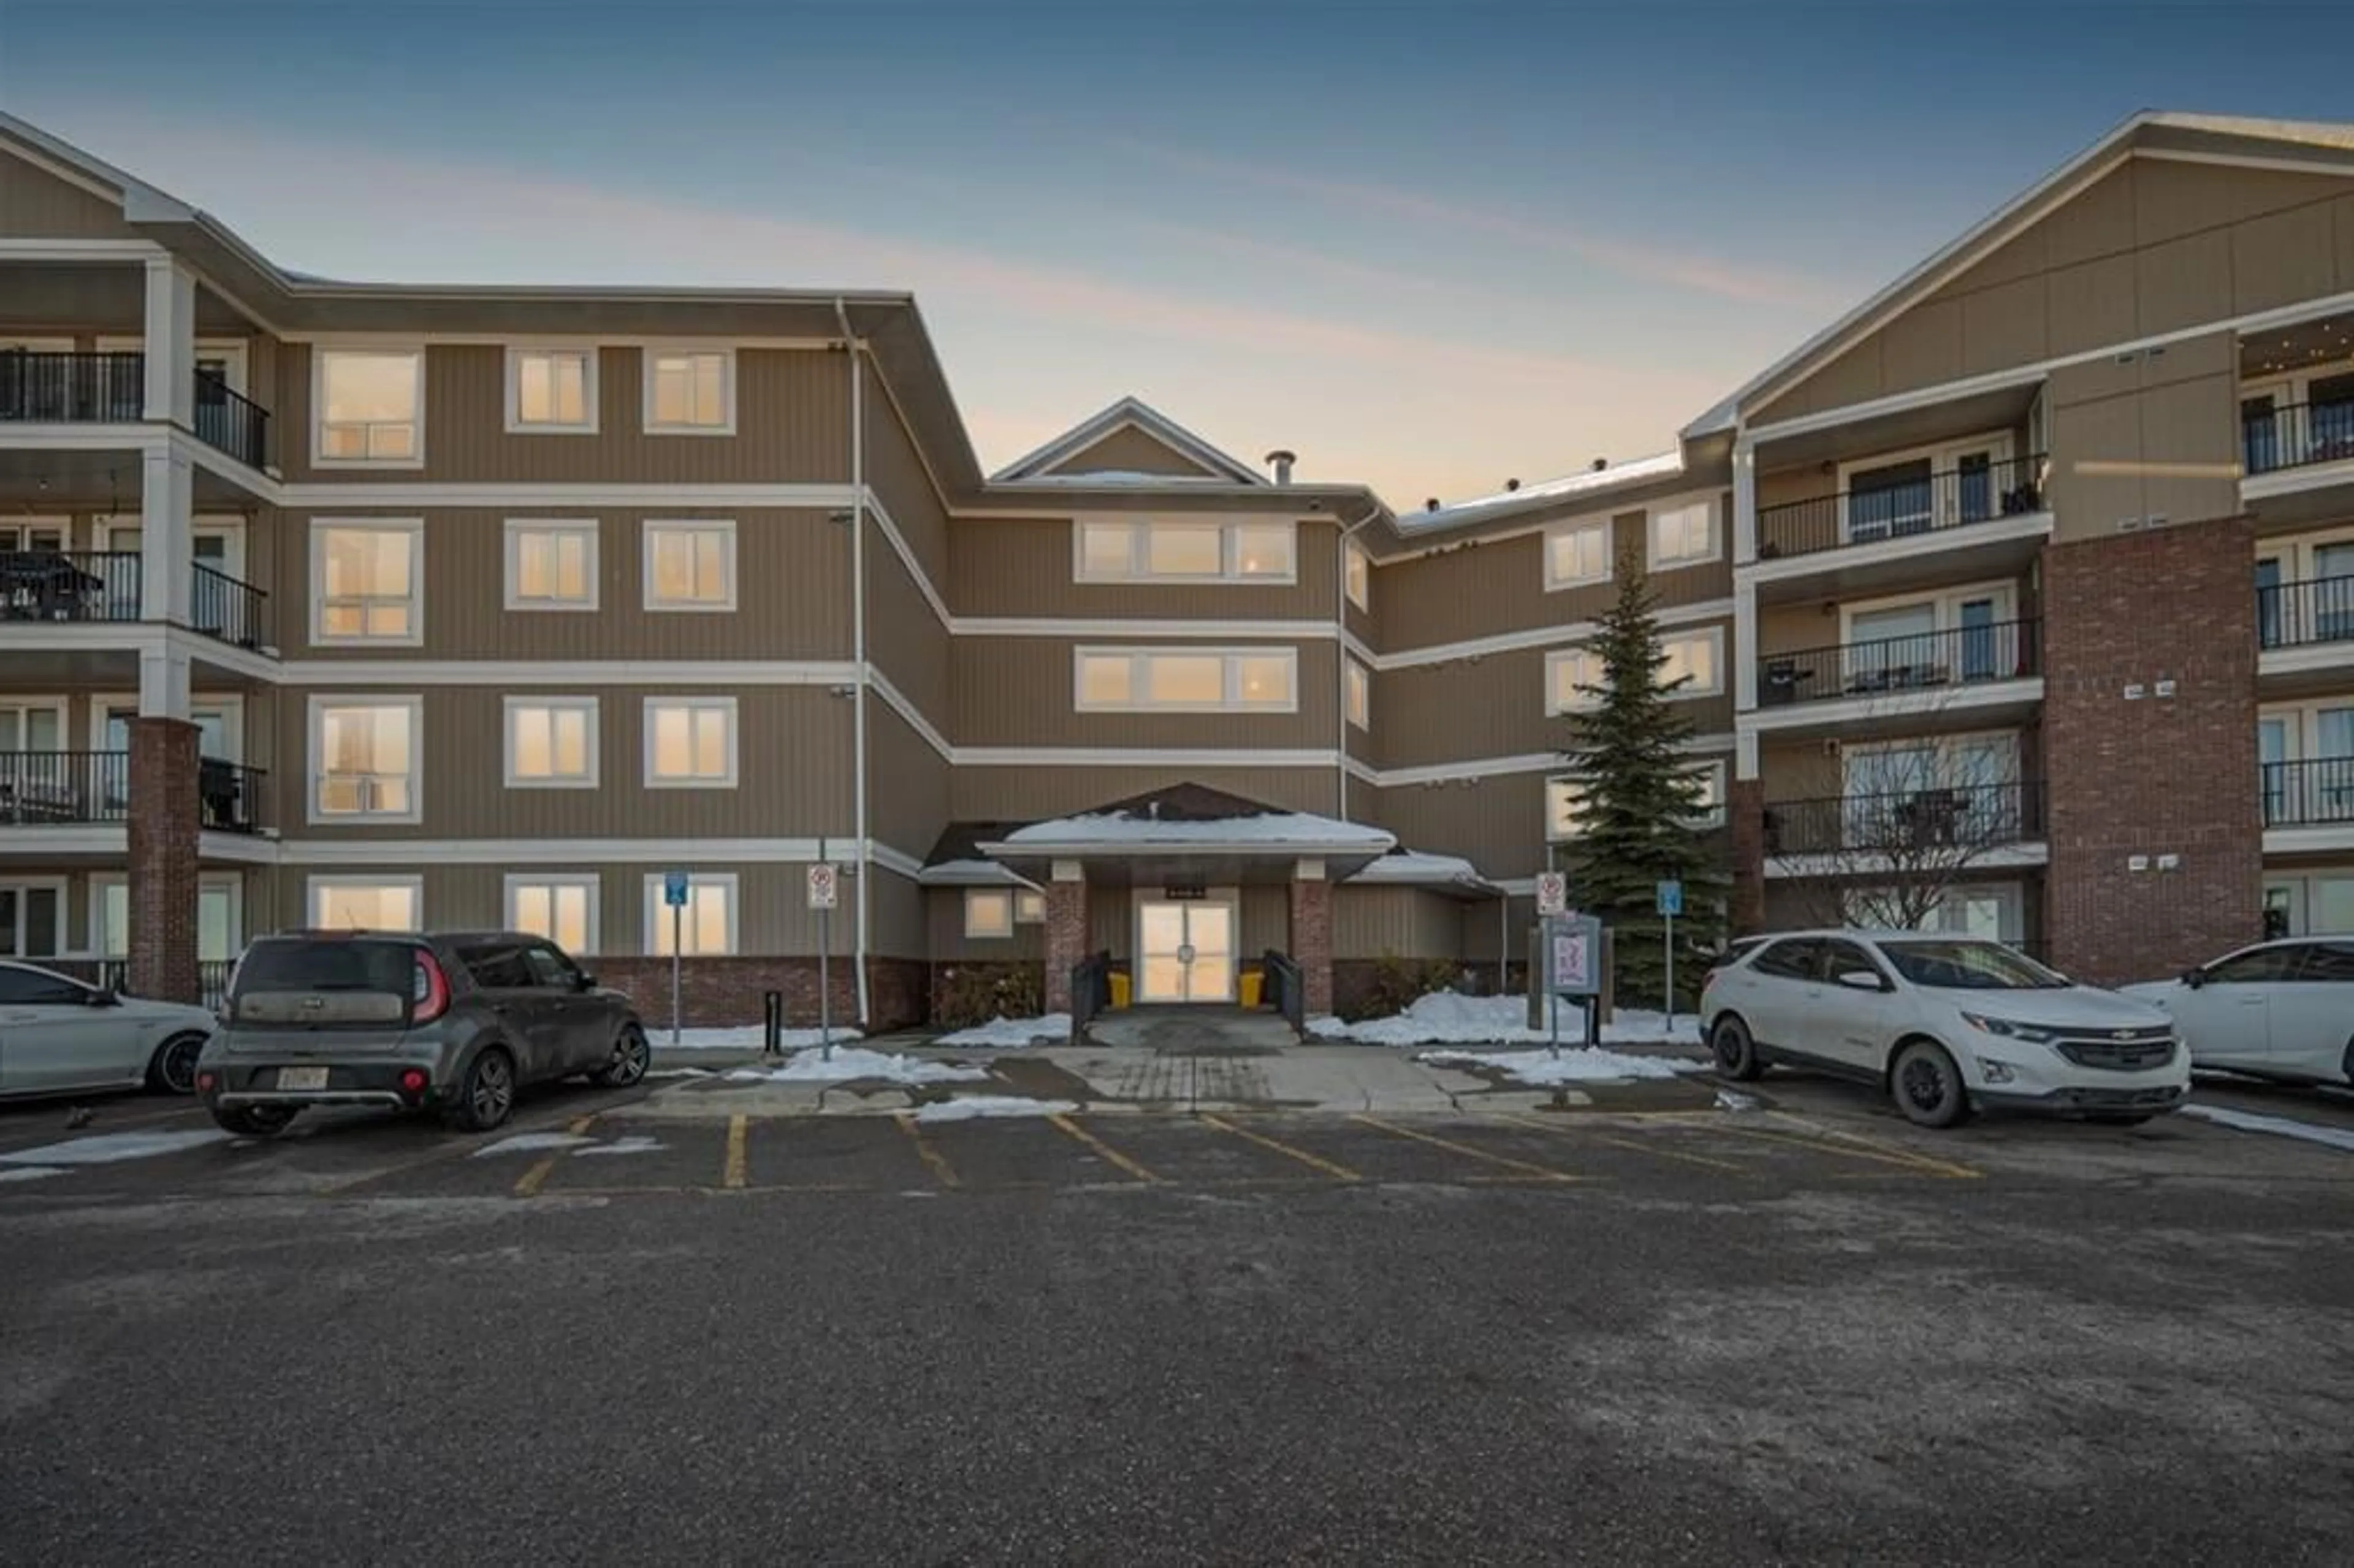
248A Grosbeak Way #210, Fort McMurray, Alberta T9K 0V9
Contact us about this property
Highlights
Estimated valueThis is the price Wahi expects this property to sell for.
The calculation is powered by our Instant Home Value Estimate, which uses current market and property price trends to estimate your home’s value with a 90% accuracy rate.Not available
Price/Sqft$158/sqft
Monthly cost
Open Calculator
Description
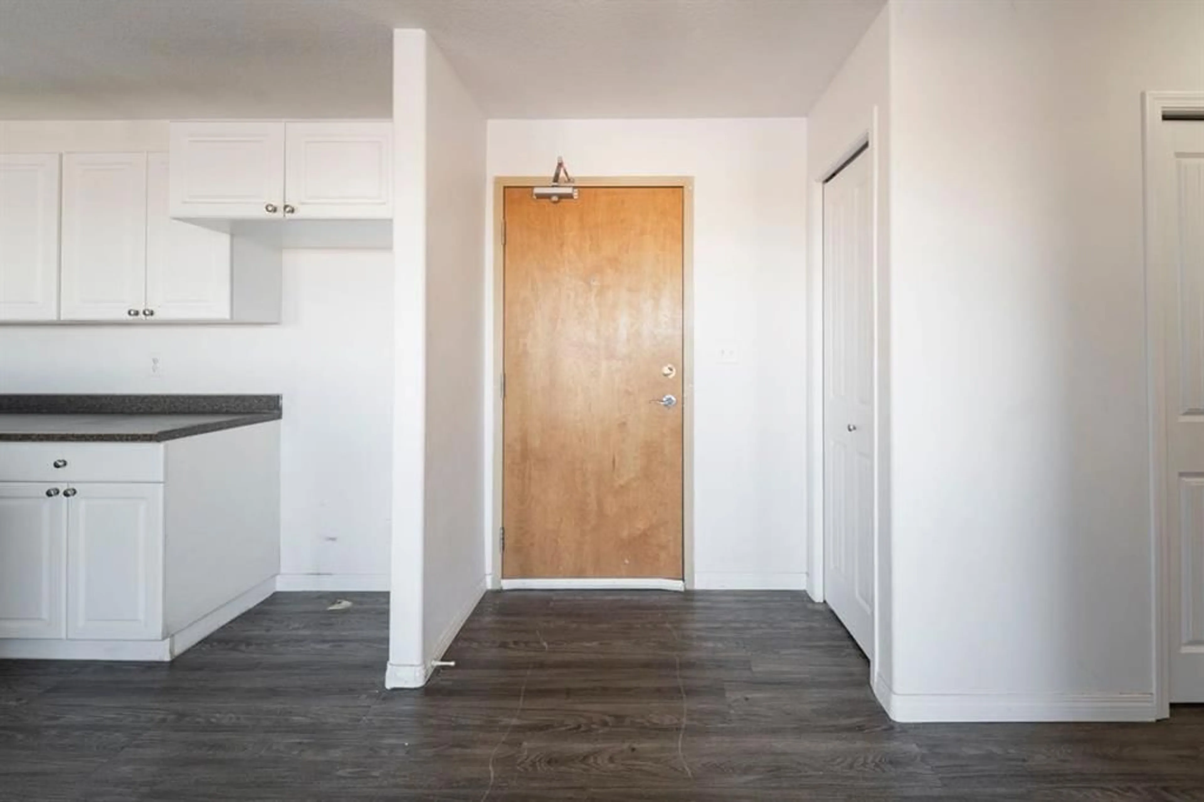
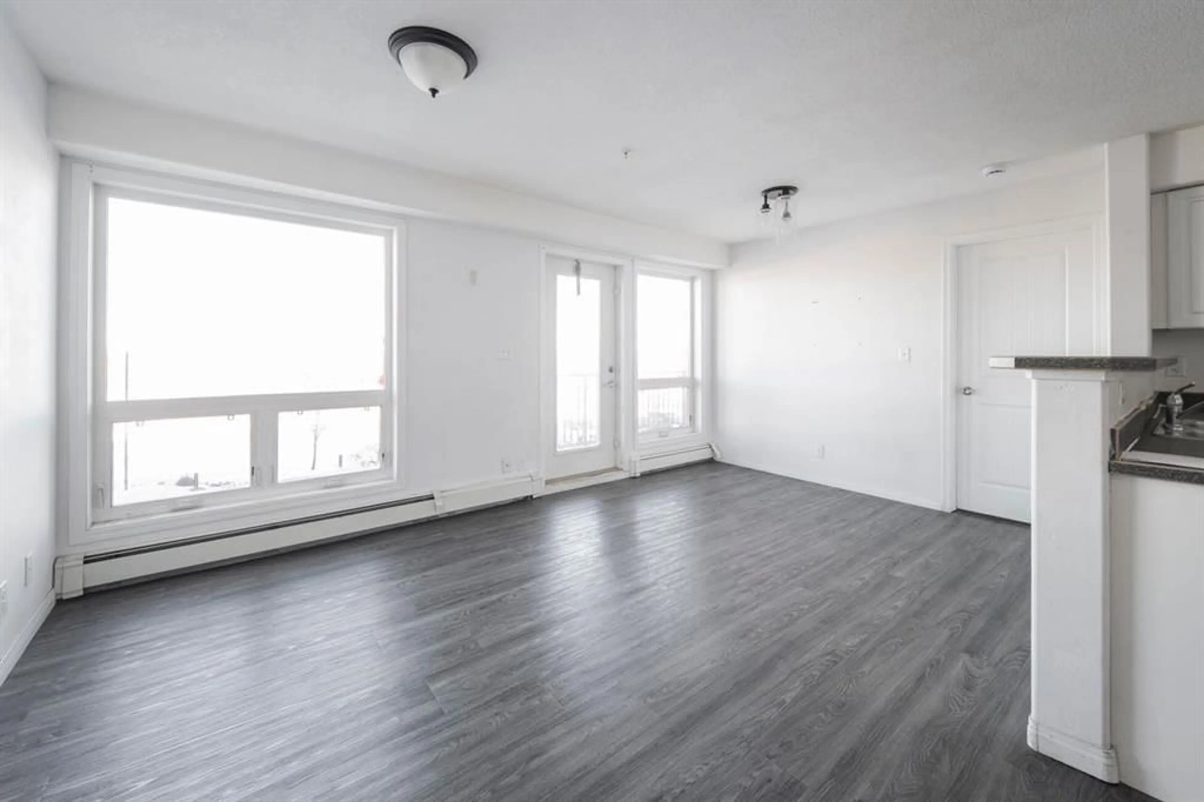
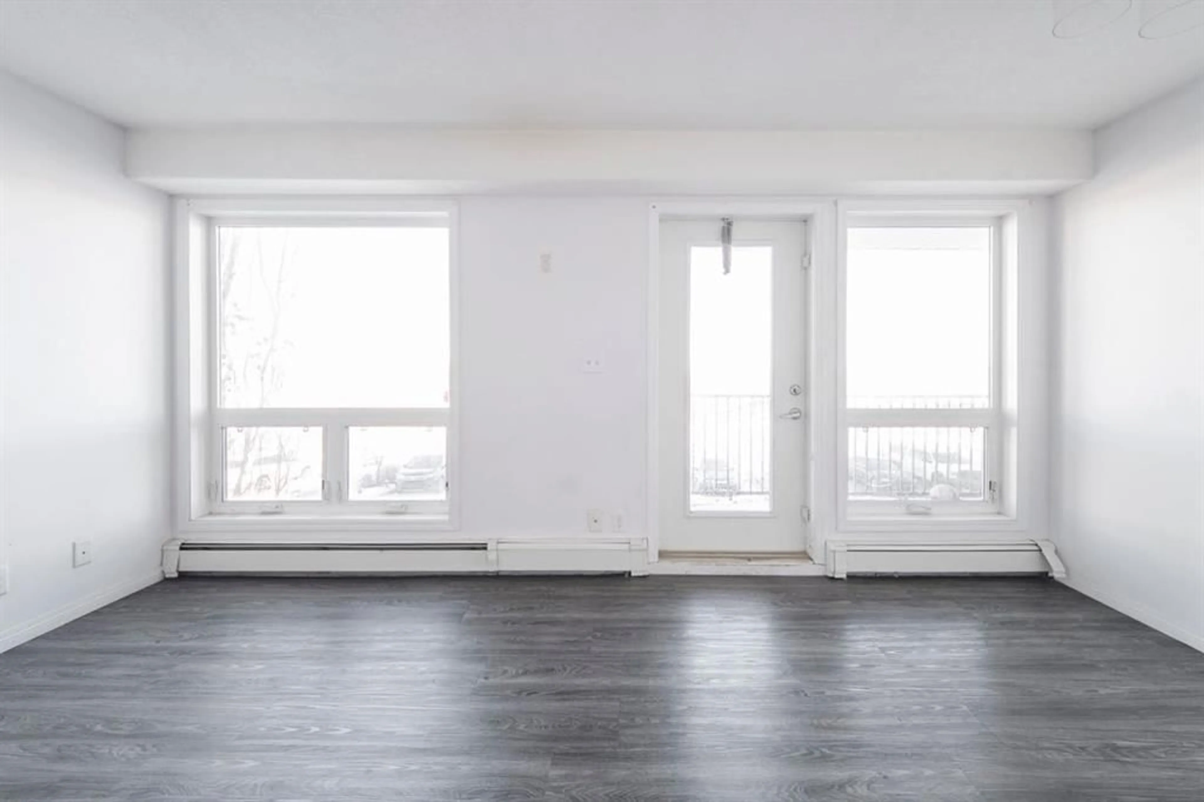
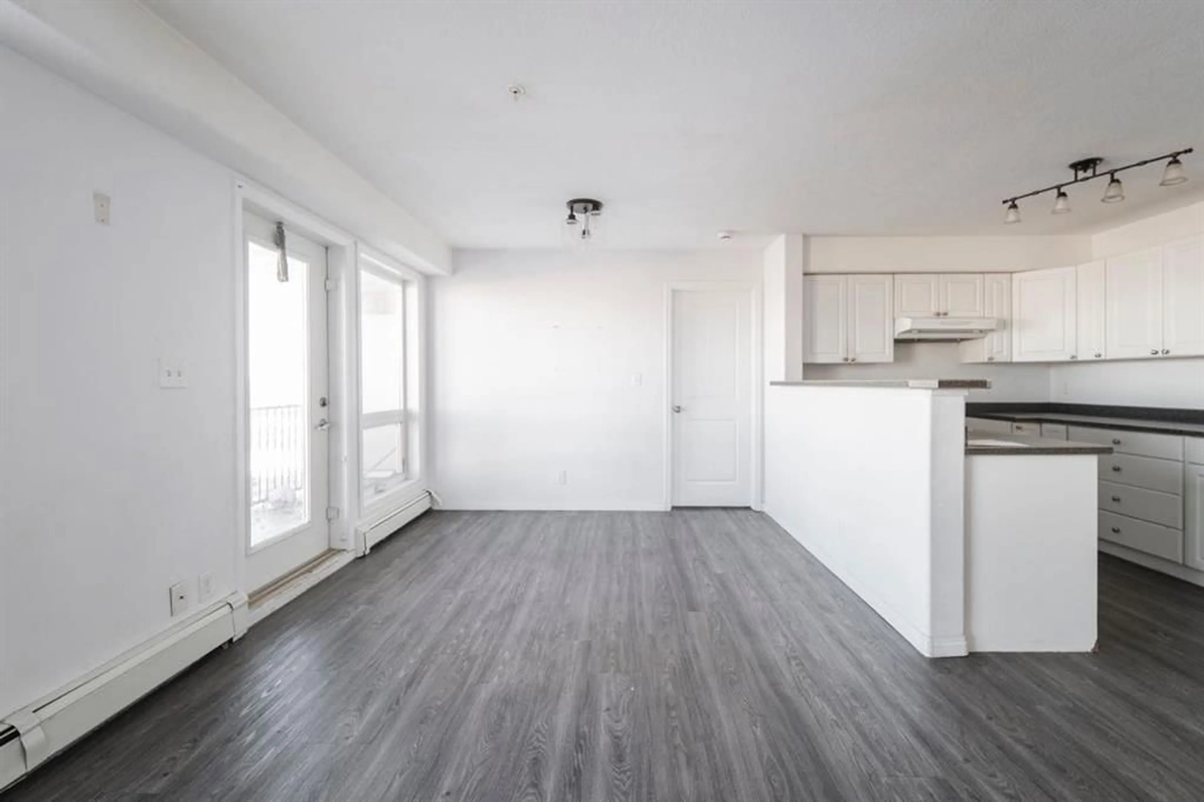
Welcome to 210-258A Grosbeak Way, a spacious three-bedroom, two-bathroom corner condo offering an open-concept layout, low-maintenance living and beautiful views of the trees and river valley. Located on the second floor at the end of the hallway, next to the stairwell, this end unit enjoys a quieter position within the building. Vinyl plank flooring extends through the main living areas, creating a practical and cohesive finish. The kitchen features white cabinetry, laminate countertops and plenty of room for future owners to select and install appliances that suit their needs. The open design provides a comfortable connection between the kitchen, dining and living spaces. With three bedrooms and two full bathrooms, this larger floor plan offers excellent flexibility for families, roommates, commuters or investors. The primary bedroom includes a private four-piece ensuite, while the additional bedrooms can accommodate children, guests or a home office. In-suite laundry hookups provide added convenience. Located steps from Eagle Ridge Commons, residents can walk to shopping, restaurants, services, bus routes and everyday amenities. With its generous layout, corner-unit location and attractive natural views, 210-258A Grosbeak Way offers an affordable opportunity for buyers ready to make the space their own. Being sold as is where is.
Property Details
Interior
Features
Main Floor
Bedroom
11`6" x 12`4"4pc Bathroom
7`10" x 4`11"Bedroom
10`4" x 9`11"Foyer
5`4" x 8`2"Exterior
Features
Parking
Garage spaces -
Garage type -
Total parking spaces 1
Condo Details
Amenities
Other
Inclusions
Property History
 30


