244 Rainbow Creek Dr, Fort McMurray, Alberta T9K 0E9
Contact us about this property
Highlights
Estimated valueThis is the price Wahi expects this property to sell for.
The calculation is powered by our Instant Home Value Estimate, which uses current market and property price trends to estimate your home’s value with a 90% accuracy rate.Not available
Price/Sqft$385/sqft
Monthly cost
Open Calculator
Description
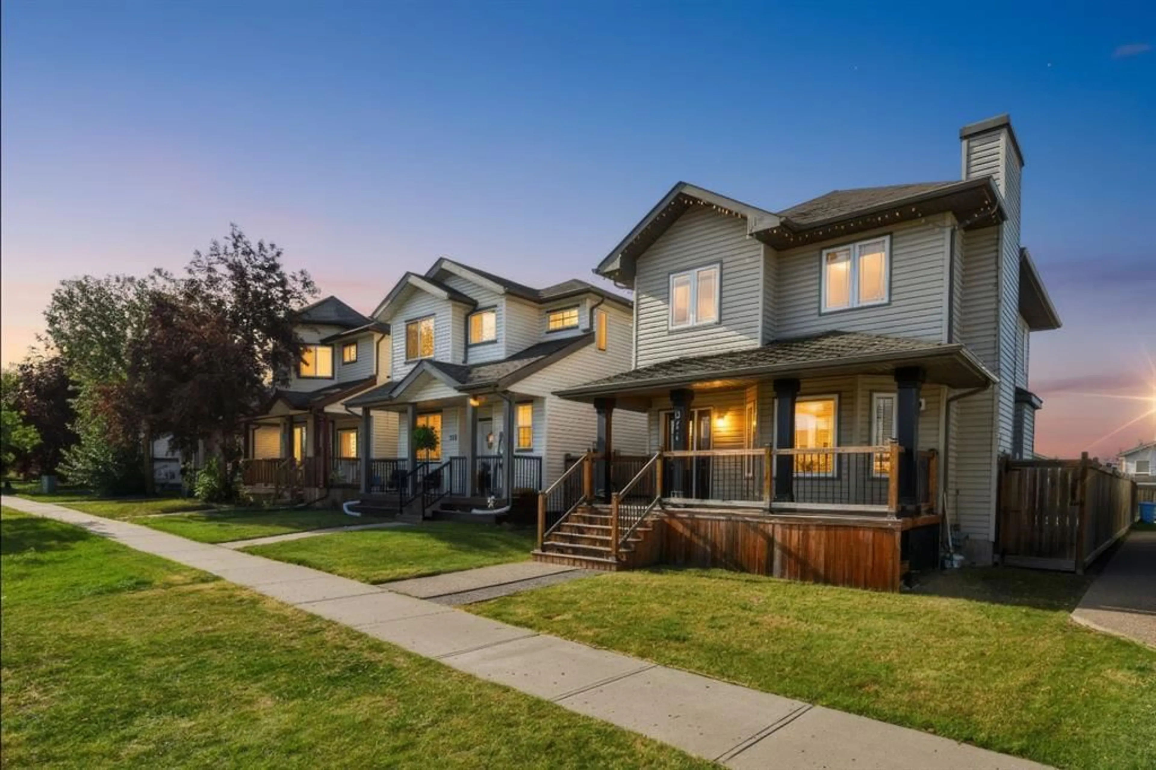
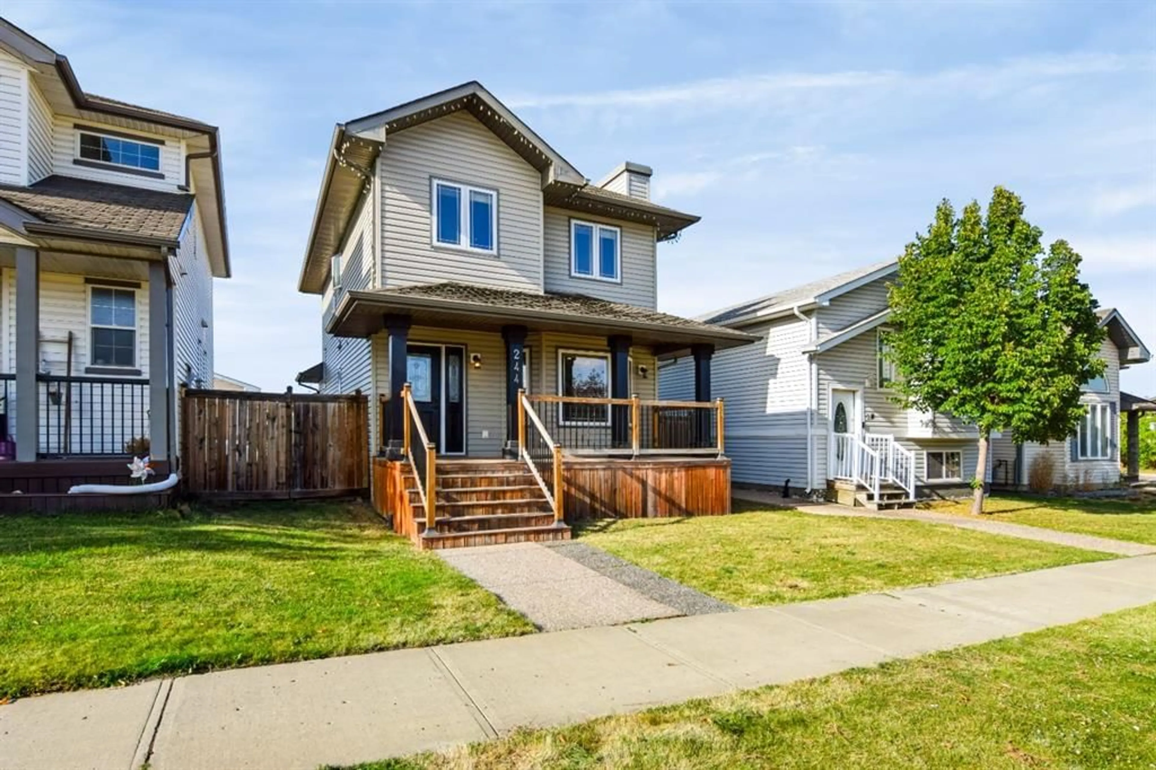
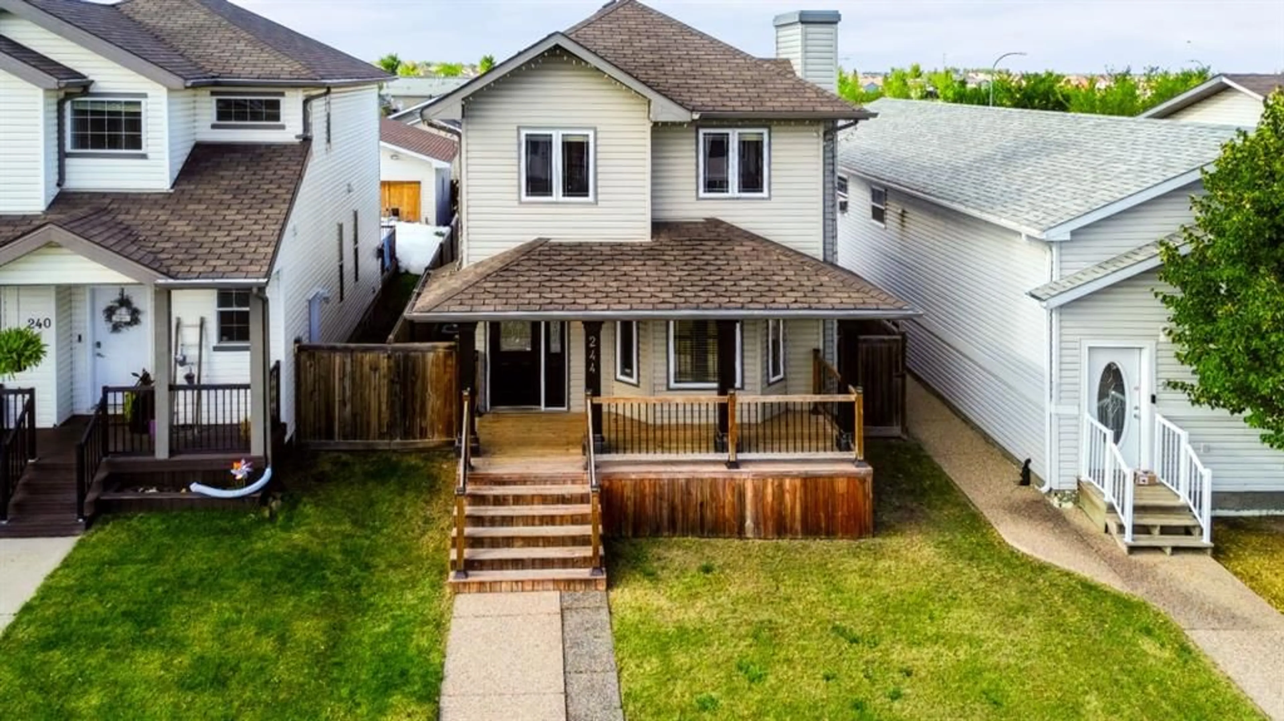
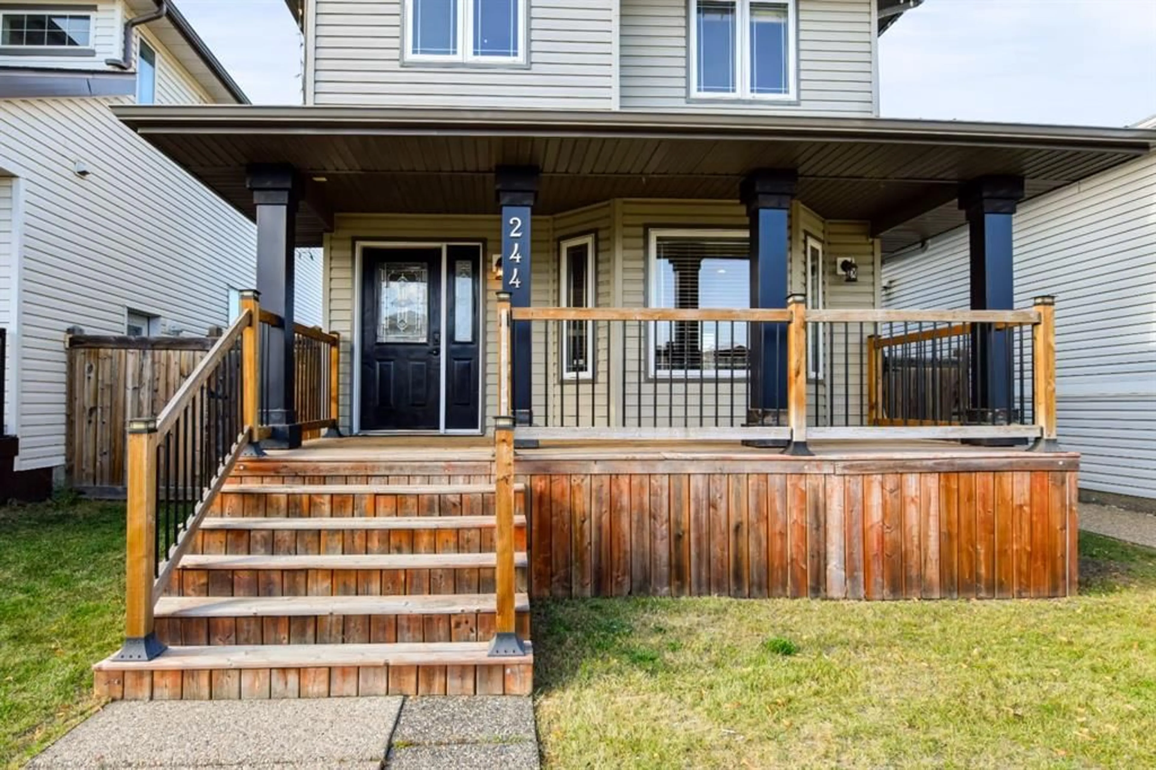
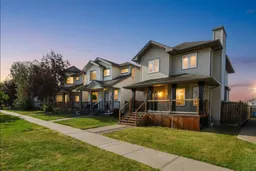
Space, comfort, and functionality come together in this fantastic 4-bedroom, 4-bathroom home! Offering a well-designed floor plan, plenty of storage, great outdoor space, and a family-friendly location, this home has room for everyone and everything you need. Step inside to a welcoming open-concept main floor designed for everyday living and entertaining. The kitchen features quartz countertops, a convenient breakfast bar, ample cabinetry, and appliances that are approximately 3 years old. The kitchen, dining, and living areas flow seamlessly together, creating a comfortable space for family gatherings and entertaining. The gas fireplace adds warmth and comfort on those cold Fort McMurray nights, while a convenient bathroom on the main level adds to the functionality of the home. Upstairs, you'll find 3 bedrooms, including a spacious primary bedroom complete with its own ensuite and walk-in closet. The fully finished basement offers even more space with a fourth bedroom, full bathroom, and additional living area — perfect for a growing family, guests, a home office, or a recreation space. Brand-new laminate flooring in the basement gives the lower level a fresh, updated feel, and there is plenty of storage throughout the home. The outdoor space is just as appealing. Enjoy your morning coffee from the covered front porch, or head to the fully fenced backyard where you'll find a generous deck that has recently received a fresh coat of paint. The backyard provides plenty of room for kids, pets, and summer gatherings. A detached garage, rear alley access, and additional parking beside the garage offer plenty of flexibility for vehicles, recreational toys, and extra storage. Located in a family-friendly area close to schools, shopping, bus stops, parks, and walking paths, you'll have convenient access to the things that matter most. Whether you're heading to work, taking the kids to the park, enjoying the walking paths, or running everyday errands, this location makes getting around easy. With 4 bedrooms, 4 bathrooms, a finished basement, quartz countertops, breakfast bar, gas fireplace, covered front porch, refreshed rear deck, fully fenced yard, detached garage, and plenty of storage, this home offers the space, comfort, and functionality today's families are looking for. Come take a look — you may have just found your next home!
Property Details
Interior
Features
Main Floor
Living/Dining Room Combination
18`11" x 23`11"Kitchen
13`6" x 9`5"Hall
7`8" x 4`8"Storage
5`7" x 6`1"Exterior
Features
Parking
Garage spaces 1
Garage type -
Other parking spaces 1
Total parking spaces 2
Property History
 48
48

