224 Windsor Dr, Fort McMurray, Alberta T9H 4R3
Contact us about this property
Highlights
Estimated valueThis is the price Wahi expects this property to sell for.
The calculation is powered by our Instant Home Value Estimate, which uses current market and property price trends to estimate your home’s value with a 90% accuracy rate.Not available
Price/Sqft$351/sqft
Monthly cost
Open Calculator
Description
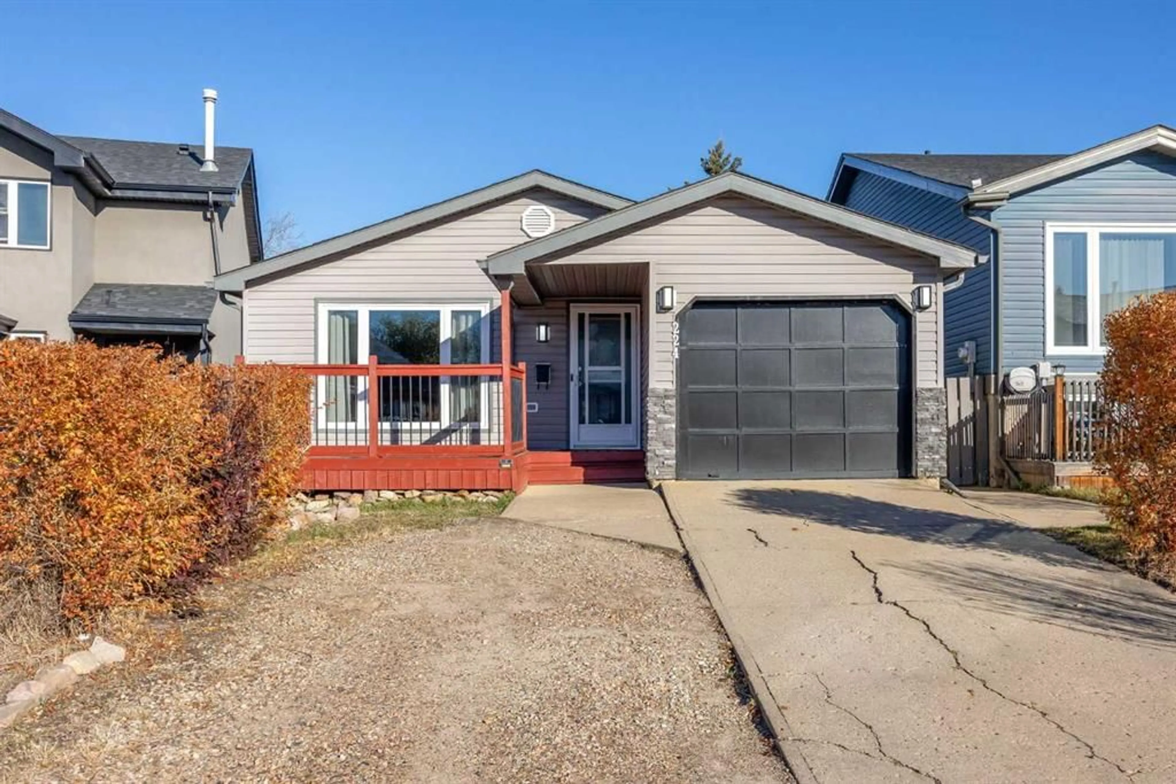
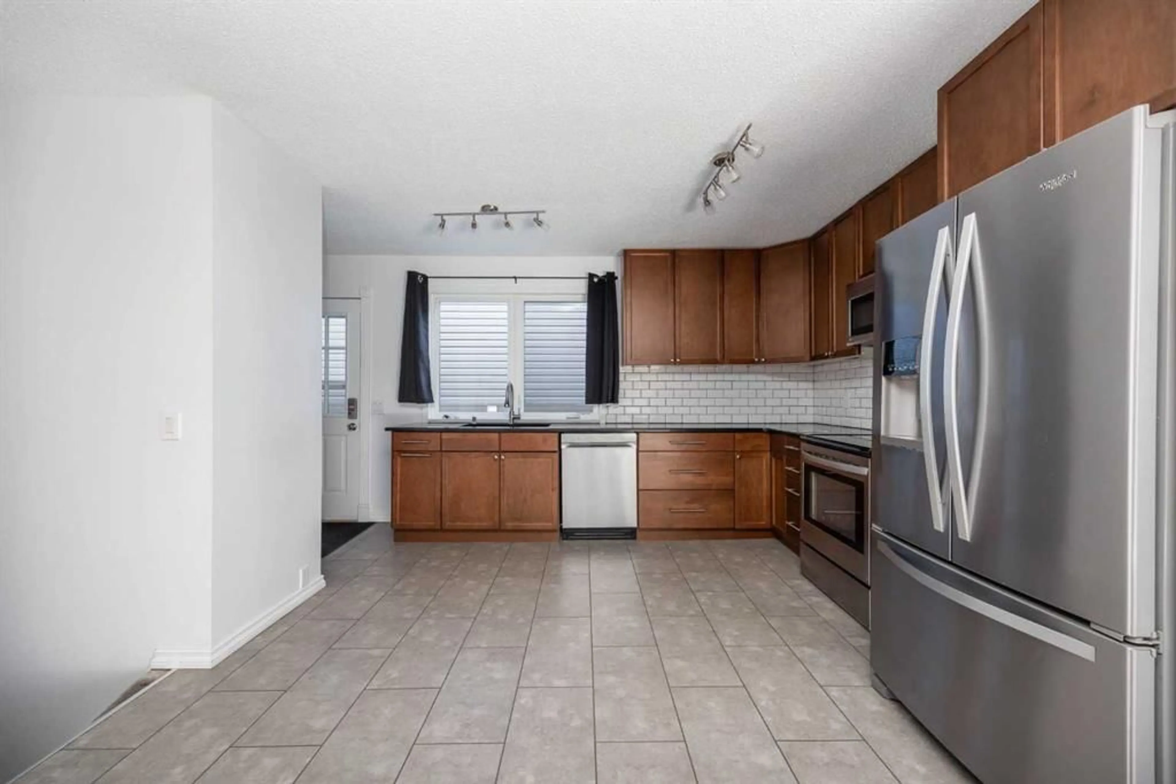
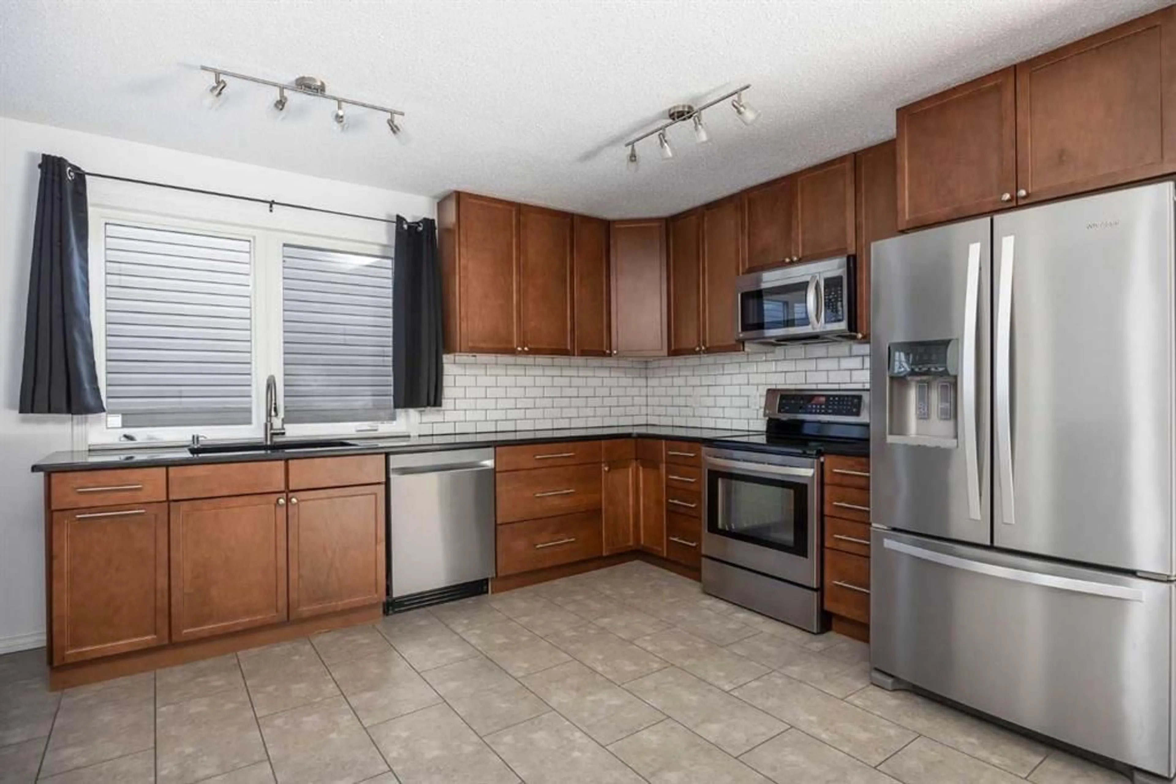
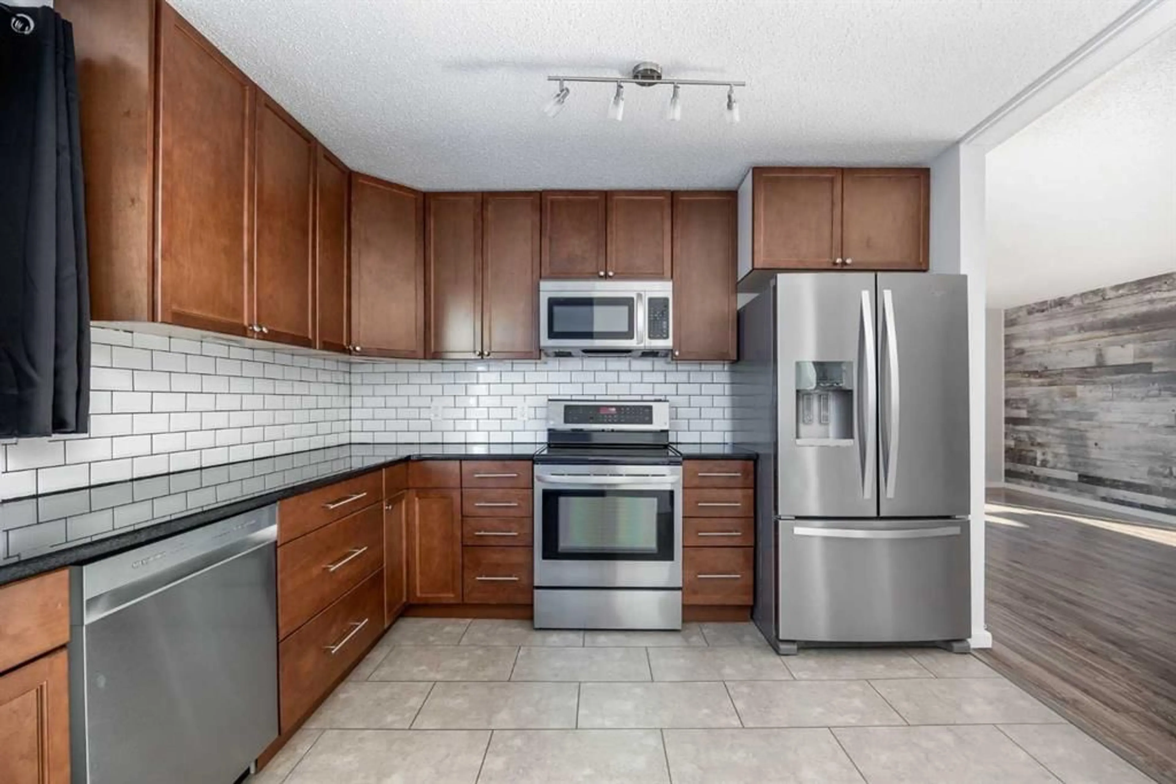
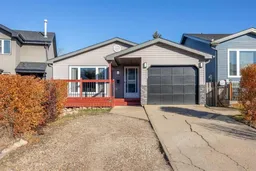
Priced to sell!! You do not want to miss this cozy 4 level backsplit in the heart of Thickwood. Loads of renovations completed in the past 6 years. Home has great curb appeal with a deck out front perfect for morning coffee. Make your through the front door to find a huge living room with a large window making this a bright open space. Enjoy a nice dining area off the kitchen for special family gatherings. You will love the recently renovated kitchen with loads of counter and cupboard space. Gleaming stainless appliances as well as another eating area in the kitchen for those mornings when everyone is in a hurry. Access from the kitchen to the side yard which gives you access to a fully fenced backyard. Upstairs you will find the primary bedroom with a walk in closet decked out with IKEA shelving. . A renovated 3 piece bath that has access to the primary. A second bedroom on the upper level completes the upstairs. The lower level has 2 more bedrooms along with another renovated 4 piece bath. Wait….there is more, basement has a huge rec room along with laundry and loads of storage. Plenty of room for the growing family. Loads of Reno’s included, kitchen, bathrooms, paint, windows, siding, furnace, hot water tank, central air and a garage door opener. Close to birchwood trails, pickleball courts, dog park, schools and more. Book your showing and see what this owner has been up to.
Property Details
Interior
Features
Lower Floor
Bedroom
8`1" x 11`11"Bedroom
13`9" x 11`10"4pc Bathroom
8`9" x 6`5"Exterior
Features
Parking
Garage spaces 1
Garage type -
Other parking spaces 2
Total parking spaces 3
Property History
 33


