224 Clausen Cres, Fort McMurray, Alberta T9K2H7
Contact us about this property
Highlights
Estimated valueThis is the price Wahi expects this property to sell for.
The calculation is powered by our Instant Home Value Estimate, which uses current market and property price trends to estimate your home’s value with a 90% accuracy rate.Not available
Price/Sqft$184/sqft
Monthly cost
Open Calculator
Description
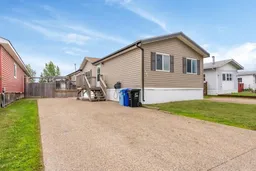
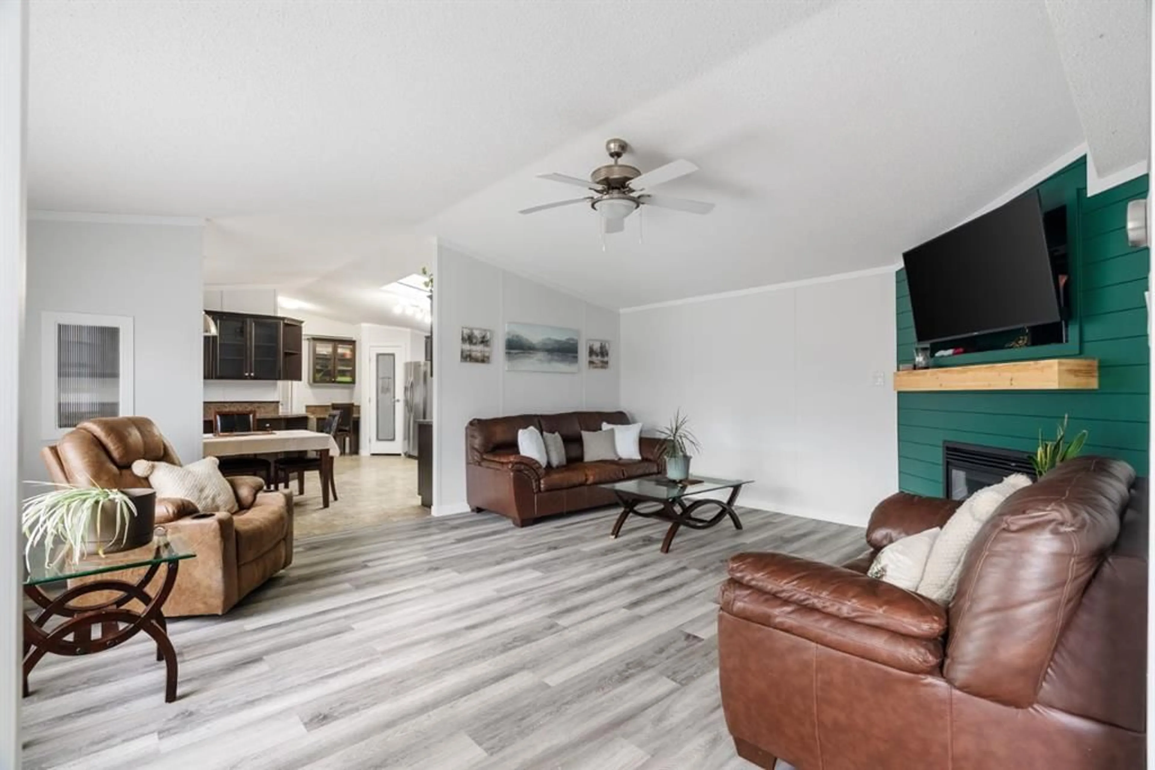
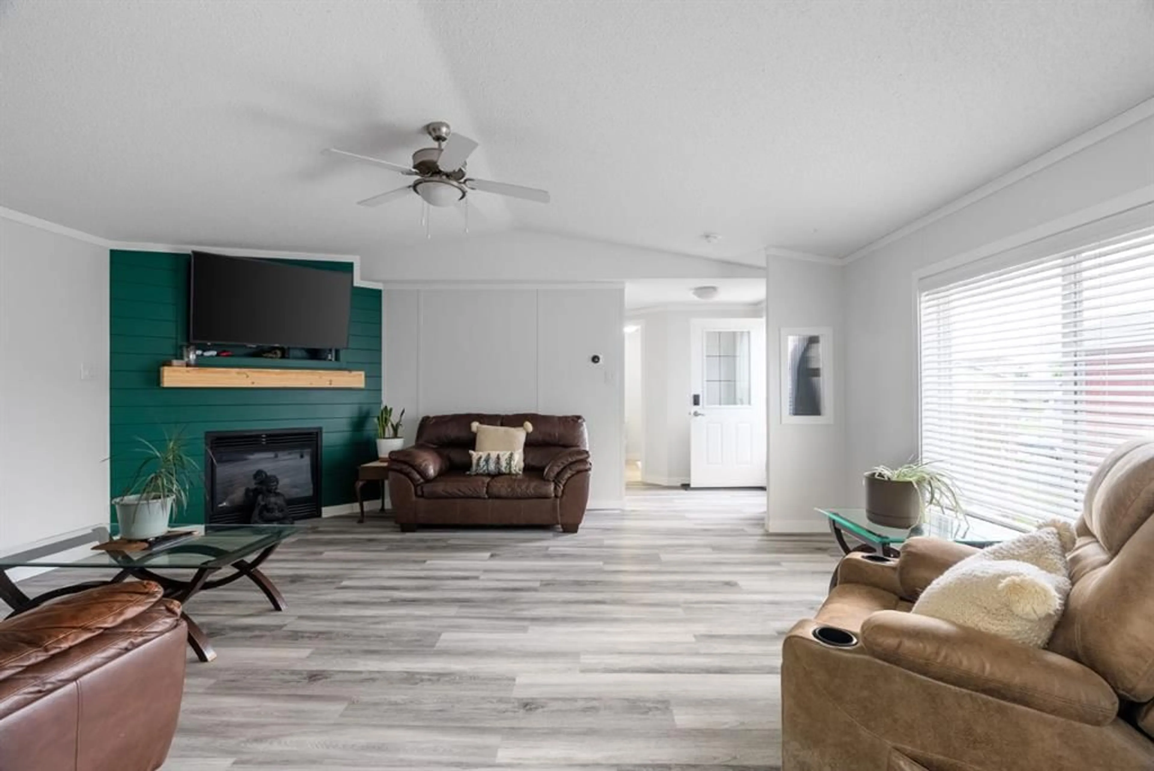
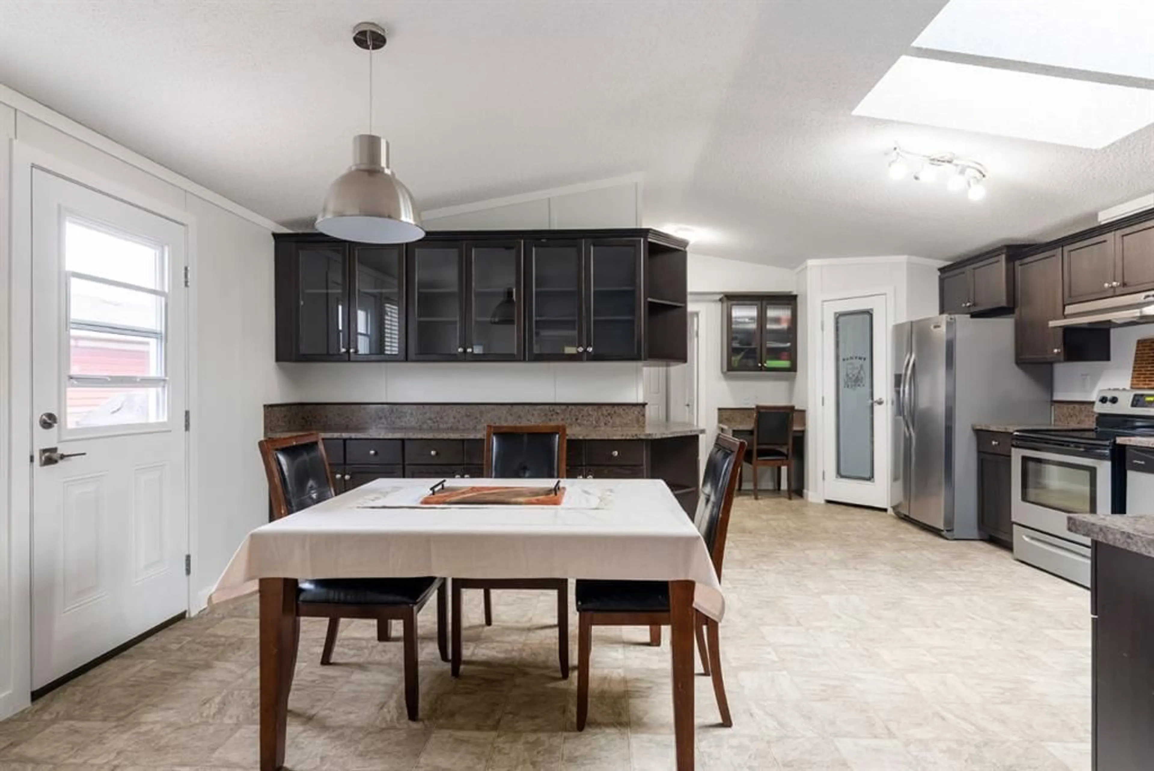
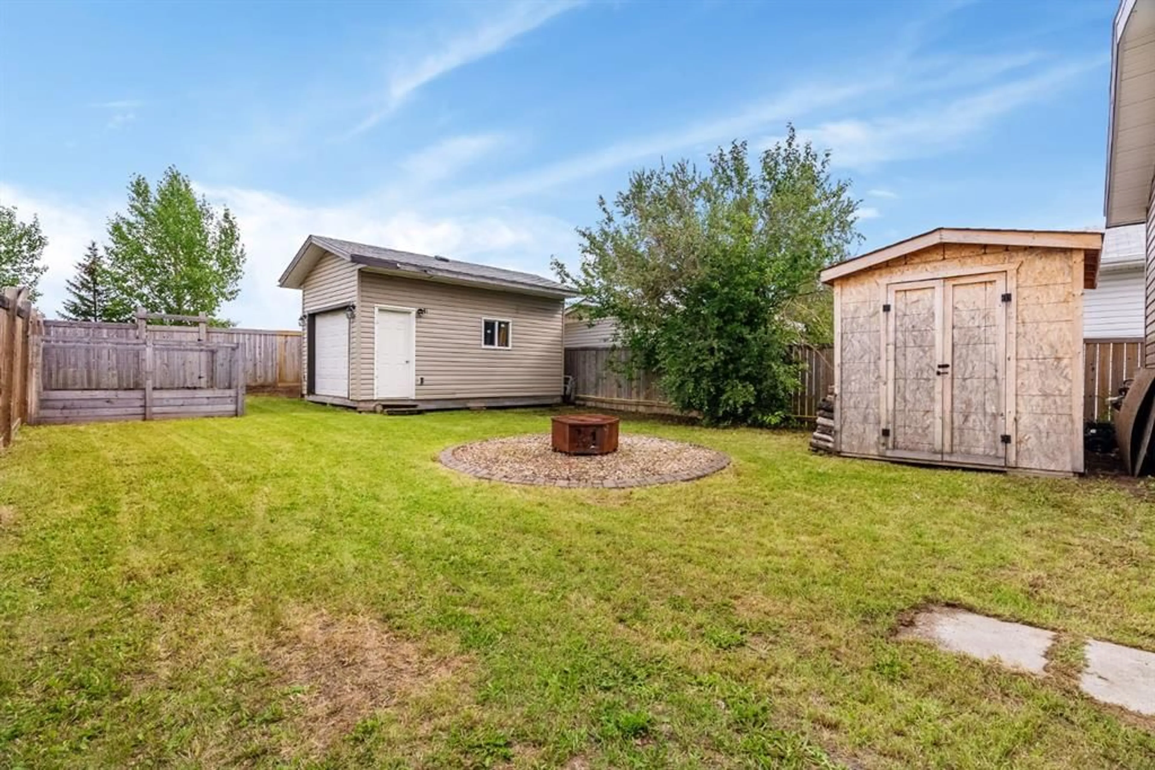
Welcome to this well maintained 4-bedroom manufactured home offering over 1,500 sq.ft. of comfortable living space! Freshly painted throughout approximately 90% of the home and complemented by new baseboards. This move-in-ready property also features no carpet, making it easy to maintain. The open-concept layout is highlighted by a corner natural gas fireplace updated with shiplap and a wood beam mantel. Laminate flooring flows throughout the main living room & bedrooms. The spacious kitchen offers an abundance of cabinetry, generous counter space, a pantry, + stainless steel appliances + dual skylights allow ample natural light! The adjacent dining area provides direct access to the two-tiered deck complete with a pergola—perfect for relaxing or entertaining. The primary bedroom features a spacious walk-in closet and a well-appointed ensuite with a corner jetted tub, nice amount of vanity space, and additional storage cabinetry. Three more generously sized bedrooms, a full bathroom, and a separate laundry room with upper storage cabinets complete the functional layout. Situated on a fully fenced 4,900+ sq.ft. lot, the backyard offers plenty of space for kids, pets, and outdoor enjoyment. You'll also appreciate the 20' x 12' workshop, an additional storage shed, and an aggregate driveway with parking for 4+ vehicles, RV, or recreational toys. This property also offers home central air conditioning. Offering space, updates, and exceptional outdoor amenities, this is a fantastic opportunity for families, first-time buyers, or anyone looking for affordable homeownership without compromising on features!
Property Details
Interior
Features
Main Floor
Living Room
15`9" x 19`10"Kitchen
20`0" x 10`8"Dining Room
11`2" x 10`3"Bedroom
9`9" x 8`5"Exterior
Features
Parking
Garage spaces -
Garage type -
Total parking spaces 4
Property History
 35
35