222 Berens Pl, Fort McMurray, Alberta T9K 2C4
Contact us about this property
Highlights
Estimated valueThis is the price Wahi expects this property to sell for.
The calculation is powered by our Instant Home Value Estimate, which uses current market and property price trends to estimate your home’s value with a 90% accuracy rate.Not available
Price/Sqft$348/sqft
Monthly cost
Open Calculator
Description
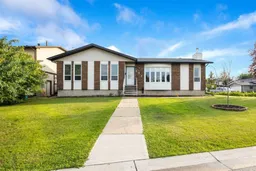
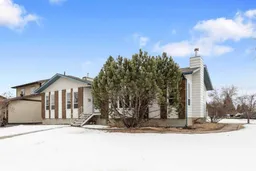
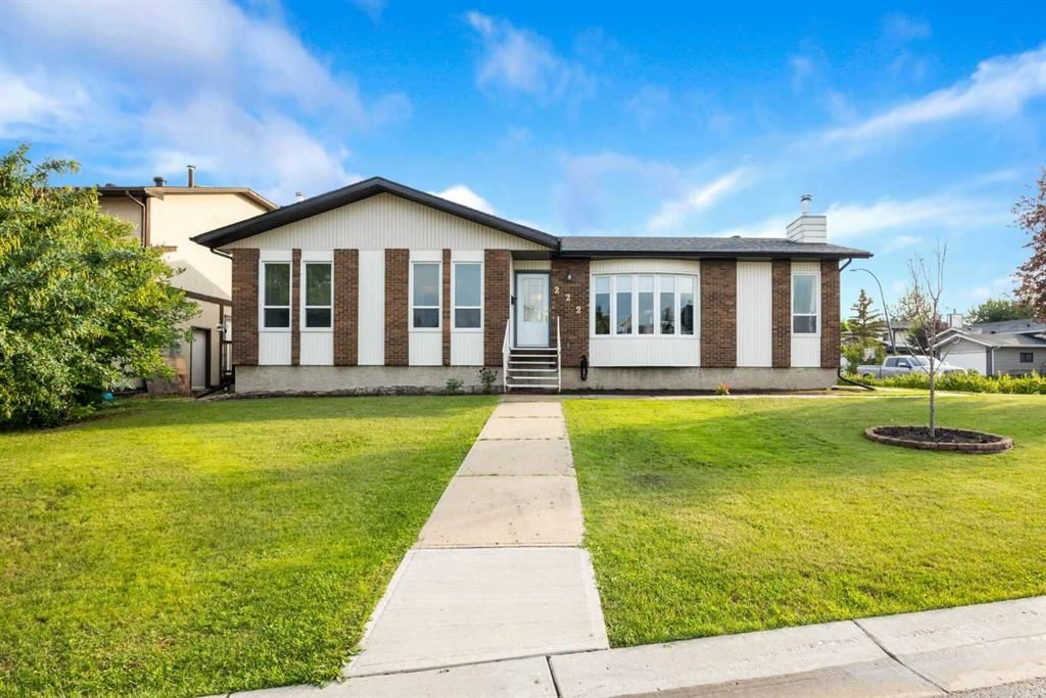
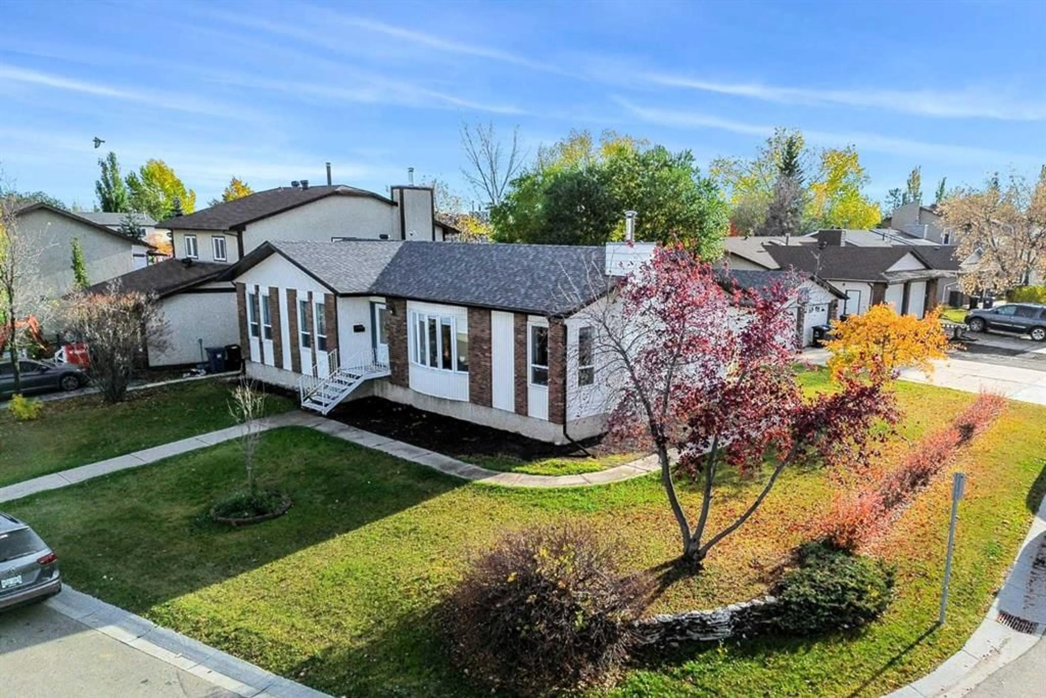
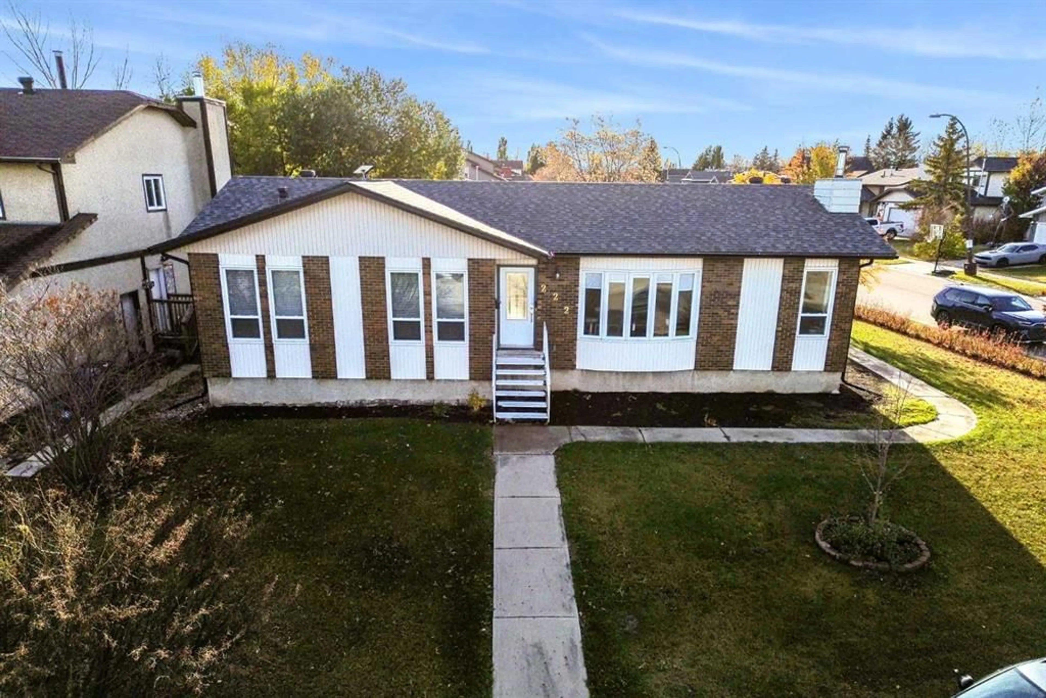
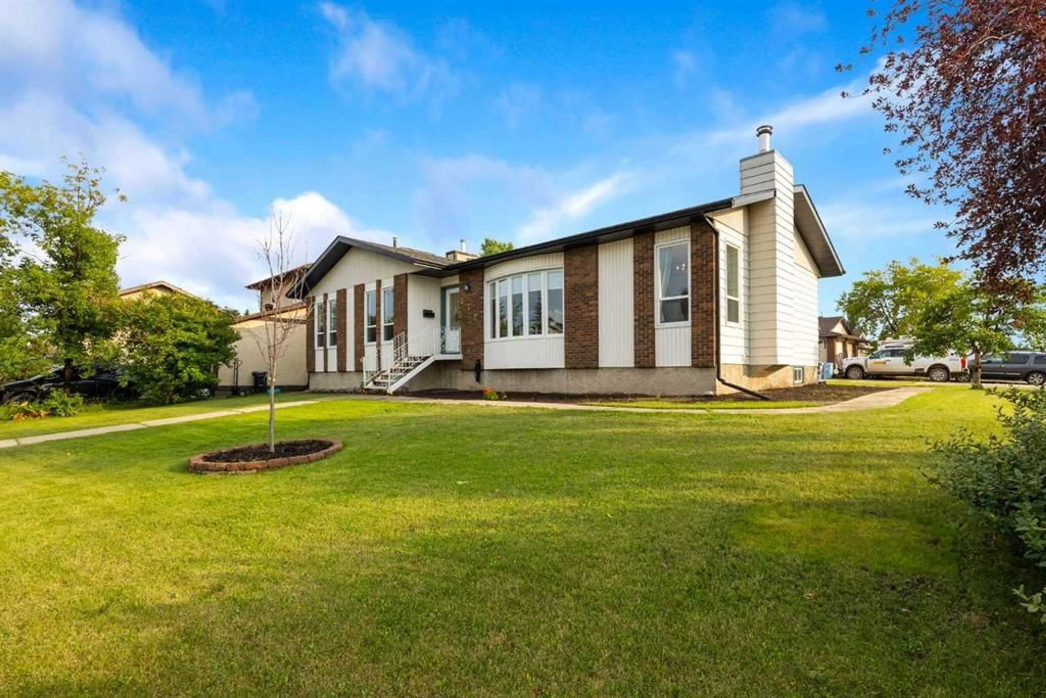
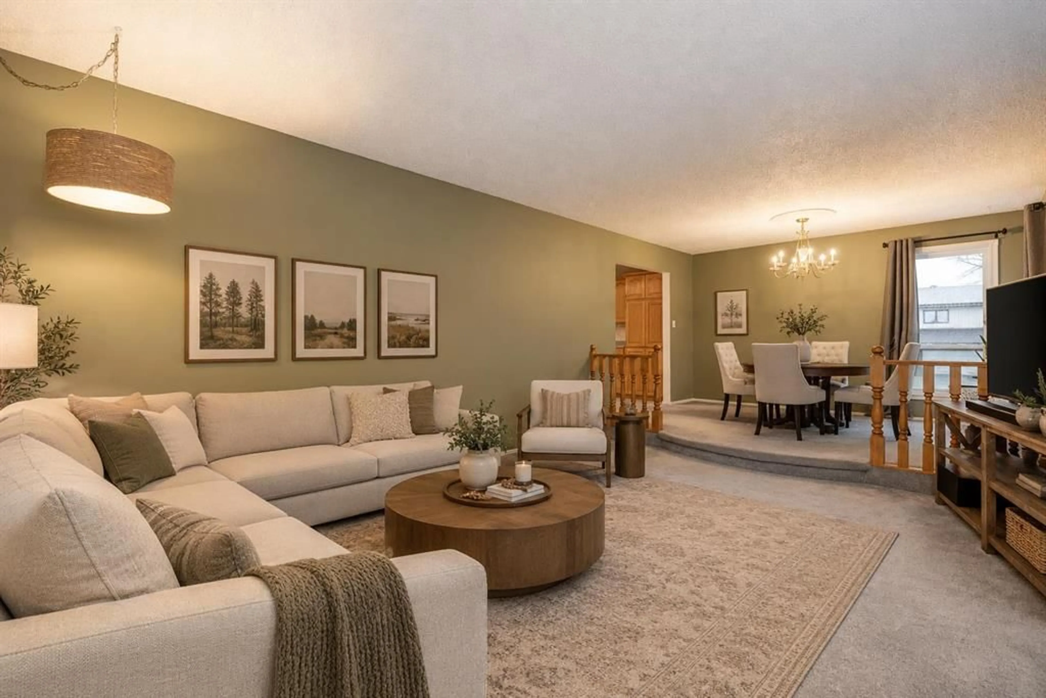
Pre inspected & immediate possession available! SPACIOUS BUNGALOW ON AN 8,329 SQ. FT. CORNER LOT IN MATURE TIMBERLEA WITH AN OVERSIZED 28' X 24' DETACHED GARAGE & RV PARKING! Offering over 2,800 sq. ft. of total living space, this bright and spacious family home is filled with natural light and offers 4 bedrooms with the potential to easily convert back to 5. The main level features a generous living room with a beautiful front window and, a formal dining area, and a large kitchen complete with an island, an abundance of cabinetry, and adjoining dining nook with a built-in desk and access to the backyard. All major kitchen and laundry appliances, including the refrigerator, stove, dishwasher, washer and dryer, have been replaced within the last year. The main level offers 2 oversized bedrooms, including a spacious primary suite with a large ensuite featuring a jetted tub. One bedroom was previously two separate rooms and could easily be converted back to create an additional bedroom. THE BASEMENT HAS JUST BEEN COMPLETELY RENOVATED, creating a fresh and inviting lower level finished with new plush luxury carpet, a new ceiling and updated lighting throughout. This incredible space features a large rec room with a wood-burning fireplace, wet bar, den/pantry, 2 additional bedrooms, full bathroom, spacious laundry room and plenty of storage. The KitchenAid basement refrigerator, and bar fridge are also included with the sale. Outside, enjoy the large back deck with glass railing and gas BBQ hookup, garden shed and an established yard perfect for the gardening enthusiast with lilac bushes, apple trees, rhubarb, and red currants. The oversized detached garage offers a workbench and new garage heater installed in 2024, while the large driveway provides plenty of parking plus dedicated RV parking alongside the garage. Additional updates include NEW SHINGLES IN 2025, central air conditioning, updated windows and exterior doors, furnace, humidifier and hot water tank. New flooring already purchased for the upper level will be included with the sale, giving the new owners the opportunity to complete the flooring update to their own taste. A fantastic family home offering incredible space, a beautifully renovated basement, an oversized lot, exceptional parking and a huge garage all in an established Timberlea neighbourhood!
Property Details
Interior
Features
Main Floor
3pc Ensuite bath
12`4" x 7`5"Breakfast Nook
8`9" x 9`0"Dining Room
12`7" x 9`9"Kitchen
13`7" x 16`9"Exterior
Features
Parking
Garage spaces 2
Garage type -
Other parking spaces 2
Total parking spaces 4
Property History
 49
49