221 Rainbow Creek Dr, Fort McMurray, Alberta T9K 0C3
Contact us about this property
Highlights
Estimated valueThis is the price Wahi expects this property to sell for.
The calculation is powered by our Instant Home Value Estimate, which uses current market and property price trends to estimate your home’s value with a 90% accuracy rate.Not available
Price/Sqft$307/sqft
Monthly cost
Open Calculator
Description
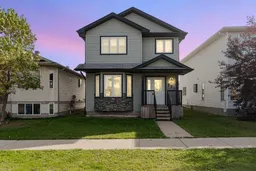
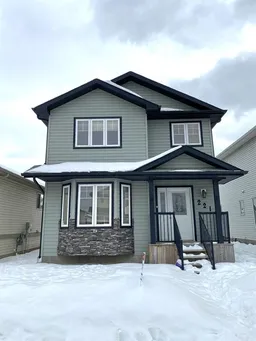
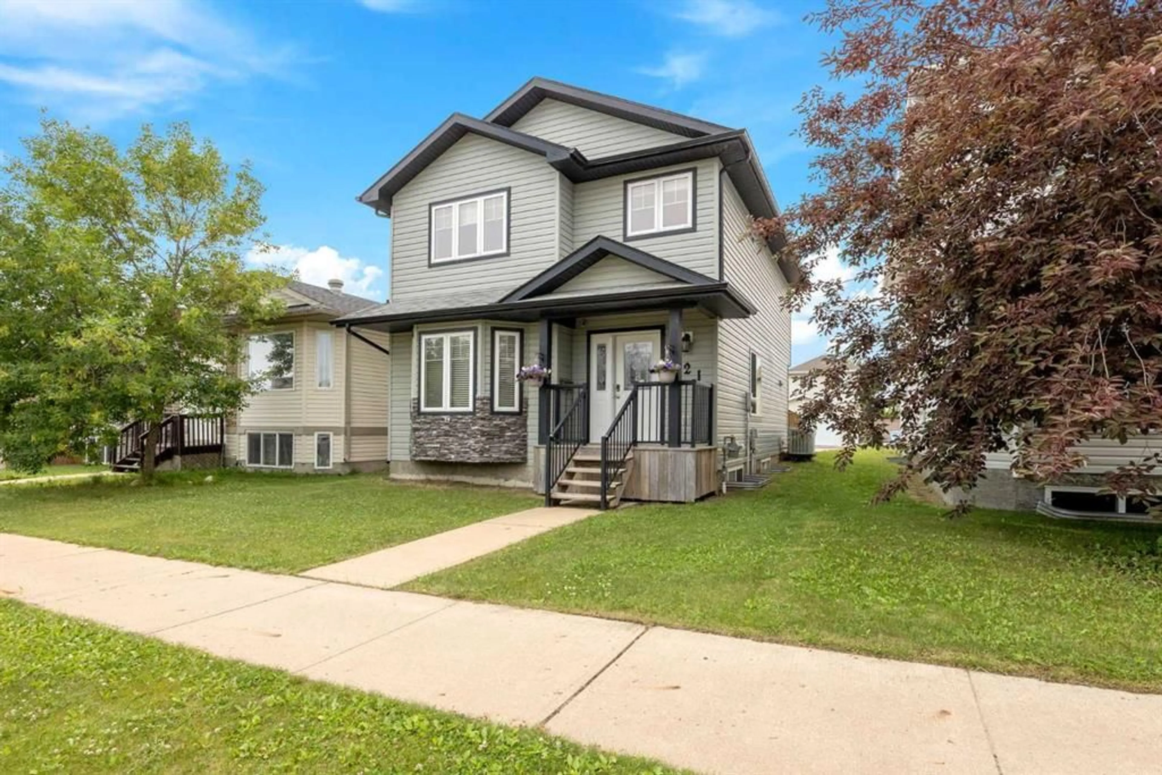
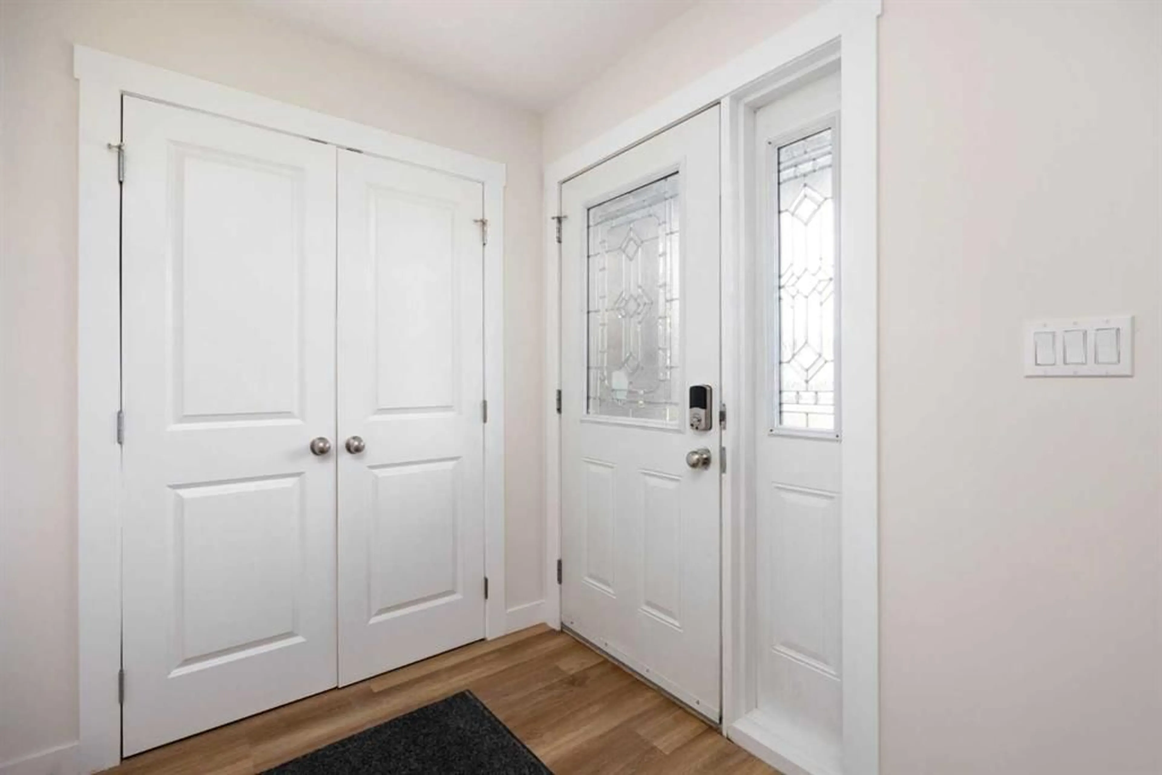
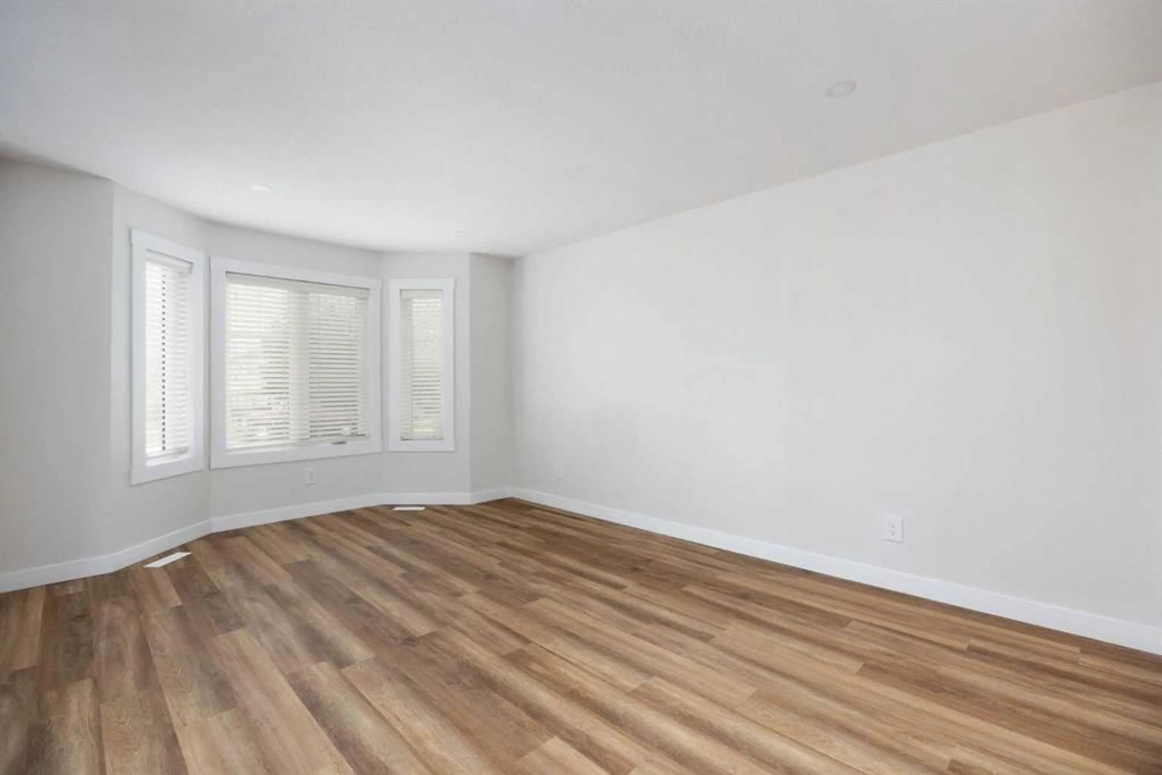
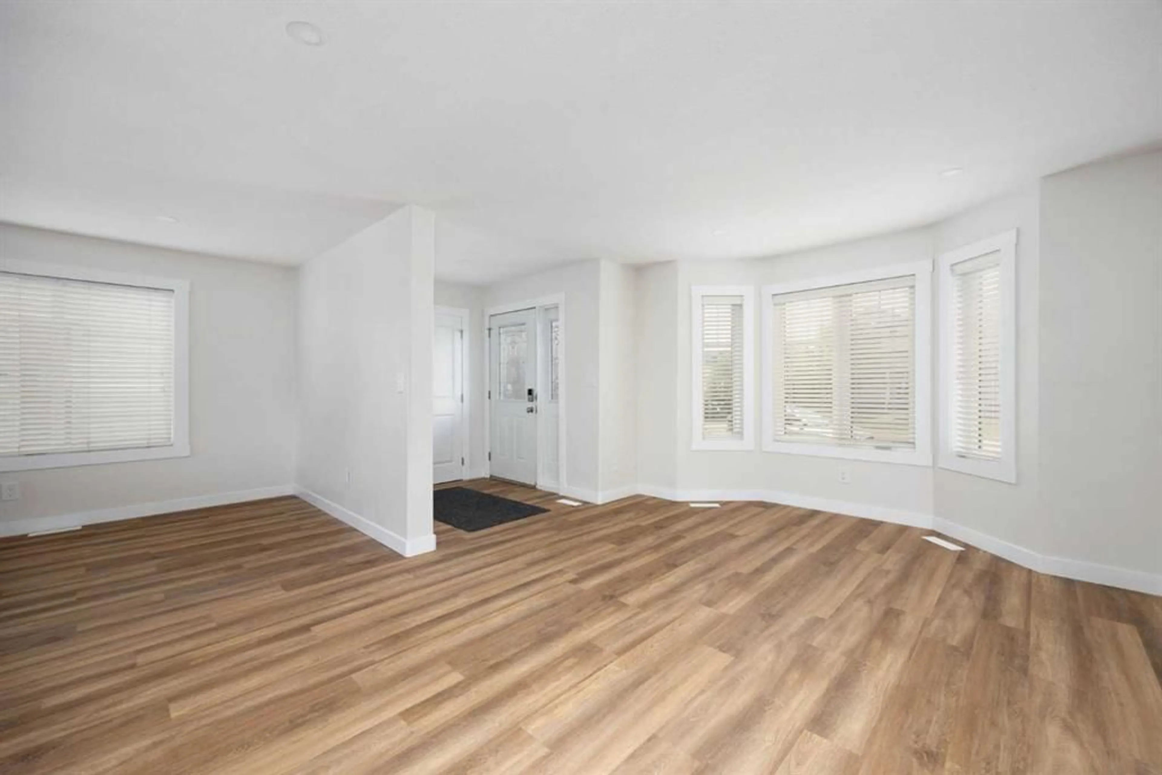
Remarkable renovations completed on this 2016 2 story home in Timberlea. Owner did a great job with the finishings making sure the new owner would love the space.. Great curb appeal with a brick accent and small porch. Once inside you will be greeted with Luxury vinyl plank flooring throughout. . Nice bay window with light coloured walls makes this space feel spacious and a great place for entertaining with the open concept lay out. Everything is new new new including the kitchen with all new cupboards, quartz counter tops and stainless steel appliances. Entry off the kitchen onto a nice size 22’ x 12’ deck that is perfect for out door entertaining. Upstairs you will find 3 spacious bedrooms with your fav being the primary. Walk in closet and an amazing ensuite bath with a huge soaker tub and separate shower. Wait….. there’s more! Basement has access from main level and a separate entrance from the back deck. Rec room, 2 more bedrooms and a 4 piece bath, all newly renovated with 10ft vaulted ceilings finish off the basement.. If parking is important to you then you will love the space in the back. Room for 3 or more vehicles including RV parking. Upgrades include all new plumbing, kitchen, flooring, appliances, deck, newly poured limestone on parking pad, LED lighting throughout.. Newer hot water tank, furnace and roof. Close to bus stop, schools and shopping. Book a showing and see why I’m so excited about this home.
Property Details
Interior
Features
Main Floor
Kitchen
11`6" x 10`8"Living Room
11`11" x 17`0"Dining Room
12`0" x 13`10"2pc Bathroom
5`3" x 5`2"Exterior
Features
Parking
Garage spaces -
Garage type -
Total parking spaces 3
Property History
 34
34