213 Coyote Cres, Fort McMurray, Alberta T9K 0C6
Contact us about this property
Highlights
Estimated valueThis is the price Wahi expects this property to sell for.
The calculation is powered by our Instant Home Value Estimate, which uses current market and property price trends to estimate your home’s value with a 90% accuracy rate.Not available
Price/Sqft$404/sqft
Monthly cost
Open Calculator
Description
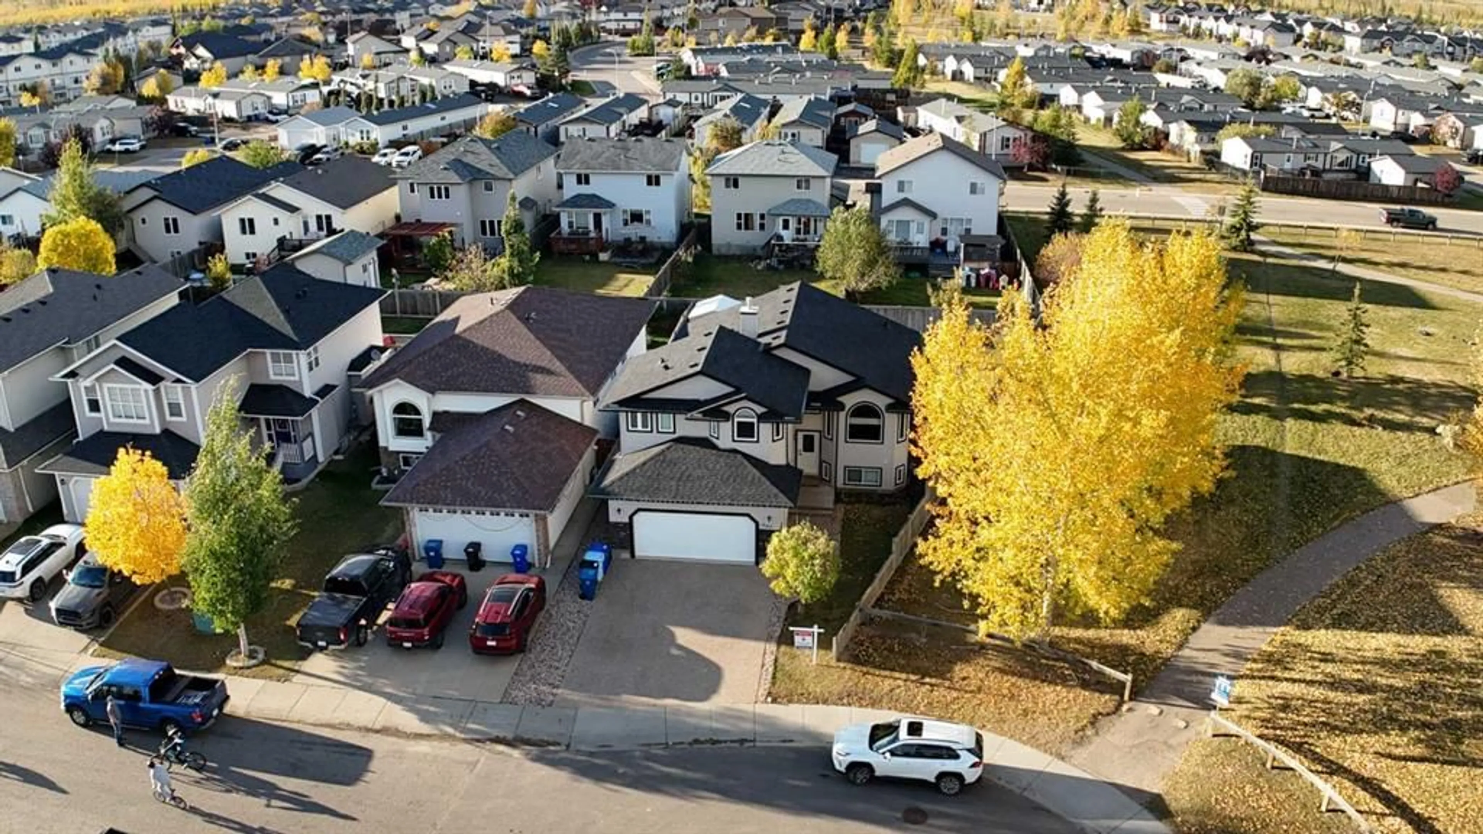
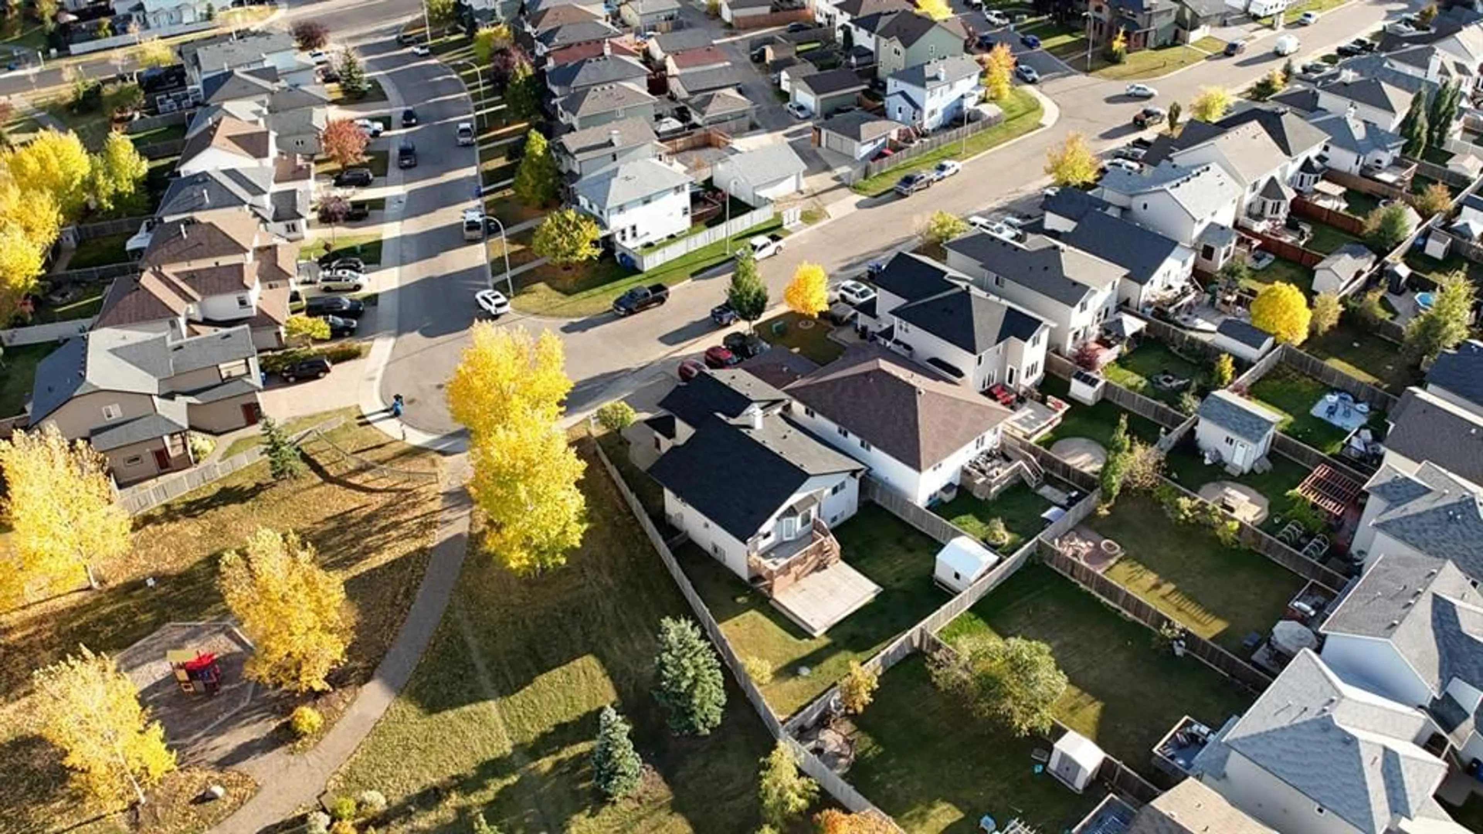
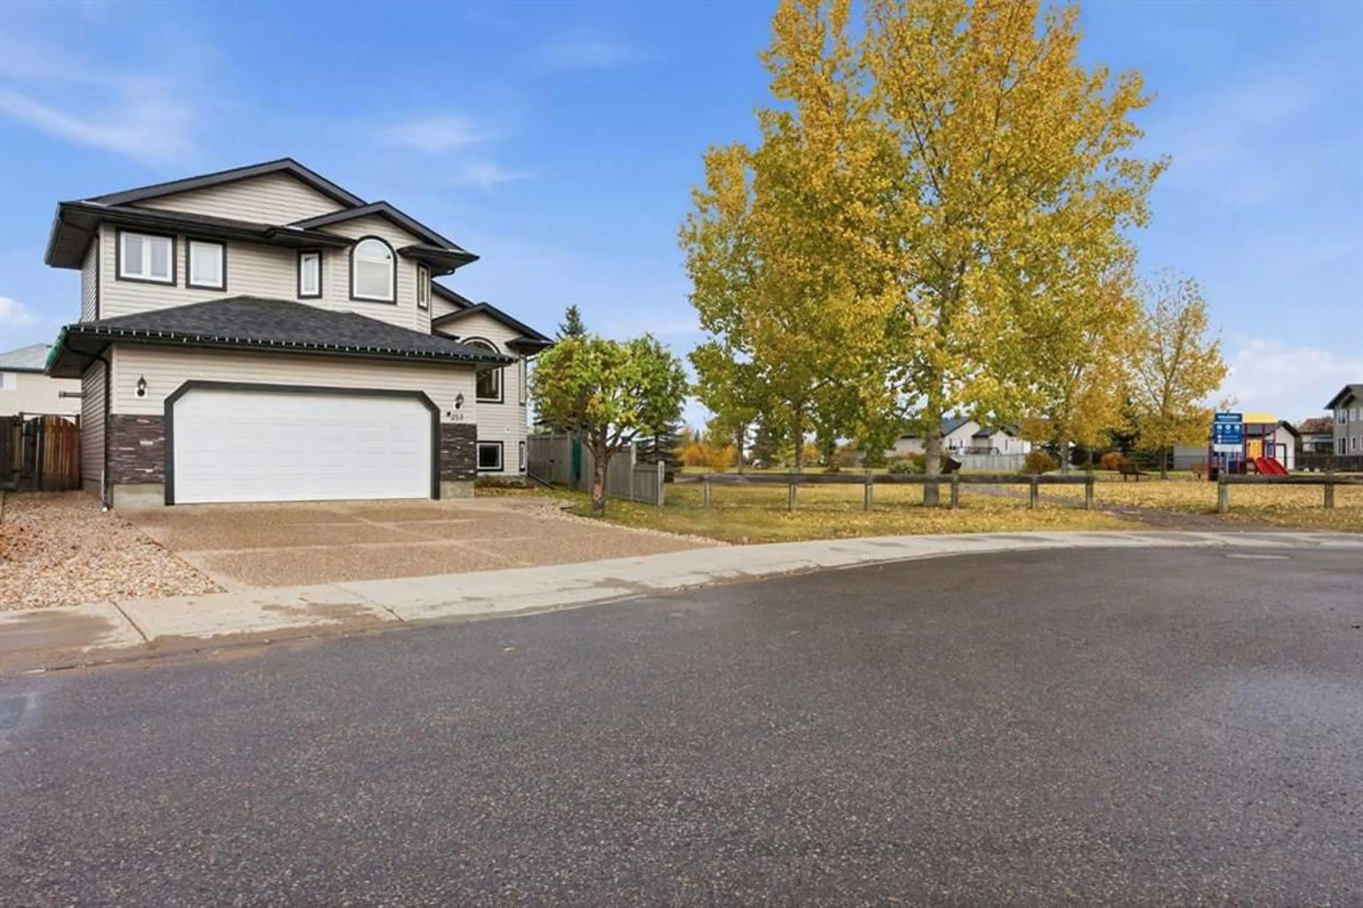
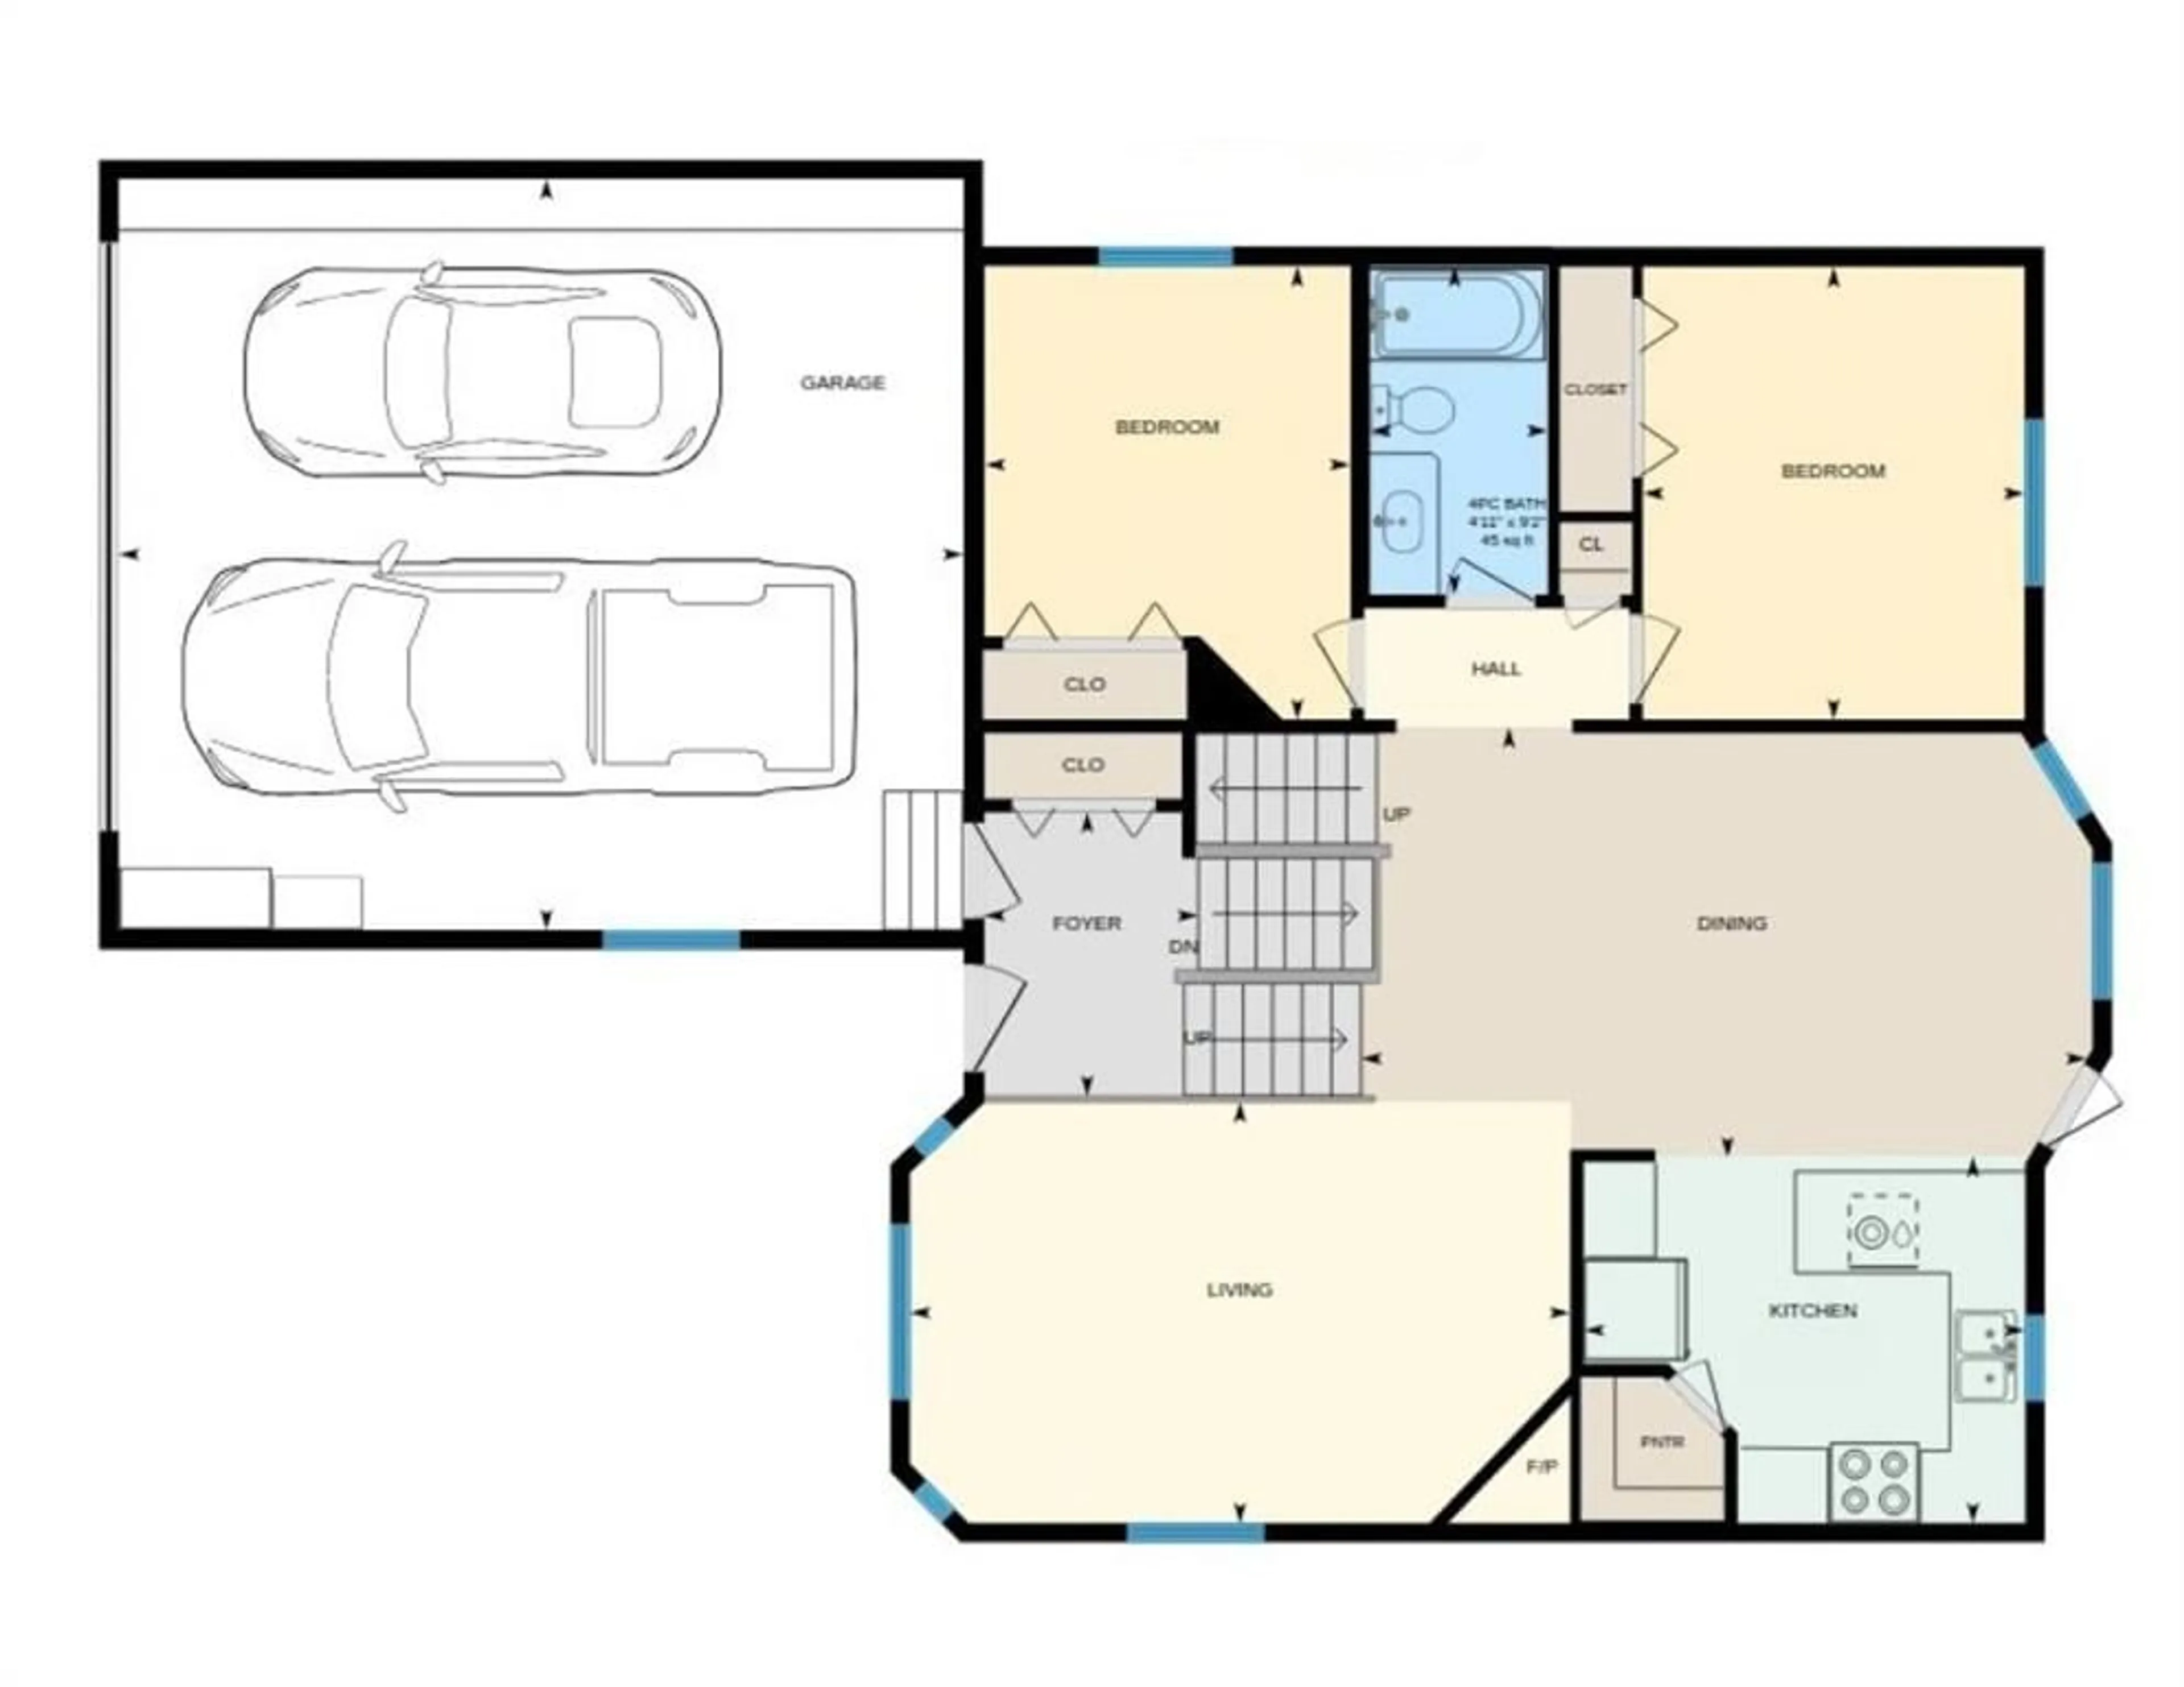
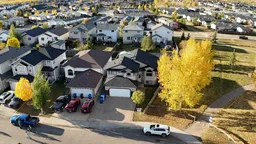
Your dog just called. He wants the house next to the park. Welcome to 213 Coyote Crescent in Timberlea, where the backyard is fully fenced & the park is right next door. Your dog gets a zoomie zone. Kids have a park at the fence line. Meanwhile your coffee might actually stay hot, since nobody needs a ride to the playground. This modified bi-level has 1,558 SQFT of living space on a 6,106 SQFT lot. There are 3 bedrooms on the upper levels, 2 more in the basement & three 4PC bathrooms. Count them. Three. Morning lineups for the shower are cancelled. Time to talk floors. Hardwood, laminate & tile run through the whole home with zero carpet. Muddy paws? Spilled juice? A quick wipe & you are done. Step inside to a main floor that feels bright & easy. The living room has a gas fireplace for those cold Fort McMurray nights when minus 35 shows up uninvited. As for the dining area, it is big. Like, host the whole family for Thanksgiving big, with room left over for the dog to beg under the table. The kitchen has a pantry, a newer fridge & plenty of cupboard space. Two bedrooms & a 4PC bath round out this level, so little ones stay close by. Now head up a few steps to the primary bedroom. This is your hideout. It has a walk-in closet & a 4PC ensuite with a jetted tub & a separate shower. Soak. Bubble. Ignore the group chat. Nobody will find you up here for at least twenty minutes. The basement is where the fun lives. A roomy rec room has space for movie nights, game nights or a very serious Lego city. Two more bedrooms sit down here, including one large room with its own walk-in closet. Teens will love it. Guests may never leave. There is also a 4PC bath, laundry & a utility room. Storage? Oh, there is storage. Closets, a storage room, a shed out back & a heated double attached garage. Hockey bags, holiday bins, camping gear & that bread maker you swear you will use one day all have a home. Speaking of the garage, it measures 24 x 22 ft & comes with a heater plus a garage door opener. Winter mornings with a warm car? Yes please. Out back you will find a deck for barbecue season & a fully fenced yard. The park beside you adds extra green space to roam, with no mowing on your part. Fire up the grill, let the dog sniff every fence post & watch the sun go down from your own deck. This home has been well maintained. The roof & hot water tank are new in 2026. There is an air conditioner too, so summer heat can take a hike. Fridge, stove, dishwasher, microwave, washer, dryer, window coverings, air conditioner, garage heater & garage door opener are all included. Your to do list here is short. Unpack, fill the dog bowl & call it home. Timberlea puts you close to great schools, parks, shopping at Eagle Ridge Commons & transit. School runs stay quick, which leaves more time for the park next door & one more game of fetch. Check out the detailed floor plans where you can see every sink & shower in the home, 360 tour & video. Are you ready to say yes to this address?
Property Details
Interior
Features
Main Floor
Bedroom
12`8" x 10`3"4pc Bathroom
Bedroom
12`7" x 10`8"Dinette
12`0" x 20`3"Exterior
Features
Parking
Garage spaces 2
Garage type -
Other parking spaces 2
Total parking spaces 4
Property History
 50
50

