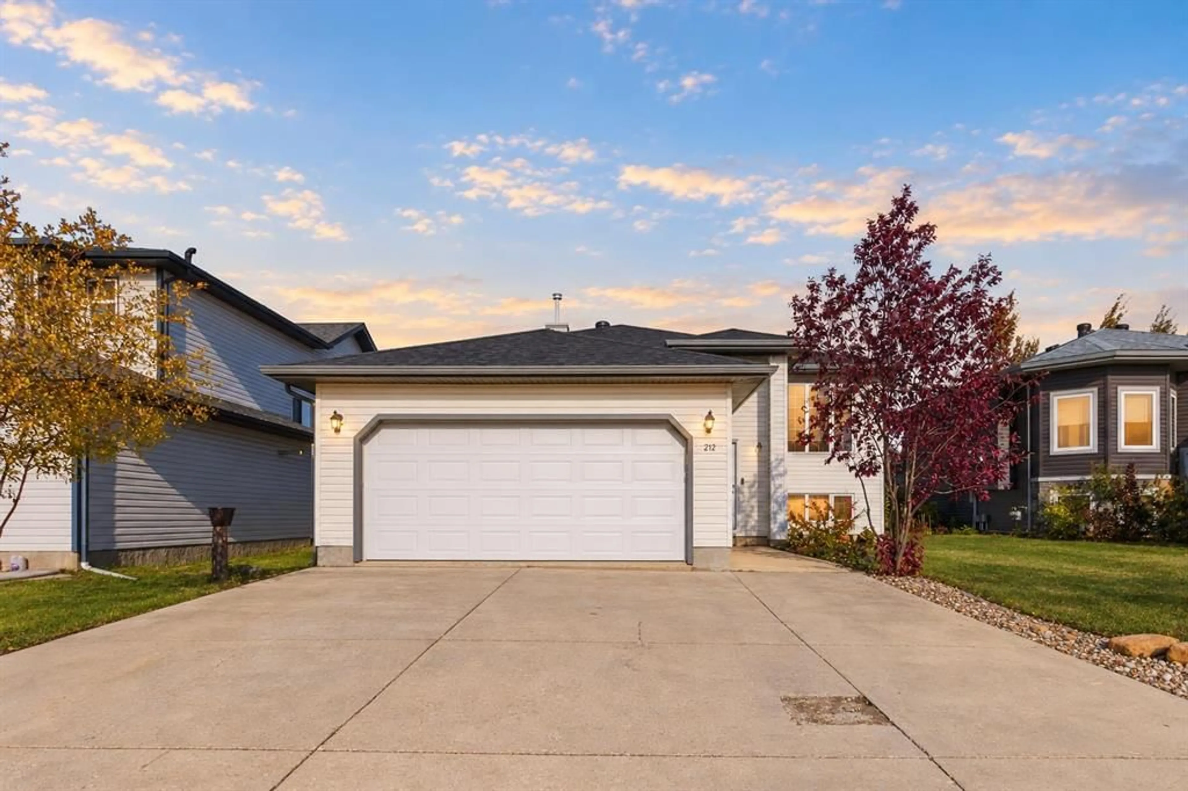
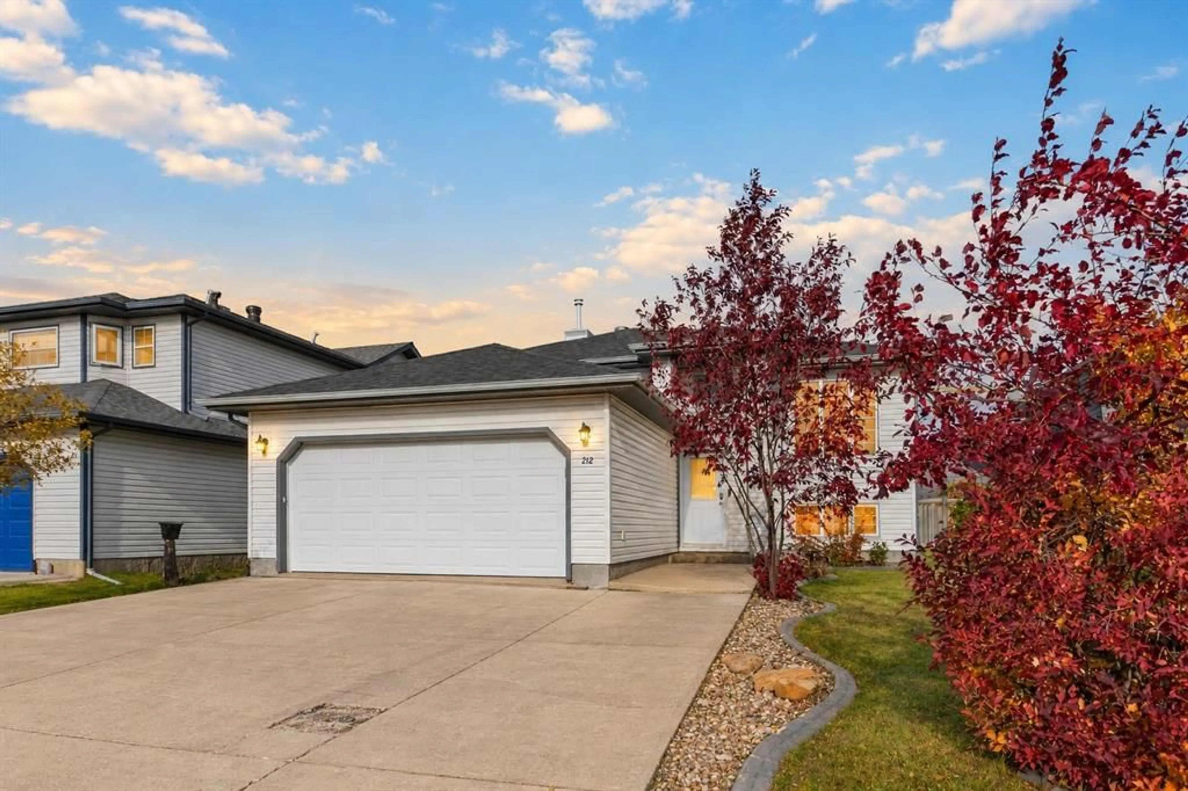
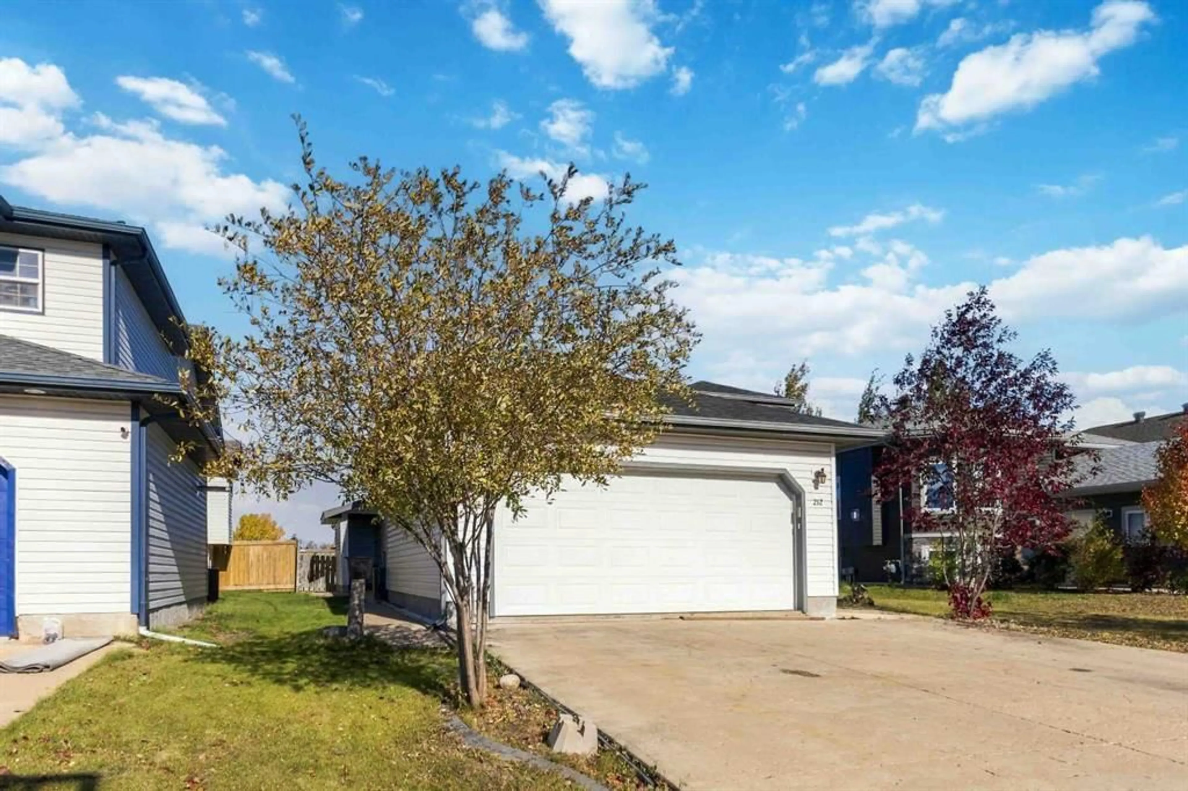
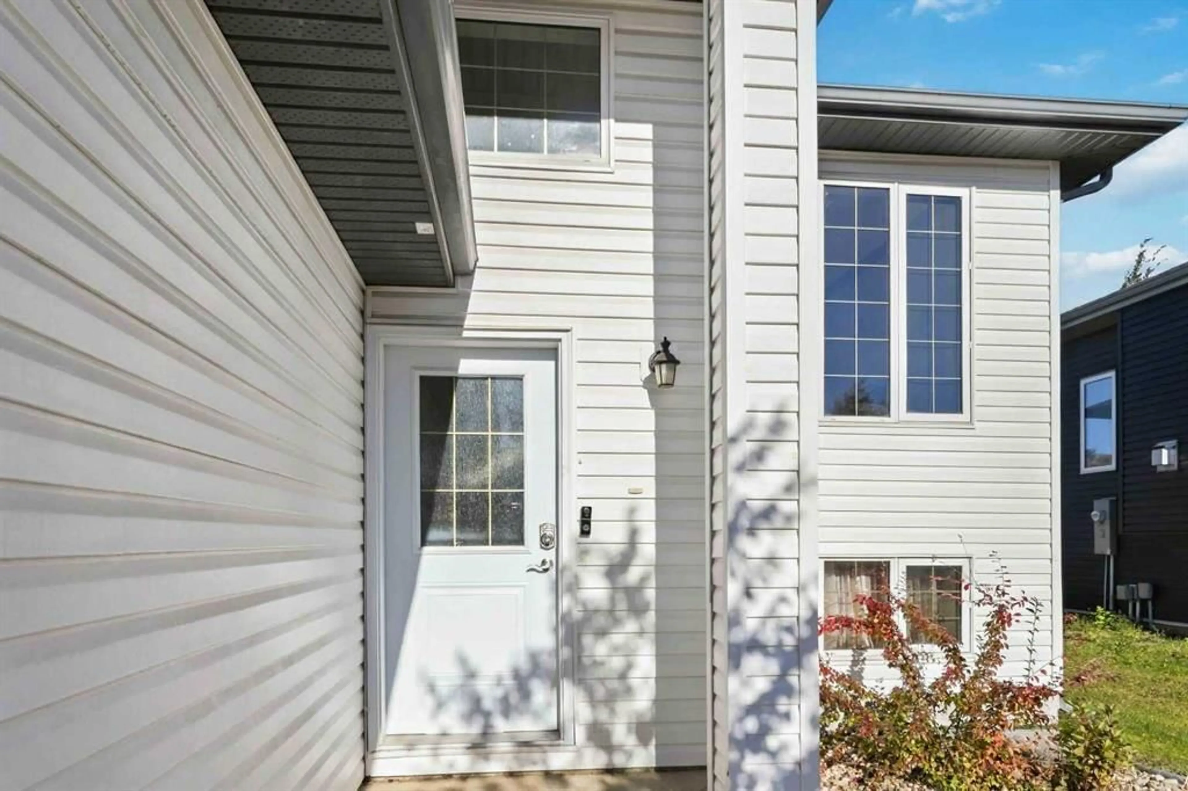
212 Waniandy Way, Fort McMurray, Alberta T9H 5L8
Contact us about this property
Highlights
Estimated valueThis is the price Wahi expects this property to sell for.
The calculation is powered by our Instant Home Value Estimate, which uses current market and property price trends to estimate your home’s value with a 90% accuracy rate.Not available
Price/Sqft$507/sqft
Monthly cost
Open Calculator
Description
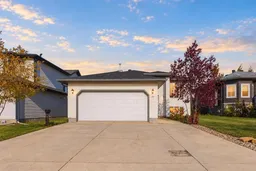
2-BEDROOM LEGAL SUITE! DOUBLE FRONT ATTACHED GARAGE! A little extra income, room for extended family, and space you still get to keep for yourself. Welcome to 212 Waniandy Way in Wood Buffalo, a five-bedroom, three-bathroom bi-level with significant renovations completed in 2017 and a layout that gives you options. The 2-BEDROOM LEGAL SUITE has a full kitchen, living area, full bathroom, and its own laundry. Keep loved ones close while giving everyone their own space, or rent it out to help with the monthly bills. Here’s the bonus: the upstairs household still has its own separate family room in the basement, outside the suite. Movie nights, a playroom, or somewhere to watch the game—you don’t have to give up all your downstairs living space to enjoy the benefits of a suite. Upstairs, a large front window brings natural light into the welcoming living room. The remodeled kitchen features white cabinetry, GRANITE COUNTERTOPS, a centre island, tile backsplash, and stainless steel appliances. There’s room to prep dinner, spread out a weekend breakfast, and catch up while someone does the cooking. The adjoining dining area opens onto the rear deck, making barbecue season an easy trip from kitchen to backyard. Three bedrooms sit on the main floor, including a spacious primary bedroom with a walk-in closet and its own 4-piece ensuite. Two additional bedrooms and another full bathroom provide room for family, guests, or a home office. The upstairs household also has its own laundry in the basement utility room, keeping the two laundry setups separate. The 2017 renovations went well beyond the kitchen. Both furnaces were replaced, on-demand hot water was installed, appliances were replaced, and the home received updated shingles and siding. Flooring was also updated throughout the basement and portions of the main floor. CENTRAL AIR CONDITIONING keeps things comfortable when Fort McMurray’s summer heat arrives. Outside, the fully fenced backyard offers space to play, garden, or simply pull up a chair while dinner cooks on the barbecue. The DOUBLE FRONT ATTACHED GARAGE and front driveway provide convenient parking, especially welcome when winter rolls around. With parks, public transportation, and a golf course nearby, this Wood Buffalo home brings together everyday convenience, flexible family space, and the income potential of a legal suite. Book your private showing and see how the layout could work for you.
Upcoming Open House
Property Details
Interior
Features
Main Floor
Bedroom
11`5" x 10`2"Bedroom
9`0" x 9`3"Bedroom - Primary
15`9" x 12`8"4pc Ensuite bath
7`11" x 4`11"Exterior
Features
Parking
Garage spaces 2
Garage type -
Other parking spaces 3
Total parking spaces 5
Property History
 41
41

