208 Mitchell Dr, Fort McMurray, Alberta T9K2N1
Contact us about this property
Highlights
Estimated valueThis is the price Wahi expects this property to sell for.
The calculation is powered by our Instant Home Value Estimate, which uses current market and property price trends to estimate your home’s value with a 90% accuracy rate.Not available
Price/Sqft$286/sqft
Monthly cost
Open Calculator
Description
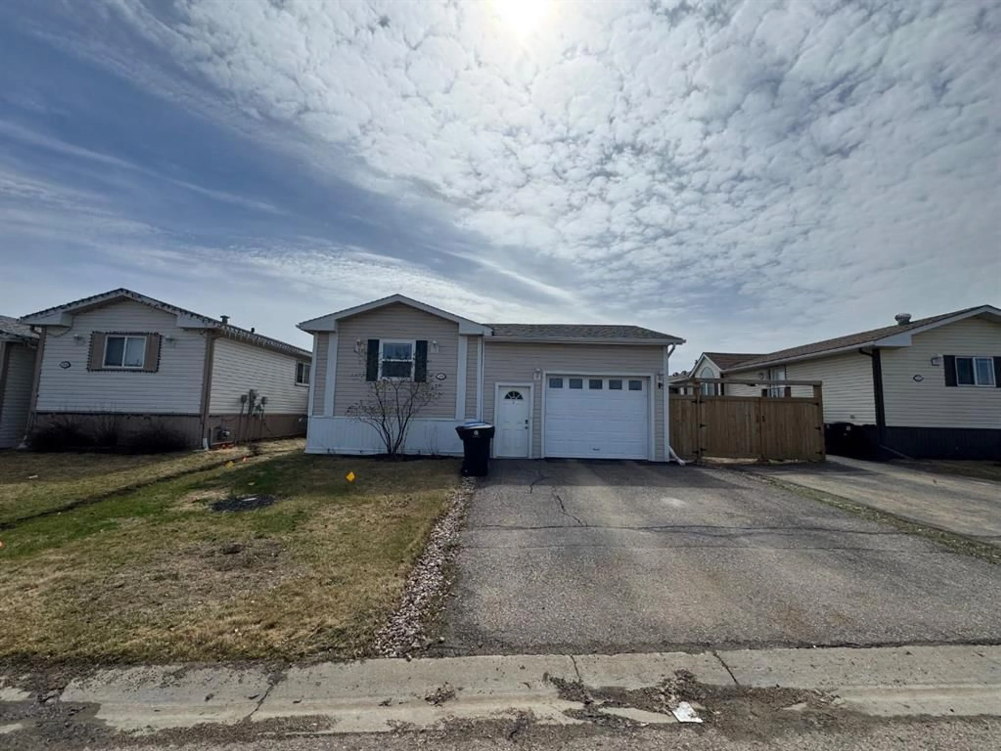
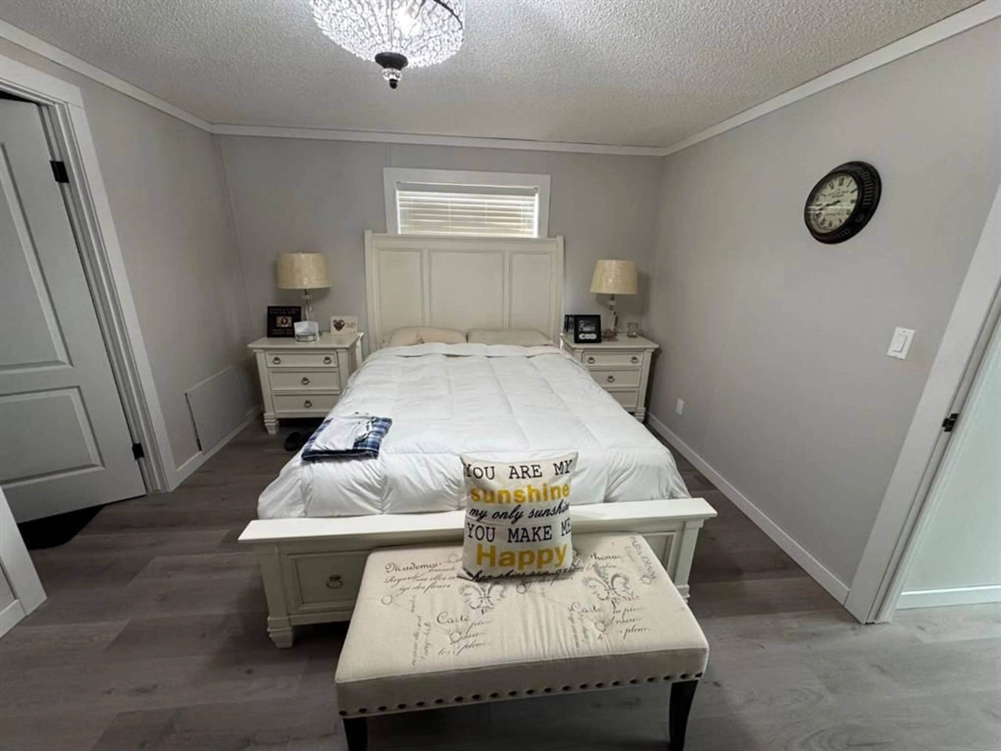
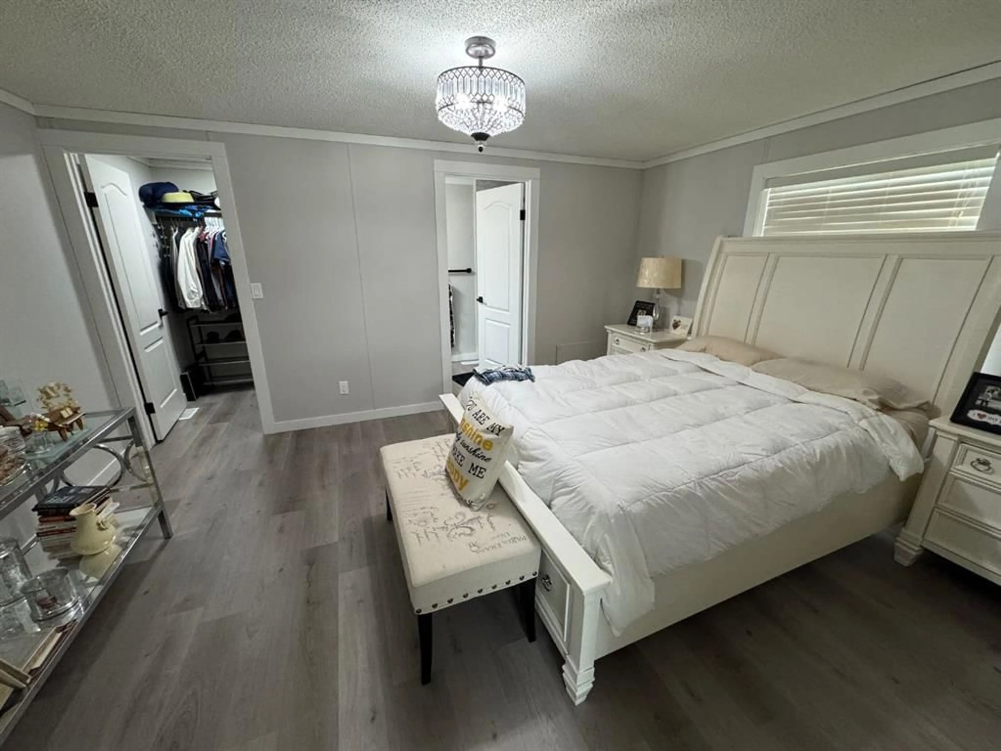
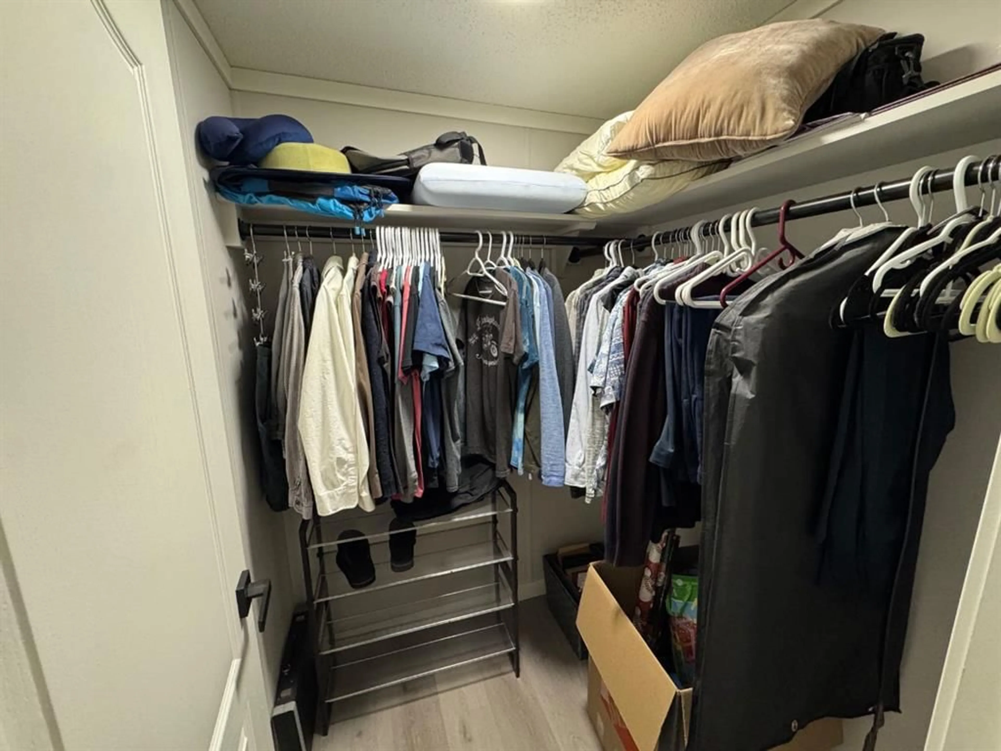
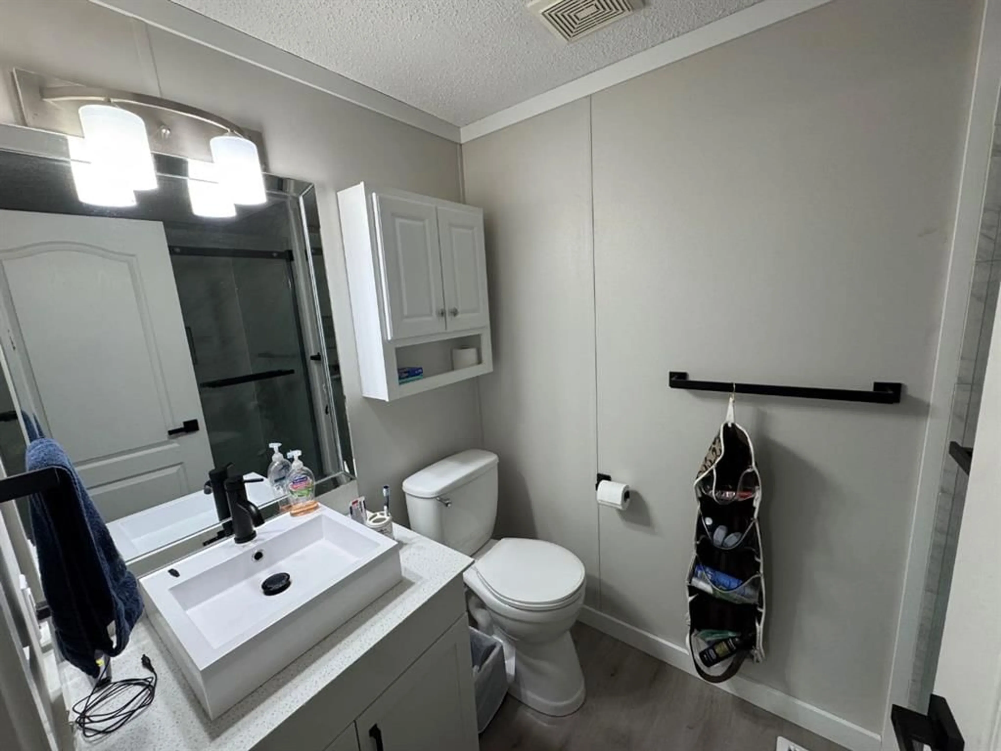
Welcome to this well-maintained and updated 3-bedroom, 2-bathroom mobile home offering a functional layout and great outdoor space. The open-concept main living area features a spacious living room that flows into the updated kitchen complete with refreshed cabinets, countertops, backsplash, stainless steel appliances, plenty of cabinet space, and a large pantry. Just off the kitchen is a practical laundry room with built-in cabinetry for additional storage. The primary bedroom is located at the back of the home for added privacy and includes a walk-in closet and full ensuite with an updated walk-in shower. Two additional bedrooms and a second full bathroom are located at the front of the home, making this a great setup for families, guests, or a home office. Recent updates include vinyl plank flooring, paint, baseboards, kitchen finishes, and walk-in shower in 2022, shingles and insulation in 2016, furnace in 2017, hot water tank in 2018, new heat trace on all plumbing in 2022, and a new furnace igniter and inducer motor in 2026. Additional features include central A/C and an attached heated drive-thru garage with backyard access. Outside, you’ll find an oversized deck with gazebo, a landscaped and fenced backyard, and a storage shed for extra convenience.
Property Details
Interior
Features
Main Floor
Bedroom
9`3" x 9`1"Bedroom
8`10" x 9`1"4pc Bathroom
7`8" x 9`1"Kitchen
14`9" x 15`10"Exterior
Features
Parking
Garage spaces 1
Garage type -
Other parking spaces 2
Total parking spaces 3
Property History
 27
27

