Open: Today, 1PM to 3PM
pillar/IMG-A2344510_1.jpg
1 day on Market

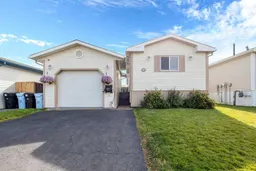
204 Mitchell Dr, Fort McMurray, Alberta T9K 2N1

Detached
3
2
~1216.00 sqft
$335,900
Get pre-qualifiedPowered by nesto
Detached
3
2
~1216.00 sqft

Contact us about this property

Call

Highlights

Property Estimate

Days on market1 day

Estimated valueNot available

Price/Sqft$276/sqft

Monthly cost

Open Calculator

Description

Welcome to 204 Mitchell Drive, a beautifully updated home in Timberlea that combines modern finishes, a bright open layout and plenty of character. Located close to neighbourhood schools, shopping, walking trails, this home has been thoughtfully refreshed throughout and is ready for its next owners. Step inside to a spacious open-concept living area featuring all-new flooring, fresh paint and updated lighting. The living room makes an immediate impression with its striking white shiplap feature wall, electric fireplace, wood mantle and mounted TV space, creating a fantastic focal point for the home. The bright kitchen offers crisp white cabinetry, subway tile backsplash, stainless steel appliances and plenty of counter and cabinet space. A skylight brings additional natural light into the kitchen, while the adjoining dining area provides a comfortable space for everyday meals and entertaining. The updates continue into the bathrooms with newer vanities, contemporary black fixtures and stylish finishes. Bedrooms offer generous space, while closet organizers add practical storage. The laundry area features cabinetry and brand new modern front-load appliances. Outside, you'll find a low-maintenance yard with a large deck and wiring already in place for a hot tub. One of the home's standout features is the heated garage, with 220 amps and has been transformed into an impressive hobby and entertaining space while still providing the functionality you need year-round. With its modern finishes, extensive updates, comfortable layout and convenient Timberlea location, 204 Mitchell Drive offers a move-in-ready home with plenty of style and functionality. Book your viewing today!


Upcoming Open Houses

Sep 12Sat1:00 PM - 3:00 PM
Sep 13Sun1:00 PM - 3:00 PM

Property Details

StyleMobile Home-Single Wide
View-
Age of property2004
SqFt~1216.00 SqFt
Lot Size-
Parking Spaces3
MLS ®NumberA2344510
Community NameFort McMurray
Data SourcePILLAR 9
Listing byHouseSigma Inc.

Features

Heating: Forced Air
Cooling: Central Air

Main Floor

Bedroom

12`6" x 8`3"

4pc Bathroom

9`0" x 5`0"

Bedroom

9`1" x 8`4"

Living Room

15`5" x 14`11"


Features

Patio: Deck
Balcony: Deck

Parking

Garage spaces 3

Garage type -

Other parking spaces 0

Total parking spaces 3


Property History

Sep 10, 2026
ListedActive
$335,900
1 day on market
history photo preview32
Listing by pillar 9®
Property listed by HouseSigma Inc., Brokerage
Agent Banner Image
Interested in this property?Get in touch to get the inside scoop.

Market Data - Fort McMurray

Geo Zone Map ThumbnailFort McMurray

Seller's Market

View Market Data

Detached house - for the past 30 days

Buyer's market Seller's market

Avg. Days on Market

Past 30 days

59 days

Compared to

2025

56 days

2024

60 days

2023

75 days

New Listings

Past 30 days

90 listings

Compared to

2025

111 listings

2024

119 listings

2023

120 listings

Units sold

Past 30 days

80 units

Compared to

2025

68 units

2024

63 units

2023

62 units

Median Sold Price

Past 30 days

$463,000

Compared to

2025

$471,500

2024

$451,000

2023

$467,500


Population and Demographics

Overview

Total population 67380
Average household income $208,607

Age (%)

0 to 19
28%
20 to 34
23%
35 to 49
28%
50 to 64
17%
65 and plus
4%

Household composition (%)

Single family
68%
Single person
24%
Multi person
7%
Multi family
1%

Mother tongue (%)

English
82%
Tagalog (Pilipino, Filipino)
5%
Others
4%
French
2%
Gujarati
1%
Arabic
1%
Urdu
1%

House tenancy (%)

Owners
67%
Renters
33%

What’s nearby?Essentials within 5 km

Local Logic

Transportation Scores

Estimated Budget