201 Athabasca Ave, Fort McMurray, Alberta T9J1G3
Contact us about this property
Highlights
Estimated valueThis is the price Wahi expects this property to sell for.
The calculation is powered by our Instant Home Value Estimate, which uses current market and property price trends to estimate your home’s value with a 90% accuracy rate.Not available
Price/Sqft$246/sqft
Monthly cost
Open Calculator
Description
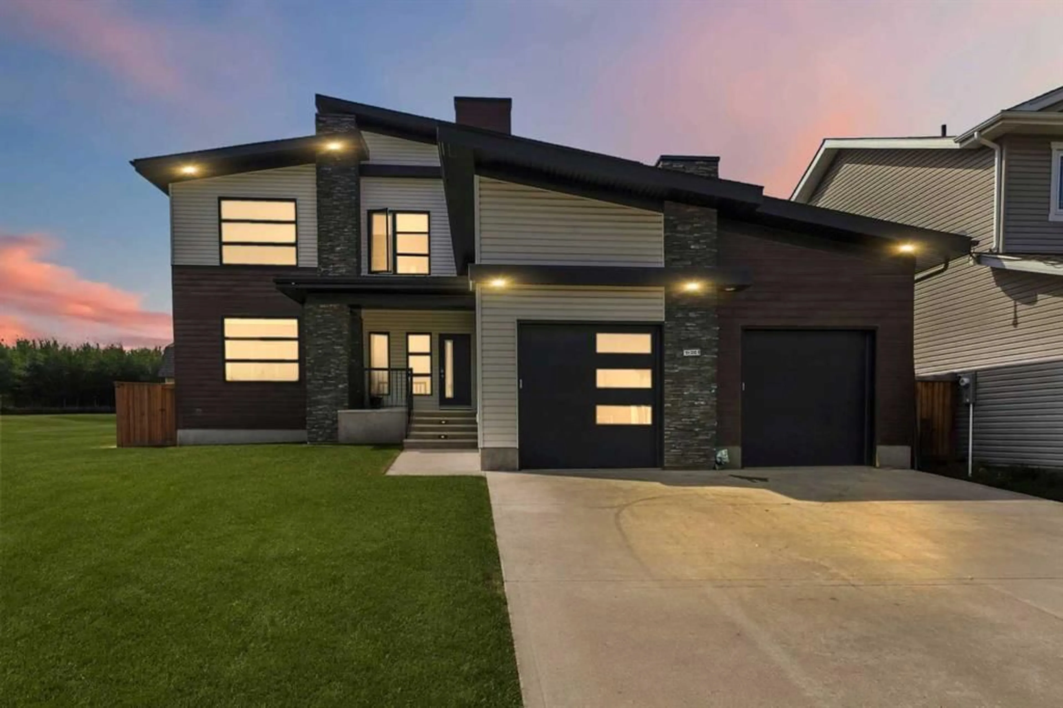
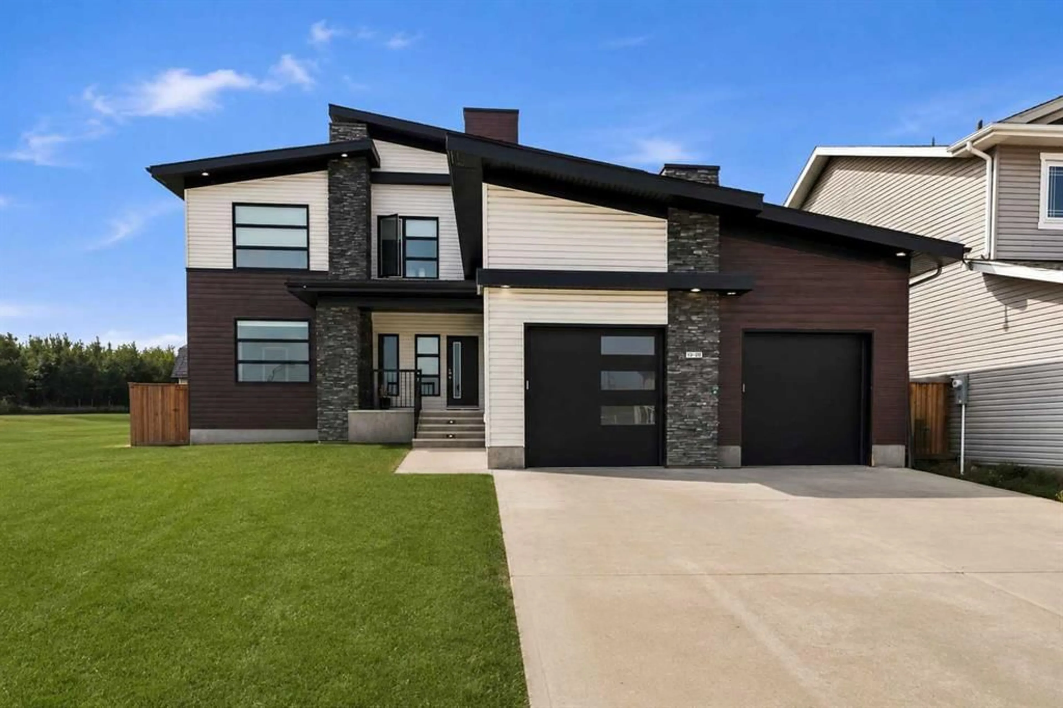
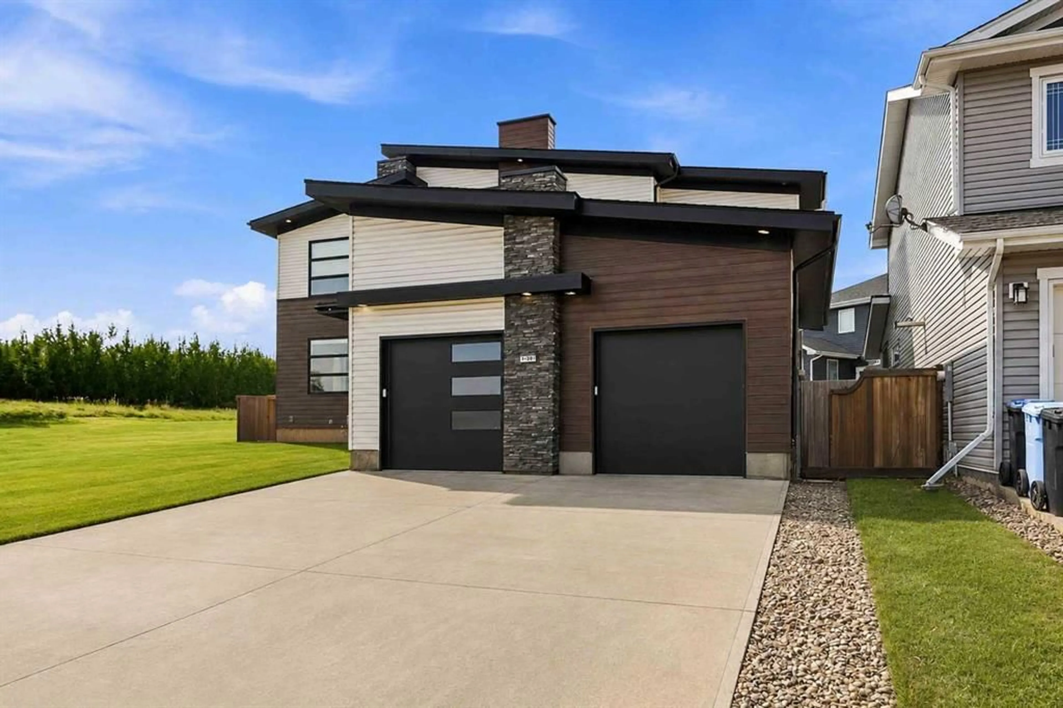
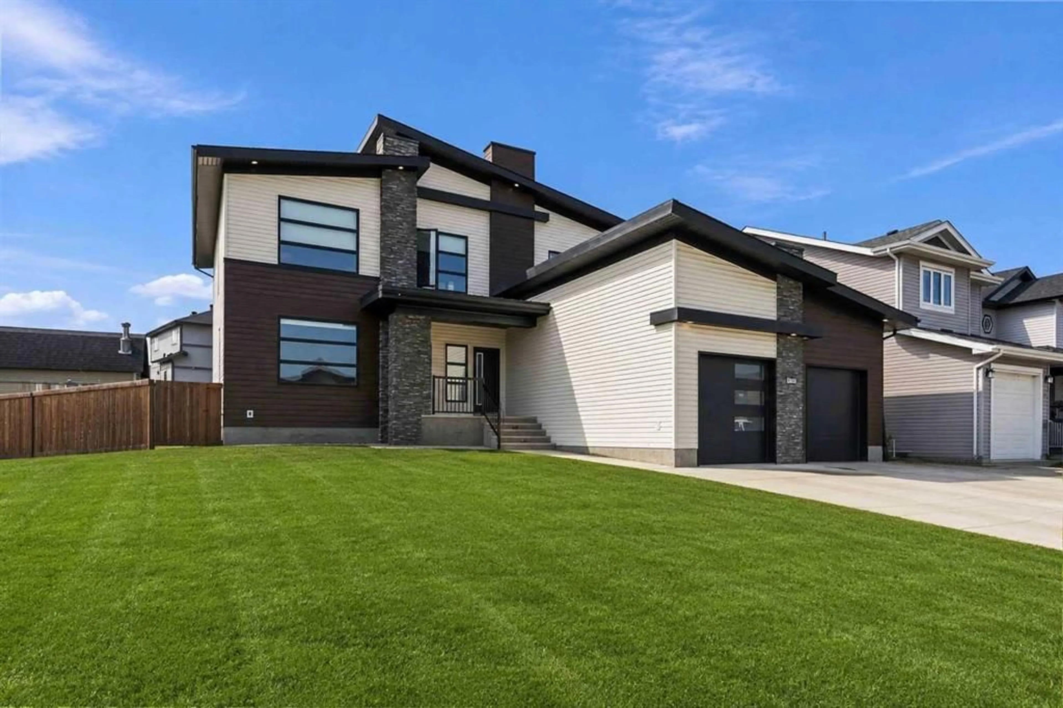
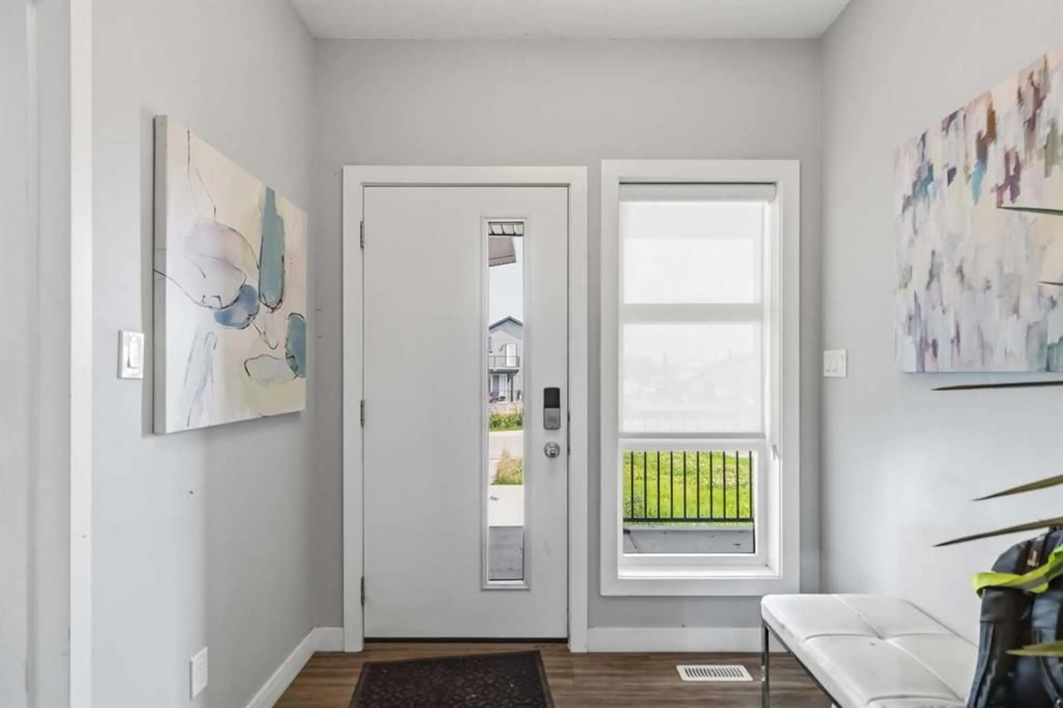
Investors Dream, Company Housing, or Perfect Family Home—this home checks all the boxes! Standing as the true unicorn of Fort McMurray, this executive up-and-down stacked duplex at 201 Athabasca Avenue showcases stunning craftsmanship, undeniable beauty, and brilliant layout design across every level. Featuring soaring 9-foot ceilings, sleek quartz countertops, massive bedrooms, and expansive windows flooding the open-concept spaces with natural light, this home encompasses 9 bedrooms, 6 full baths, and 1 half bath. The top-floor unit offers an open living/dining/kitchen area, 3 bedrooms, 2 full baths, and private laundry. The main-floor unit features an executive kitchen, open living/dining space, 3 bedrooms, 2.5 baths, and dedicated laundry, while the fully developed basement boasts large daylight windows, 3 bedrooms, 2 full baths, and its own laundry facilities. Complete with separate single-car garages, private entrances for both the main and top floors, and split utilities (separate meters for the top floor and main/basement levels), this property is perfectly positioned to capitalize on the region’s strong oil-industry local hiring drive as a prime executive staff residence or a high-yielding turnkey investment. Don't miss out on this absolute must-see opportunity—set up your showing today!
Property Details
Interior
Features
Basement Floor
Bedroom
13`6" x 14`0"Game Room
18`4" x 32`9"Bedroom - Primary
13`5" x 14`1"4pc Bathroom
5`11" x 12`0"Exterior
Features
Parking
Garage spaces 2
Garage type -
Other parking spaces 3
Total parking spaces 5
Property History
 50
50

