197 Collicott Dr, Fort McMurray, Alberta T9K0S6
Contact us about this property
Highlights
Estimated valueThis is the price Wahi expects this property to sell for.
The calculation is powered by our Instant Home Value Estimate, which uses current market and property price trends to estimate your home’s value with a 90% accuracy rate.Not available
Price/Sqft$287/sqft
Monthly cost
Open Calculator
Description
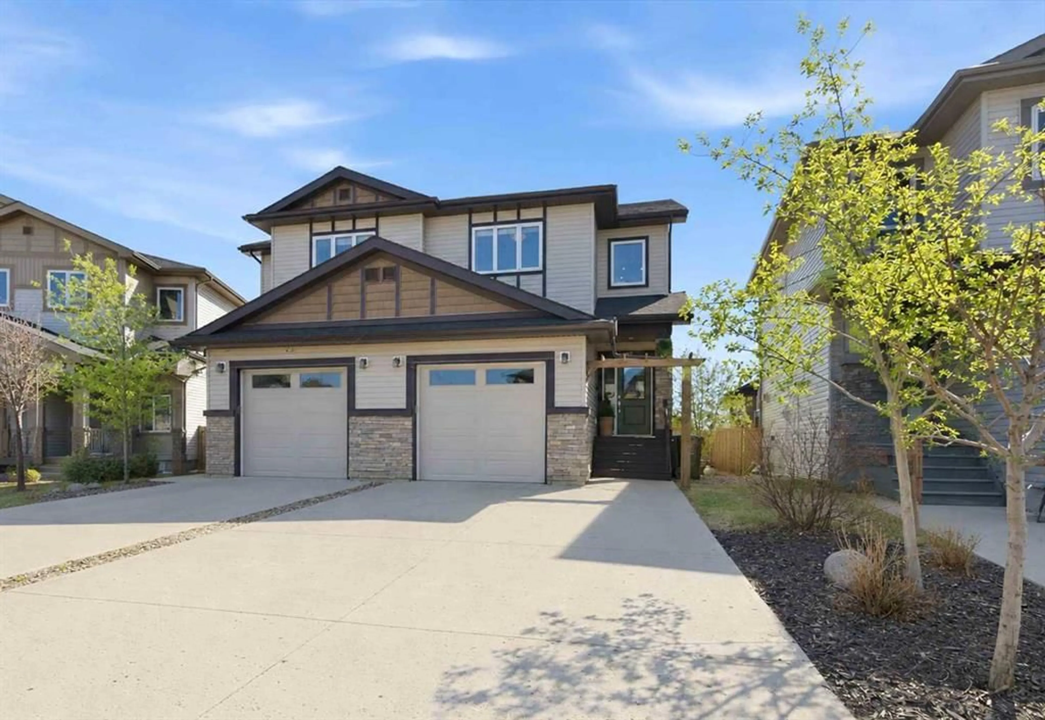
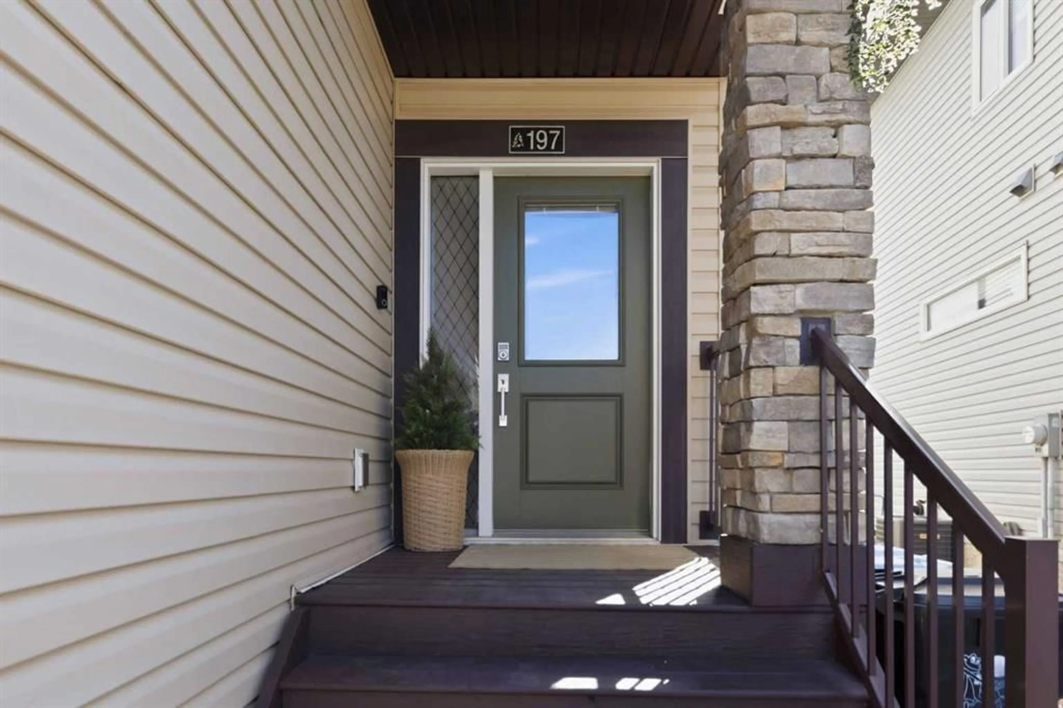
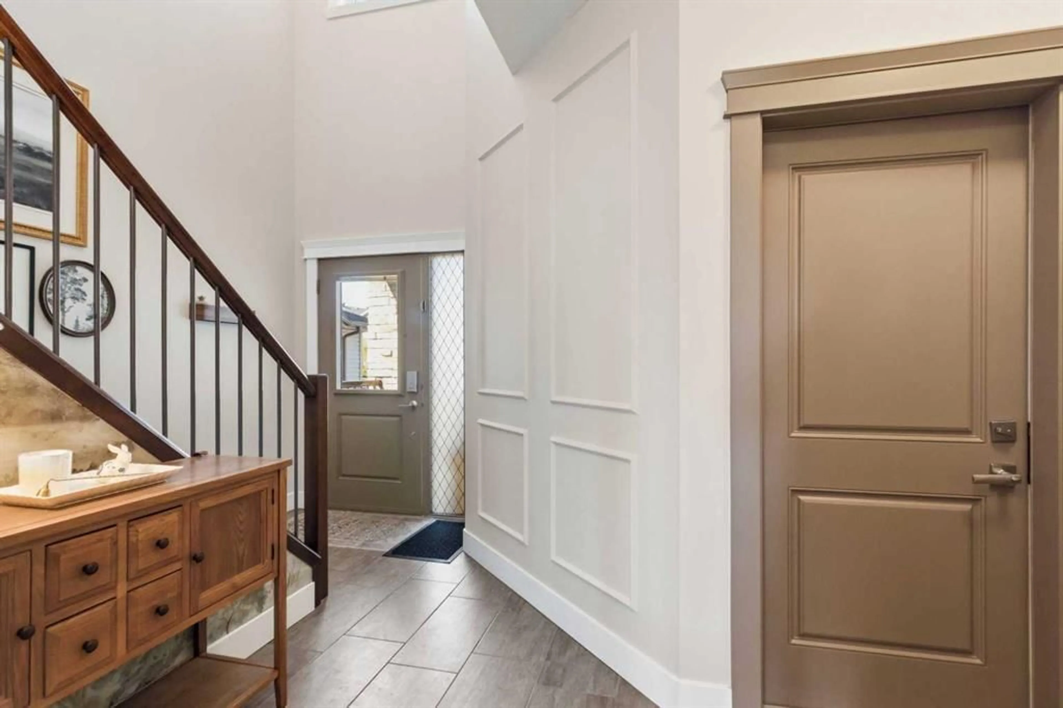
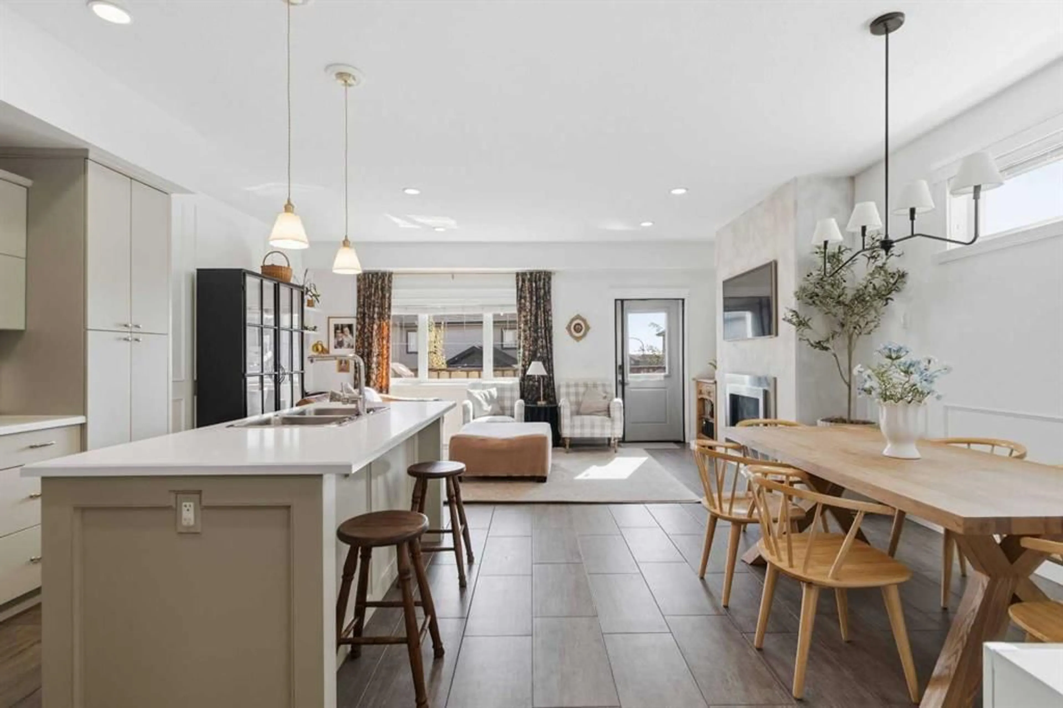
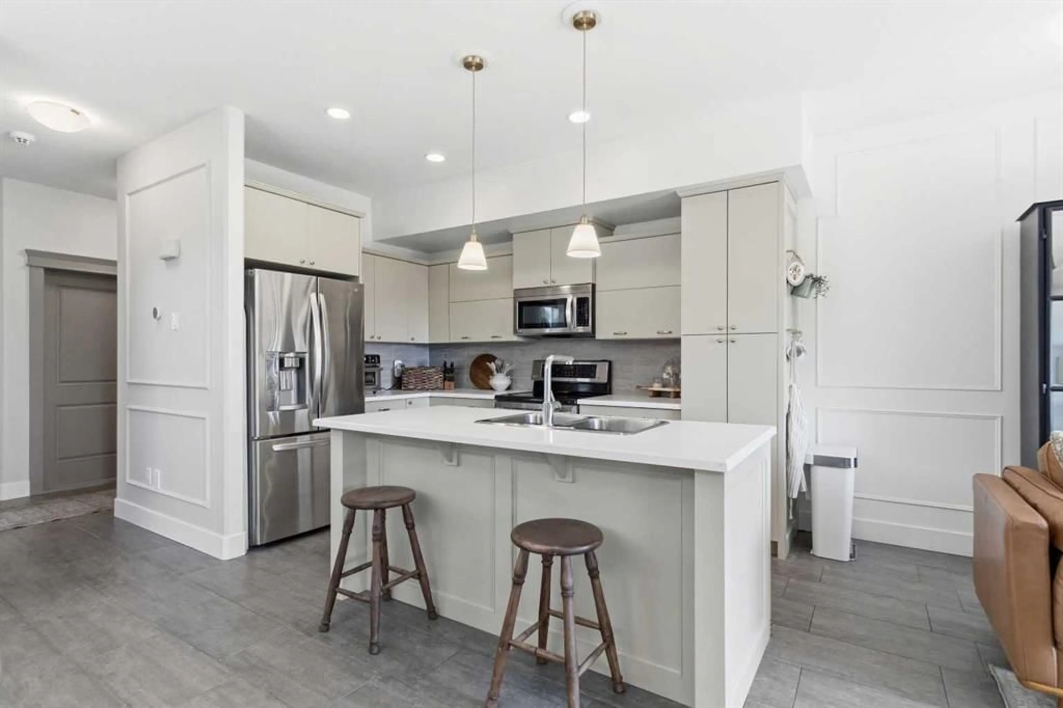
Stunning, elegant, and beautifully maintained — this home makes a lasting impression from the moment you step inside. Located in the highly desirable neighborhood of Parsons North, this property offers the perfect blend of comfort, style, and convenience. The main floor welcomes you with a spacious foyer featuring high ceilings, a modern black light fixture, a custom accent wall, and a thoughtfully designed half bathroom. Several accent walls throughout the home were painted by the same local artist behind the 2026 Oil Barons basement mural, adding a unique artistic touch. The open-concept main living area features an off-white kitchen with a large island, a bright dining space, and a spacious living room enhanced with elegant wall mouldings and a stylish fireplace. Upstairs, you’ll find 3 generously sized bedrooms, 2 full bathrooms, a convenient laundry area, and a versatile nook ideal for a home office or playroom. The primary bedroom includes a walk-in closet and a private 4-piece ensuite. The beautifully finished 1-bedroom, 1-bath LEGAL SUITE in the basement has previously generated approximately $1,600/month as an Airbnb. Additional features include a single attached heated garage, Central A/C, Water on Demand, Central Vacuum, and a rear deck with practical dry storage underneath. Recent updates include: Dishwasher (2023), Sump Pump (2025) and Upstairs Washer (2026). This exceptional home truly stands out with its tasteful décor, functionality, and income potential. Don’t miss your opportunity to own this gem — book your showing today!
Property Details
Interior
Features
Main Floor
Living Room
11`10" x 18`9"Dining Room
13`1" x 10`7"Kitchen
13`2" x 7`5"2pc Bathroom
7`2" x 3`8"Exterior
Features
Parking
Garage spaces 1
Garage type -
Other parking spaces 2
Total parking spaces 3
Property History
 45
45

