192 Mitchell Dr, Fort McMurray, Alberta T9K 2P1
Contact us about this property
Highlights
Estimated valueThis is the price Wahi expects this property to sell for.
The calculation is powered by our Instant Home Value Estimate, which uses current market and property price trends to estimate your home’s value with a 90% accuracy rate.Not available
Price/Sqft$248/sqft
Monthly cost
Open Calculator
Description
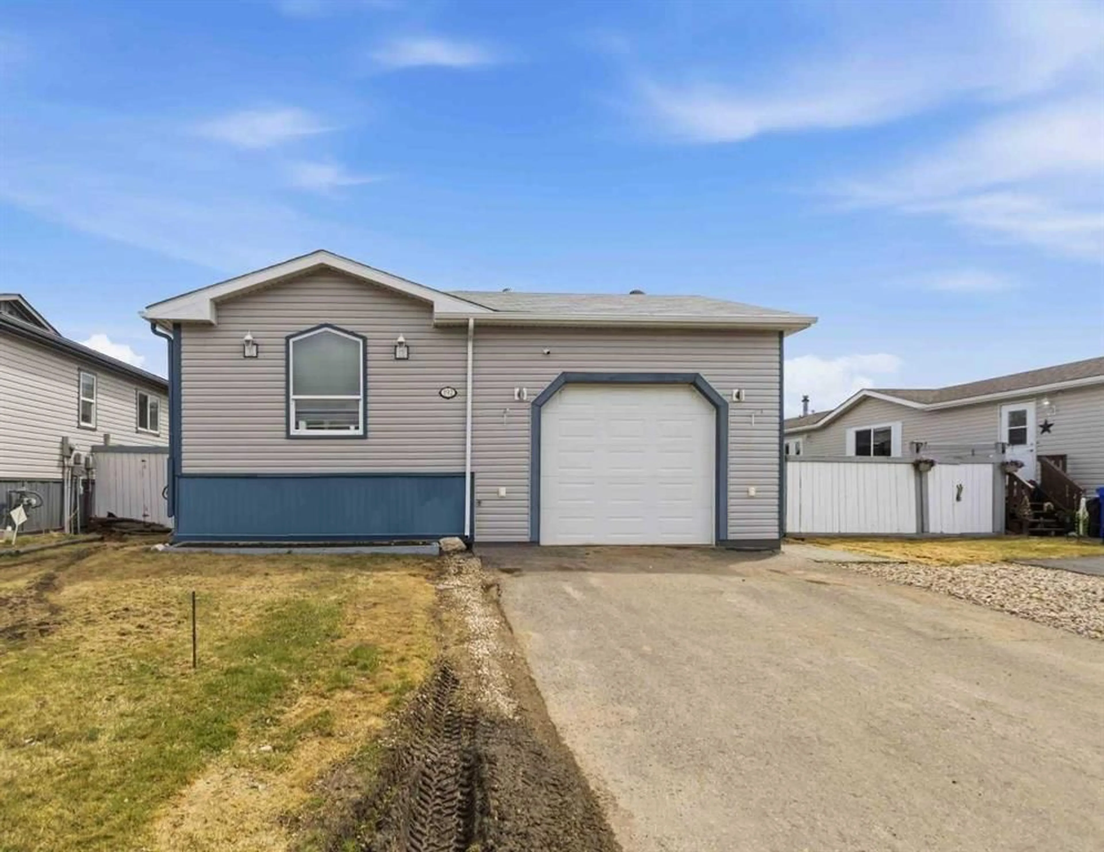
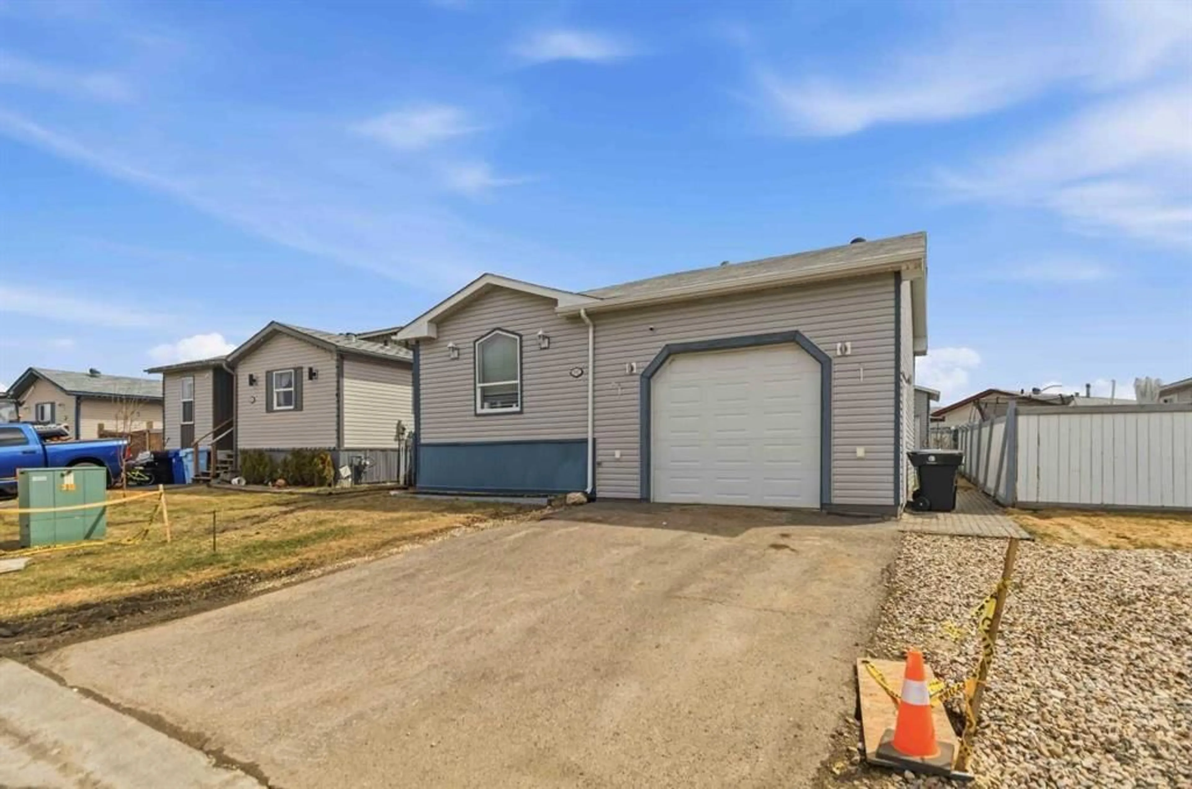
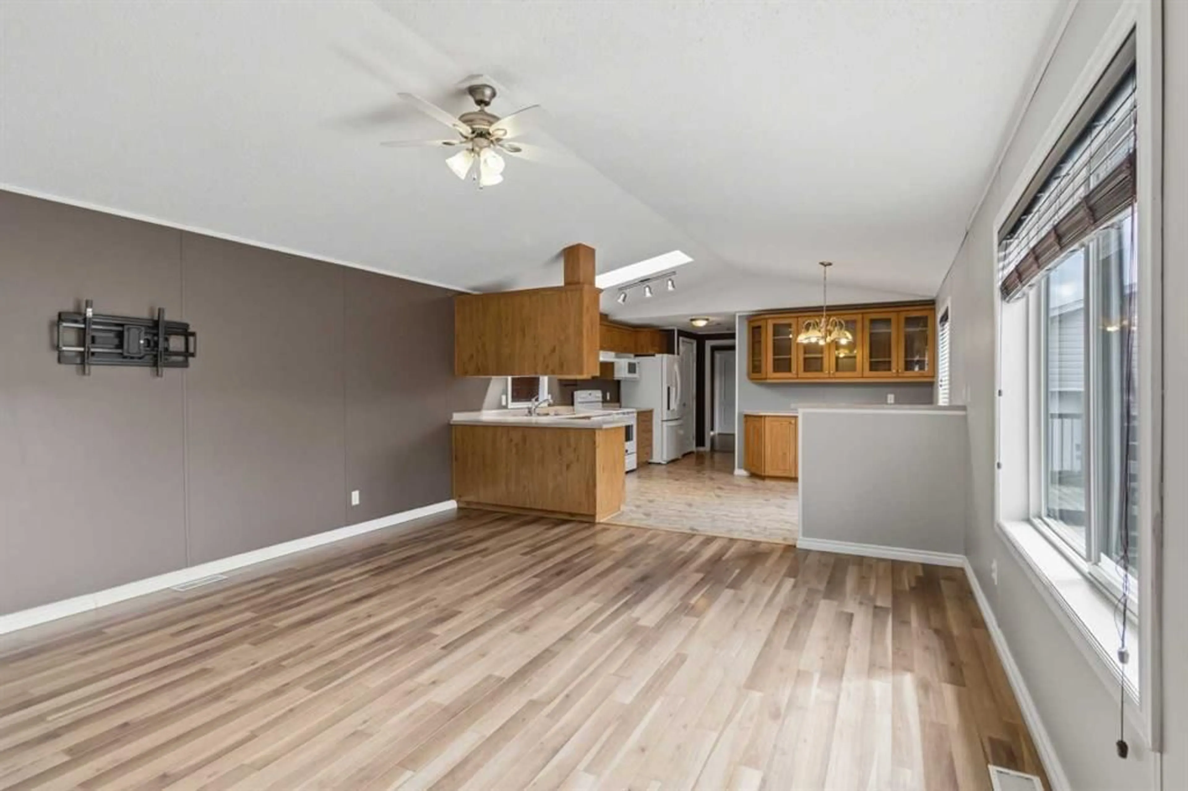
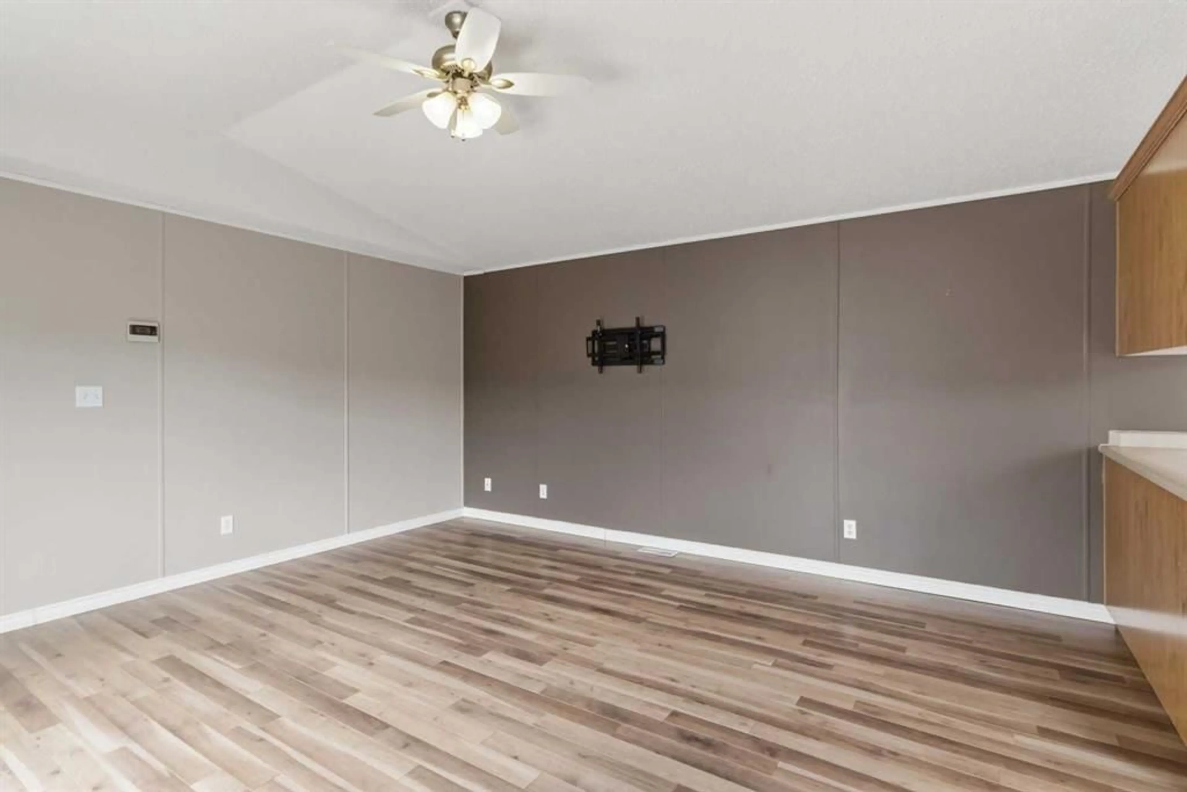
ULTIMATE PACKAGE FOR THOSE WITH TOYS AND GARAGE LOVERS! Introducing 192 Mitchell Crescent featuring an attached 26x16 heated garage with soaring ceilings plus 220V and a detached 14x14 shed with a garage overhead door. Plus the exterior offers an extended front driveway, for additional parking, plus a fully fenced and landscaped yard offering decks and lower patio area, plus additional; storage area behind the home. Step inside this bright and functional turn key home ready for immediate possession. This space offers an open concept living area with a large family room, that opens up to a spacious kitchen and dining nook with built in cabinets, plus a large pantry. There are 3 bedrooms in this home and 2 full bathrooms. The primary bedroom features a walk-in closet and a 4pc ensuite with soaker tub. Additional features of this home include a separate laundry room with new washer and dryer, and a storage room coming with a stand up fridge. It also has the must haves in a home: central a/c and direct access to your home from garage. Added bonus is that Morgan Heights has just built an on-site Day Care that gives residents first dibs to register their children. This perfect location is in walking distance to schools and site and city bus stops. This home has been professionally cleaned by Nostance cleaners prior to listing and is ready for immediate possession. Call today for your personal tour.
Property Details
Interior
Features
Main Floor
4pc Bathroom
9`0" x 5`0"4pc Ensuite bath
9`2" x 5`0"Bedroom
12`5" x 8`3"Bedroom
9`0" x 8`3"Exterior
Features
Parking
Garage spaces 1
Garage type -
Other parking spaces 2
Total parking spaces 3
Property History
 31
31