Pretty on Pinnacle! STUNNING bathroom renovations & the kitchen! Soaring ceilings, five bedrooms & a quiet cul de sac address that backs onto green space.
Welcome to Pinnacle Place in Timberlea, a renovated home that makes a first impression the moment the door swings open. Light spills across the main floor, ceilings climb high overhead, & the contemporary finishes feel current rather than trendy. Kitchen, dining & living areas flow together, so nobody gets stuck cooking alone while everyone else has the fun. Quartz counters, stainless steel appliances & a bar fridge back up the breakfast bar. Pull up a stool while supper cooks & homework gets finished.
Sunshine pours through the living room windows, & the fireplace makes January feel a whole lot kinder. Just off the dining area, a door opens straight onto the deck. Hardwood runs across this entire level, warm underfoot & built to handle real traffic. California shutters dress every single window in the house for a polished look.
Two bedrooms & a fully renovated 4PC bathroom share the main floor. Sink into the deep soaker tub after a long shift, surrounded by ceramic tile, quartz counters & high end fixtures.
Head up to the top floor & you have found the retreat. The primary bedroom claims this level all on its own, with high ceilings, a walk in closet & a completely renovated 3PC ensuite. Tiled walk in shower, ceramic tile, quartz, an upgraded sink, built in storage & high end fixtures round it out. New plush carpet went in up here in 2024.
Downstairs holds two more bedrooms, a 4PC bathroom with a new vanity & LED mirror, plus a cozy rec room glowing with pot lighting. Movie nights & video game marathons finally have a home. Laundry & utility share a room with loads of storage, so seasonal gear stays out of sight. Five well separated bedrooms mean teenagers, guests & a quiet office can all coexist.
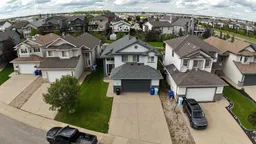
Out back, a freshly stained two level deck overlooks a lush lawn ringed by mature landscaping. The yard is fully fenced, & it backs onto a walking trail with green space beyond, so the view stays peaceful year round. Kids & dogs get a safe place to burn off energy. Simple & tidy, the front yard keeps weekend chores short.
Park in the attached double garage, finished in 2024 with insulation, drywall, fresh paint & a new heater. Driveway parking handles the extra vehicles easily. Central air conditioning keeps July comfortable. Roof was replaced in 2024.
Schools sit close by, which makes school mornings a much shorter trip. Parks, shopping & transit are all nearby, so the daily routine gets far simpler.
Move in ready comes standard. Included: fridge, stove, dishwasher, microwave, washer, dryer, window coverings, living room mirror & foyer mirror.
This home measures 1304 SQFT & sits on a generous 5267 SQFT lot.
Check out the detailed floor plans where you can see every sink & shower in the home, 360 tour & video. Are you ready to say yes to this address?
Inclusions: Dishwasher,Dryer,Microwave,Refrigerator,Stove(s),Washer,Window Coverings

 46Listing by pillar 9®

