pillar/IMG-A2325104_1.jpg
27 days on Market

185 Eymundson Rd, Fort McMurray, Alberta T9H 4A4

Detached
3 + 3
3
~1345.00 sqft
$369,900
Get pre-qualifiedPowered by nesto
Detached
3 + 3
3
~1345.00 sqft

Contact us about this property

Call

Highlights

Property Estimate

Days on market27 days

Estimated valueNot available

Price/Sqft$275/sqft

Monthly cost

Open Calculator

Description

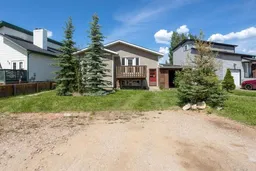
Welcome to 185 Eymundson Road, a spacious and bi-level located in the heart of Thickwood. Offering just over 1,300 sq. ft. of living space, this home features an impressive 6 bedrooms with 3 on the main level and 3 downstairs, making it an excellent option for growing families or those needing extra space. The main floor offers a bright and functional layout, including a primary bedroom complete with its own 3-piece ensuite. Downstairs you'll find a massive recreation room, an additional den that's perfect for a home office or hobby room, and a convenient bar area that offers the potential to be converted into a small kitchen, creating even more flexibility for extended family or future possibilities. A separate entrance adds to the home's versatility. Outside, you'll find a attached garage, a spacious backyard perfect for kids, pets, or entertaining, and a welcoming front yard that adds great curb appeal. Numerous renovations have already been completed, allowing you to move in and enjoy while adding your own finishing touches over time. Located in the desirable Thickwood neighbourhood, close to schools, parks, walking trails, shopping, and all amenities, this affordable home offers exceptional value. Whether you're searching for your first family home or simply need more space at an attractive price, 185 Eymundson Road is one you won't want to miss. CALL TODAY FOR YOU OWN PERSON SHOWING


Property Details

StyleBi-Level
View-
Age of property1980
SqFt~1345.00 SqFt
Lot Size-
Parking Spaces2
MLS ®NumberA2325104
Community NameFort McMurray
Data SourcePILLAR 9
Listing byEXP REALTY

Features

Heating: Forced Air
Basement: Full,Finished,None

Main Floor

3pc Ensuite bath

8`5" x 5`2"

4pc Bathroom

5`0" x 8`4"

Bedroom

11`8" x 9`5"

Bedroom

11`8" x 11`6"


Features

Patio: Front Porch

Parking

Garage spaces 1

Garage type -

Other parking spaces 1

Total parking spaces 2


Property History

Jun 29, 2026
ListedActive
$369,900
27 days on market
history photo preview34
Listing by pillar 9®
Property listed by EXP REALTY, Brokerage
Agent Banner Image
Interested in this property?Get in touch to get the inside scoop.

Market Data - Fort McMurray

Geo Zone Map ThumbnailFort McMurray

Seller's Market

View Market Data

Detached house - for the past 30 days

Buyer's market Seller's market

Avg. Days on Market

Past 30 days

43 days

Compared to

2025

44 days

2024

62 days

2023

64 days

New Listings

Past 30 days

137 listings

Compared to

2025

120 listings

2024

130 listings

2023

138 listings

Units sold

Past 30 days

94 units

Compared to

2025

74 units

2024

84 units

2023

67 units

Median Sold Price

Past 30 days

$490,000

Compared to

2025

$466,500

2024

$452,500

2023

$435,000


Population and Demographics

Overview

Total population 67380
Average household income $208,607

Age (%)

0 to 19
28%
20 to 34
23%
35 to 49
28%
50 to 64
17%
65 and plus
4%

Household composition (%)

Single family
68%
Single person
24%
Multi person
7%
Multi family
1%

Mother tongue (%)

English
82%
Tagalog (Pilipino, Filipino)
5%
Others
4%
French
2%
Gujarati
1%
Arabic
1%
Urdu
1%

House tenancy (%)

Owners
67%
Renters
33%

What’s nearby?Essentials within 5 km

Local Logic

Transportation Scores

Estimated Budget