174 Berens Pl, Fort McMurray, Alberta T9K 2C2
Contact us about this property
Highlights
Estimated valueThis is the price Wahi expects this property to sell for.
The calculation is powered by our Instant Home Value Estimate, which uses current market and property price trends to estimate your home’s value with a 90% accuracy rate.Not available
Price/Sqft$295/sqft
Monthly cost
Open Calculator
Description
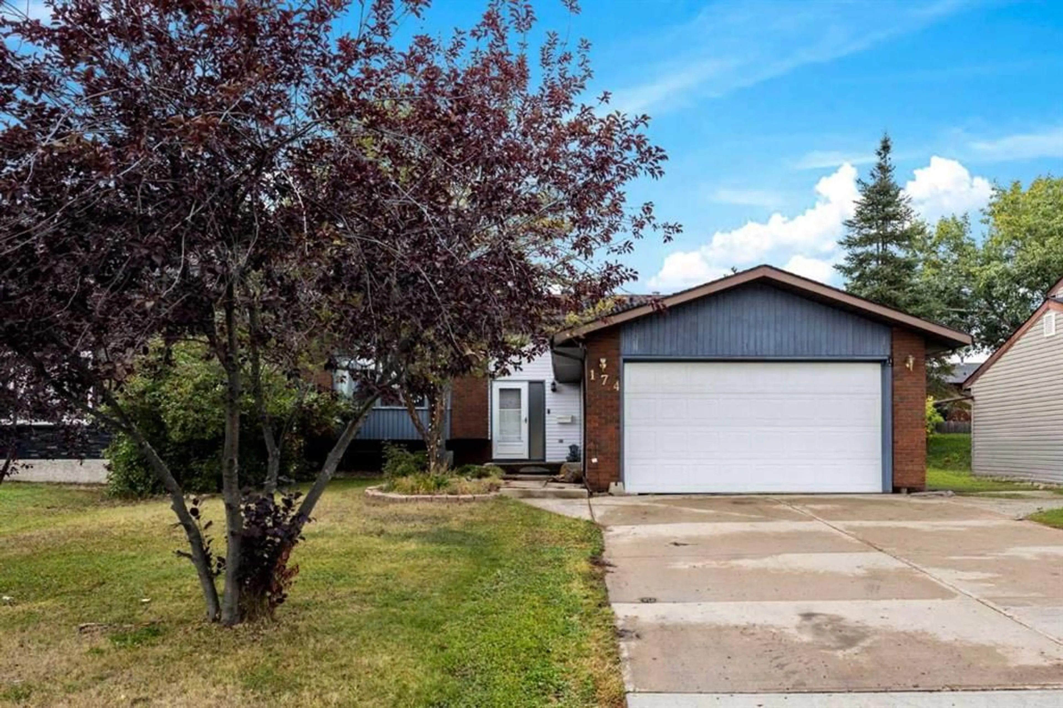
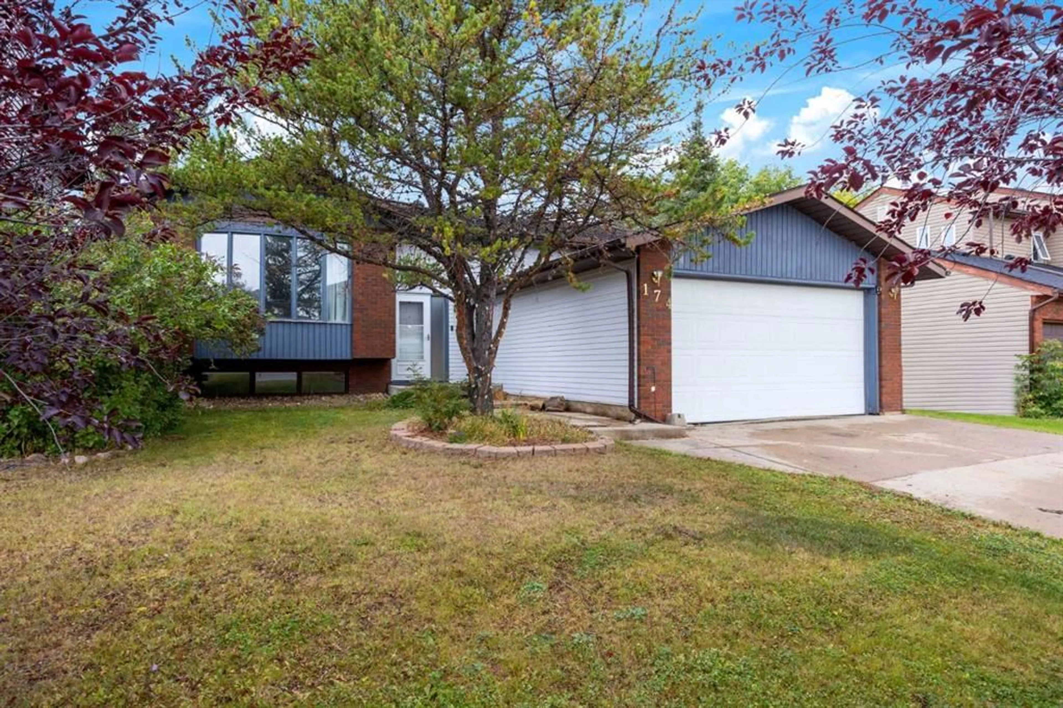
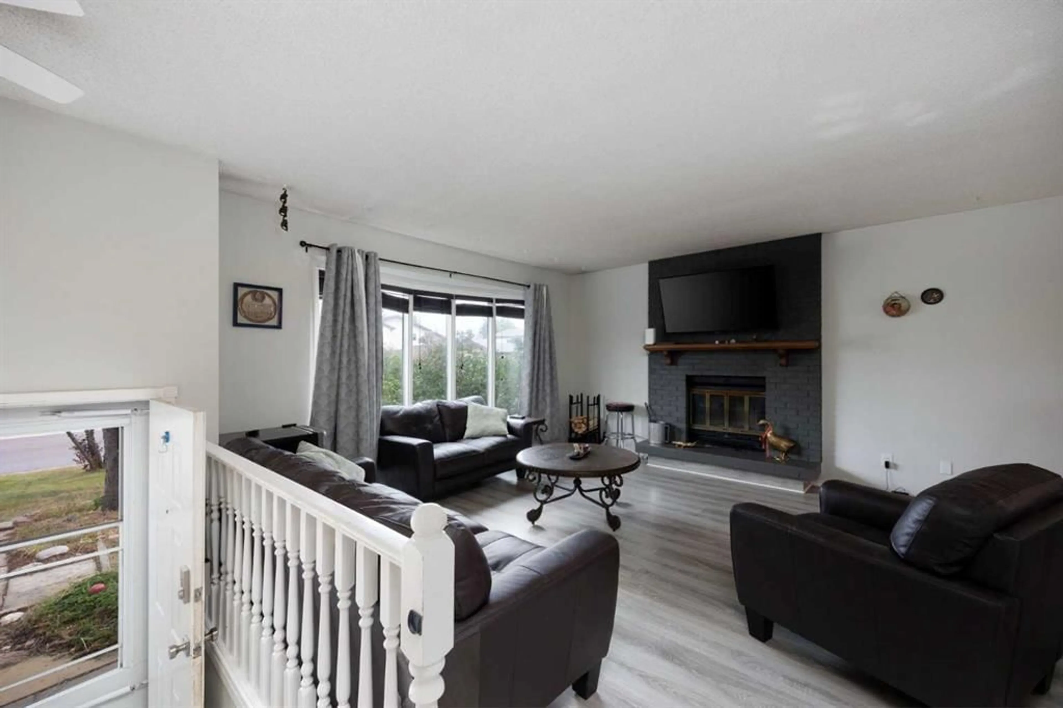
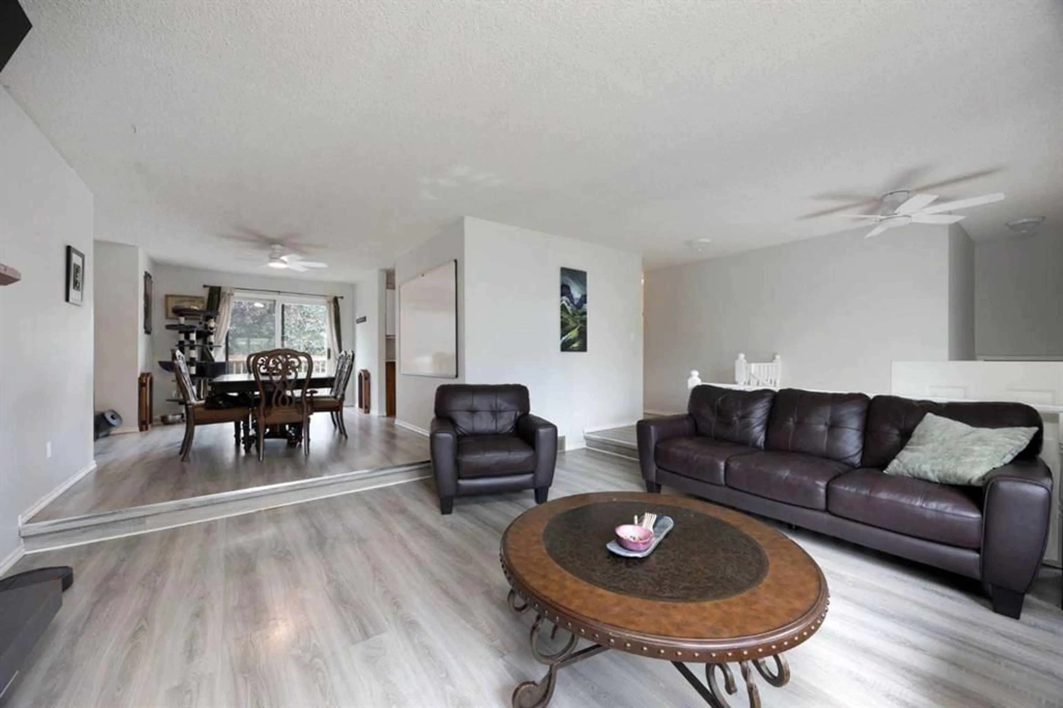
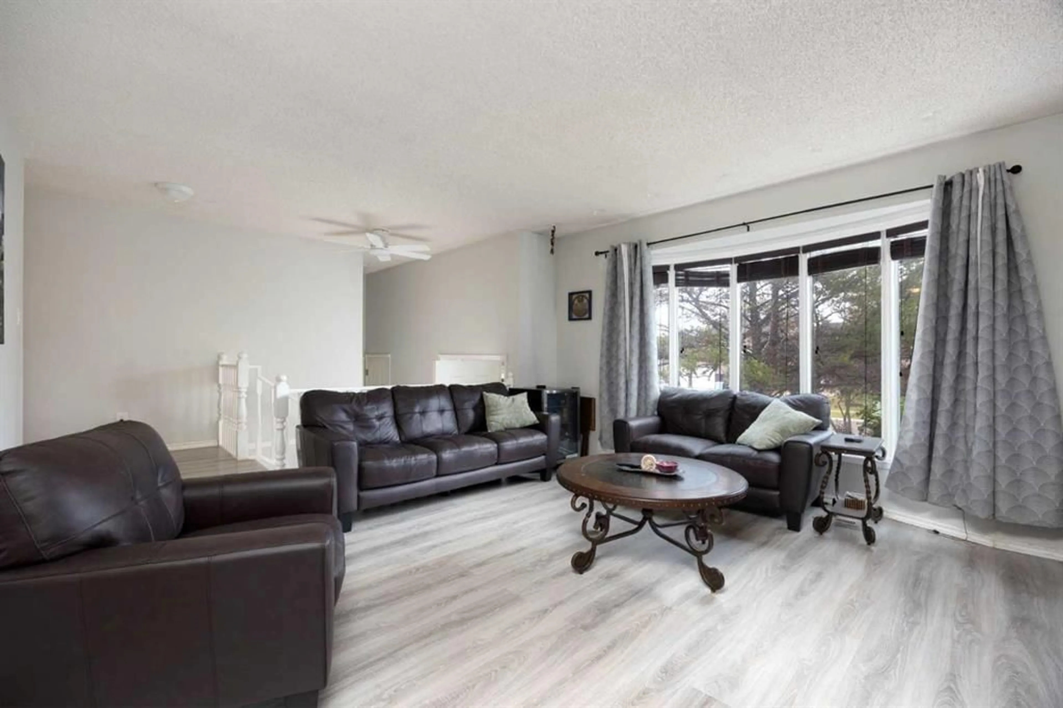
WELCOME TO 174 BERENS PLACE - SPACE, FUNCTION, AND VALUE IN A FAMILY-FRIENDLY NEIGHBOUROOD! This wonderful home offers the perfect combination of space and versatility with 5 bedrooms, 3 bathrooms, gym and a recreation area, making it an excellent opportunity for growing families. The main level features a bright and functional layout designed for everyday living, complete with a spacious living area and a cozy fireplace. The kitchen provides ample room for meal prep and flows seamlessly into the dining area. The primary bedroom includes its own 4-piece ensuite, offering comfort and privacy, while additional bedrooms provide plenty of space for family members or a home office. The fully finished basement adds significant extra living space and flexibility, featuring additional bedrooms, a full bathroom, and a second gas fireplace, perfect for relaxing or entertaining. Step outside to a fully fenced yard, ideal for kids and pets, complete with a shed for additional storage and room to enjoy the outdoors. The home also includes an attached double garage (heated, currently not in use), providing excellent potential for parking, storage, or a workshop setup. Located in a quiet, family-friendly neighbourhood, this property is just minutes away from schools, shopping, public transit, and nearby greenspace and walking trails. With is generous layout, great location, and strong value, 174 Berens Place is a must-see. Book your private showing today!
Property Details
Interior
Features
Main Floor
Dining Room
11`10" x 16`2"Living Room
15`0" x 15`11"Kitchen
10`2" x 15`10"Bedroom
10`0" x 10`6"Exterior
Features
Parking
Garage spaces 2
Garage type -
Other parking spaces 2
Total parking spaces 4
Property History
 30
30

