170 Wolverine Dr, Fort McMurray, Alberta T9H 4L7
Contact us about this property
Highlights
Estimated valueThis is the price Wahi expects this property to sell for.
The calculation is powered by our Instant Home Value Estimate, which uses current market and property price trends to estimate your home’s value with a 90% accuracy rate.Not available
Price/Sqft$345/sqft
Monthly cost
Open Calculator
Description
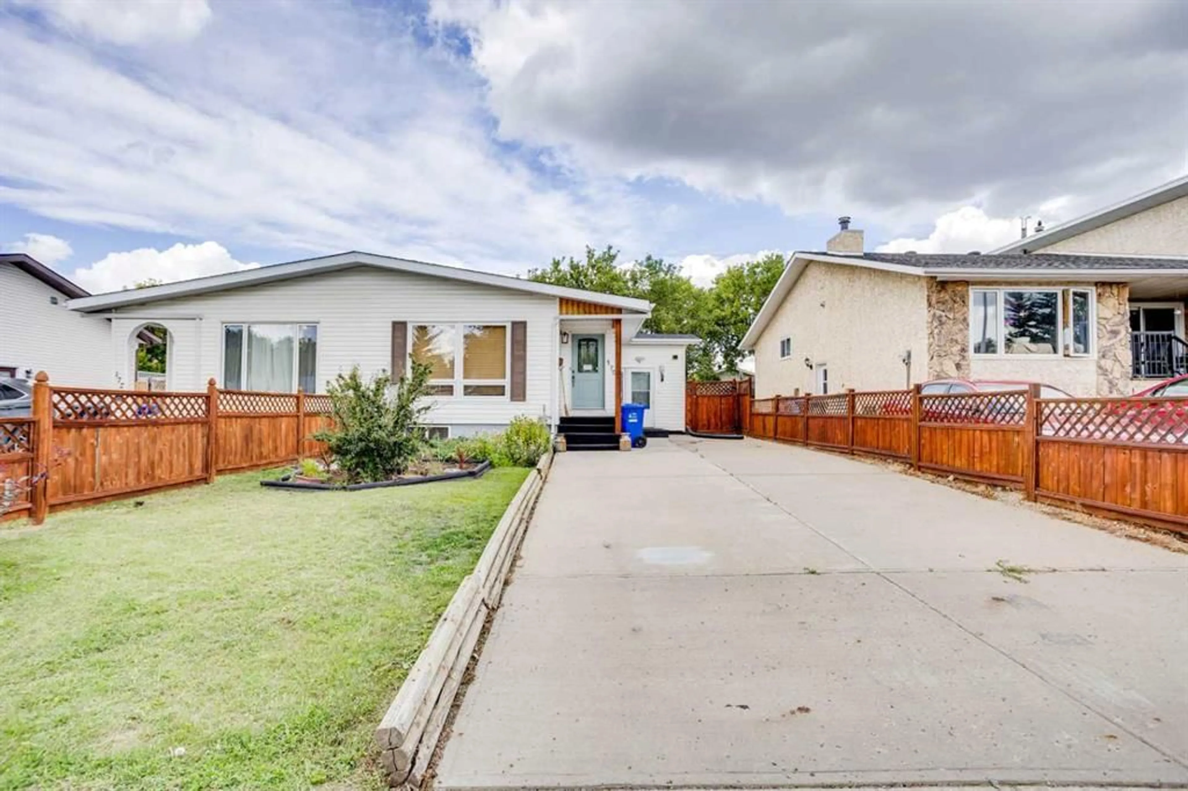
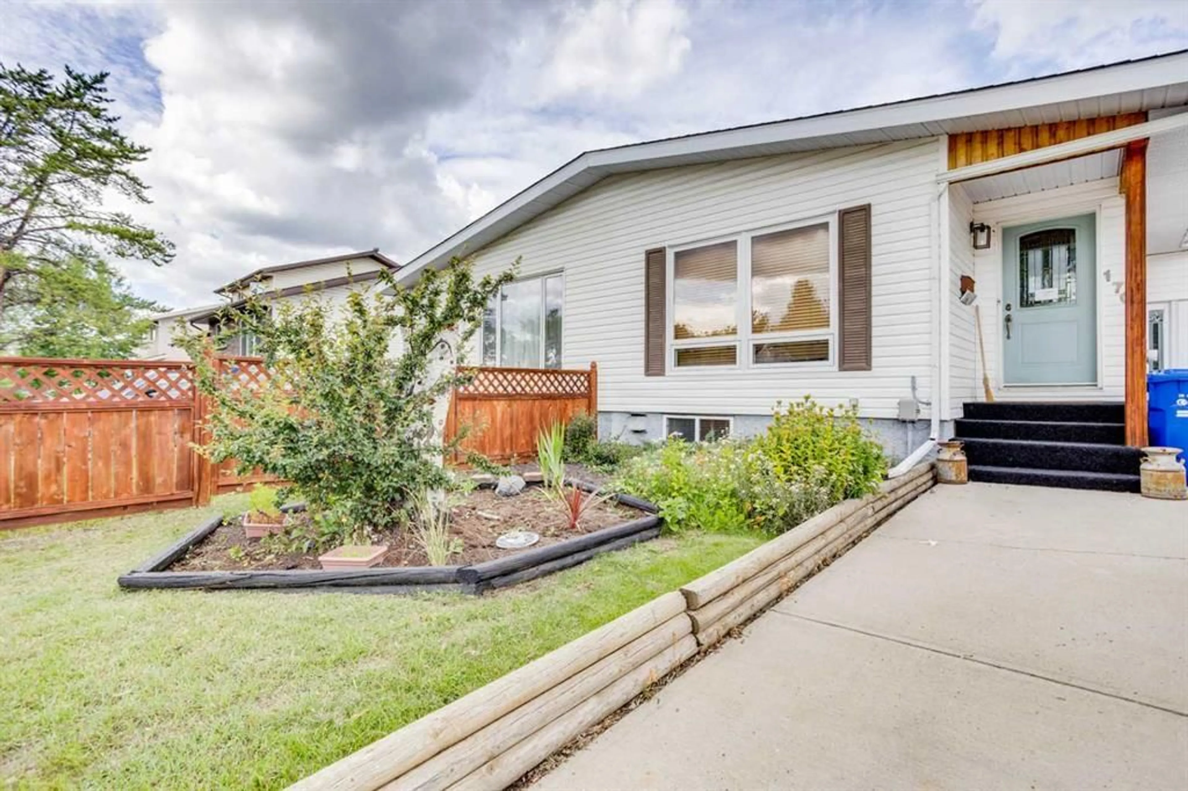
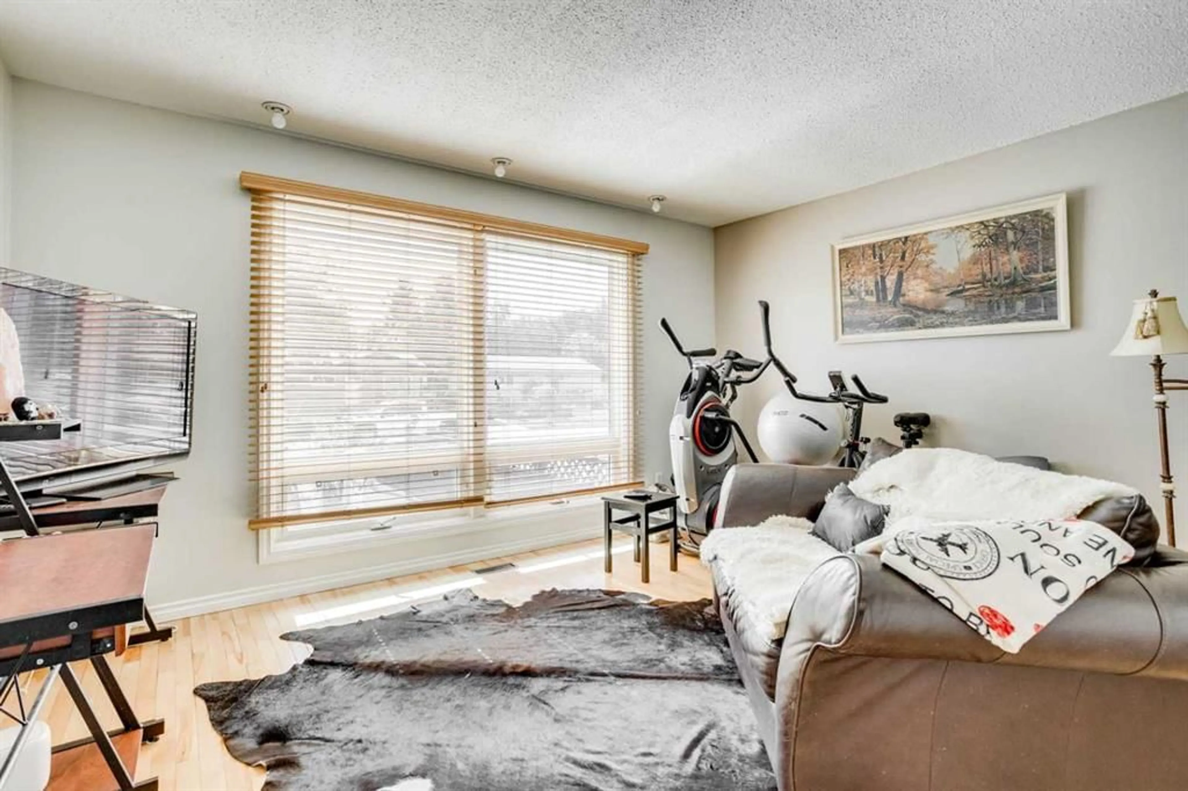
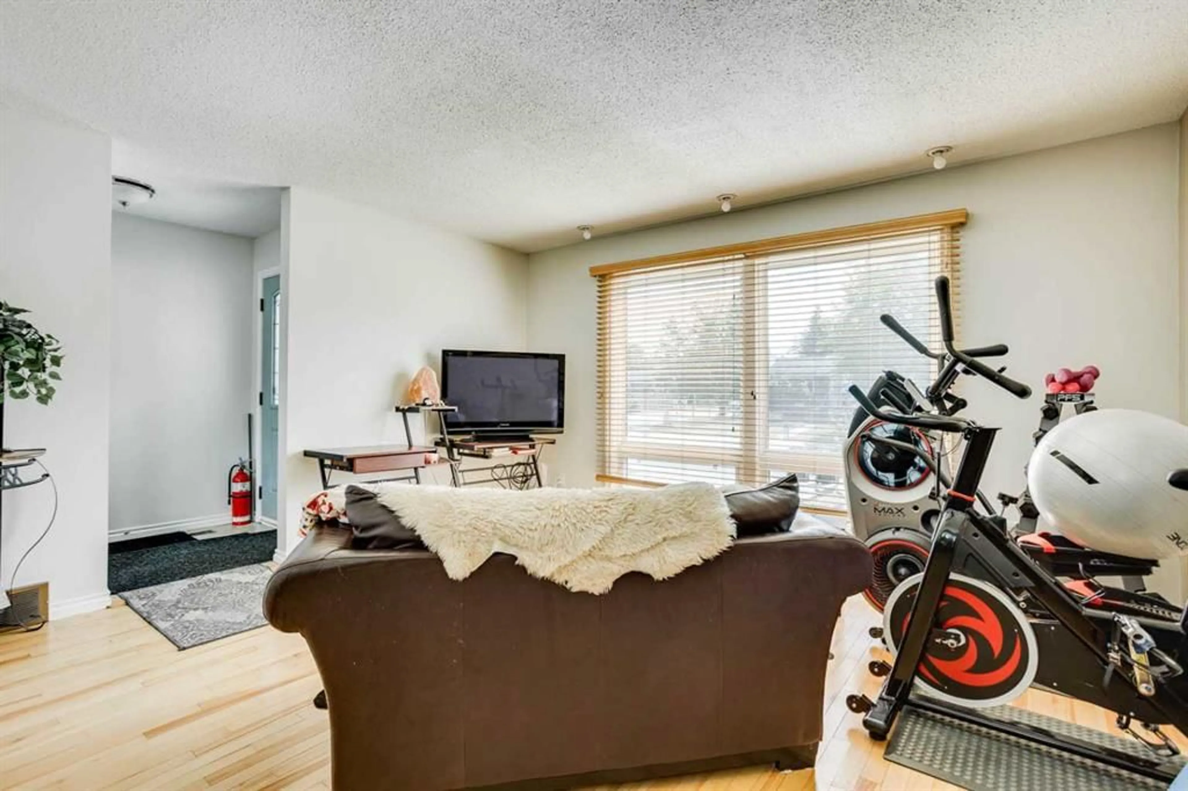
LEGAL SUITE! PRIDE OF OWNERSHIP! FENCED YARD! Welcome to 170 Wolverine Drive! This beautifully maintained duplex home offers pride of ownership, a legal basement suite, and plenty of parking. The main level features 3 bedrooms, a 4-piece bathroom, a convenient laundry closet, and a spacious kitchen with plenty of cabinet and counter space, complete with 2023 appliances. The bright and inviting living room features beautiful hardwood flooring and an abundance of natural light, while the spacious dining area provides plenty of room for family meals and entertaining. The basement offers a completely separate entrance into the legal suite, which was transformed in 2016/2017. The suite features 1 large bedroom, a 4-piece bathroom, a massive living room, its own dedicated laundry room, and electric heating, providing an excellent opportunity for additional income or extended family living. Outside, you'll find a private, beautifully landscaped and fully fenced backyard, complete with a shed. The deck has recently been replaced and stained, providing the perfect space to enjoy the warmer months. The front yard is also exceptionally well maintained, adding to the home's impressive curb appeal. With parking for up to 5 vehicles, this property offers the combination of space, functionality, income potential, and pride of ownership you've been looking for. Don't miss your opportunity to own this fantastic home with a legal suite in Fort McMurray. Call today to book your personal showing!
Property Details
Interior
Features
Main Floor
4pc Bathroom
5`1" x 9`11"Bedroom
8`4" x 11`1"Bedroom
10`7" x 8`0"Dining Room
6`3" x 12`5"Exterior
Features
Parking
Garage spaces -
Garage type -
Total parking spaces 5
Property History
 46
46

