163 Rattlepan Creek Cres, Fort McMurray, Alberta T9K 2V5
Contact us about this property
Highlights
Estimated valueThis is the price Wahi expects this property to sell for.
The calculation is powered by our Instant Home Value Estimate, which uses current market and property price trends to estimate your home’s value with a 90% accuracy rate.Not available
Price/Sqft$296/sqft
Monthly cost
Open Calculator
Description
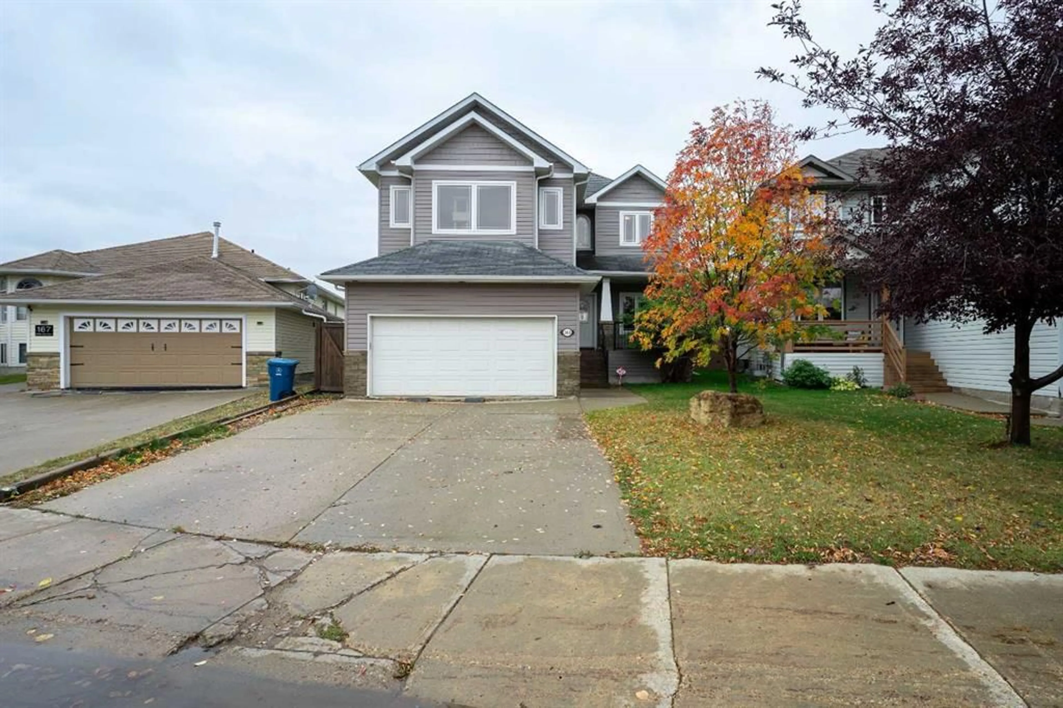
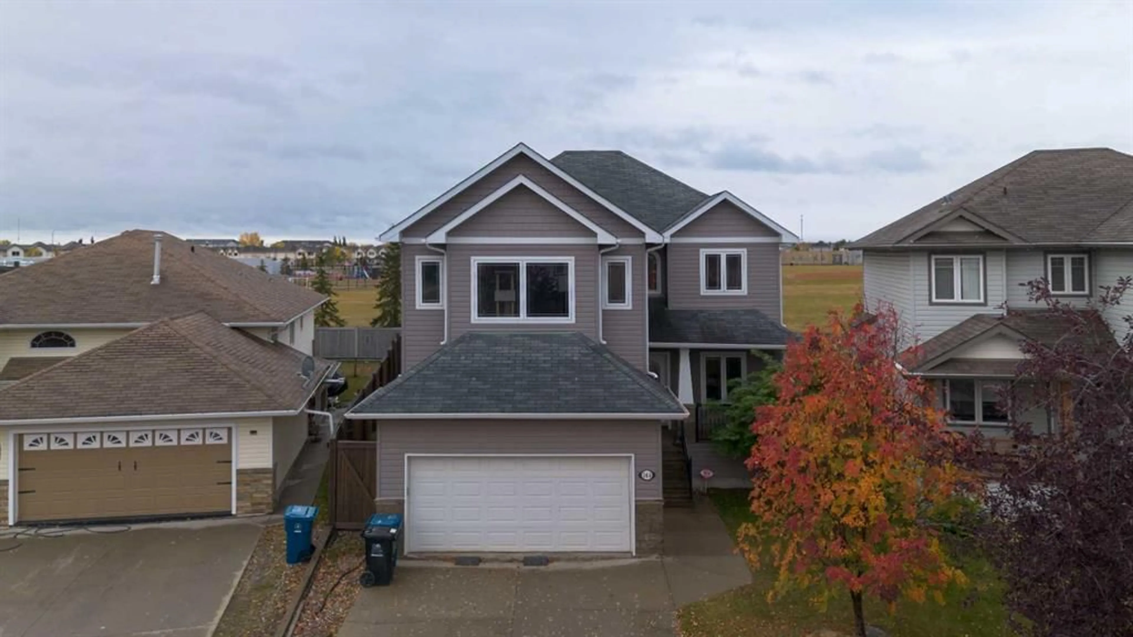
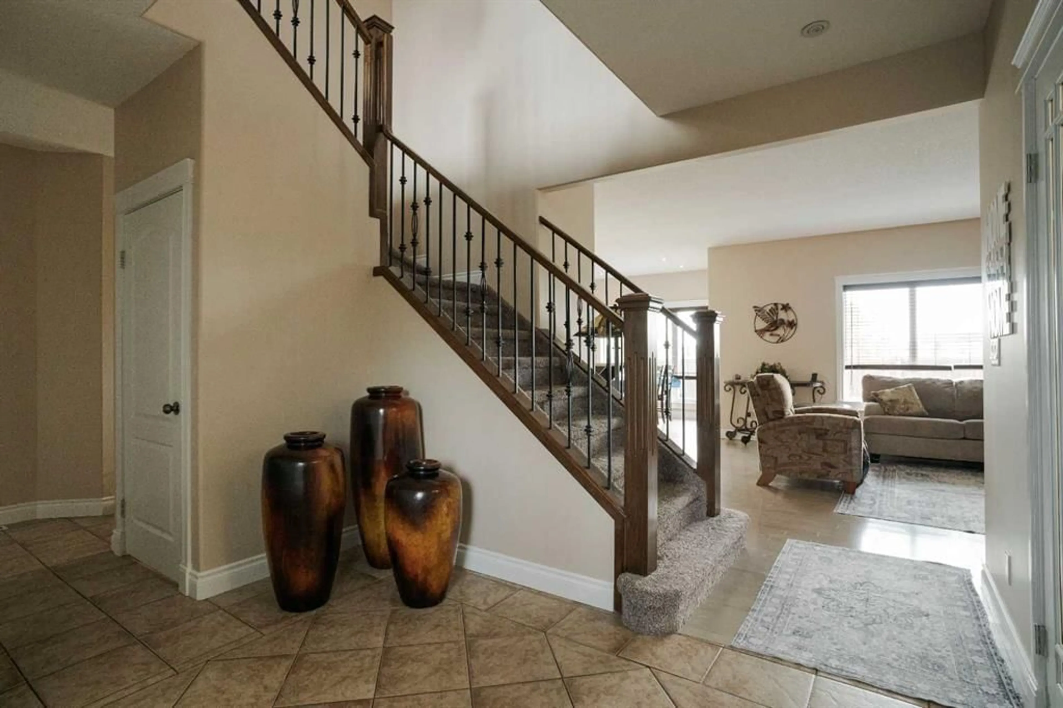
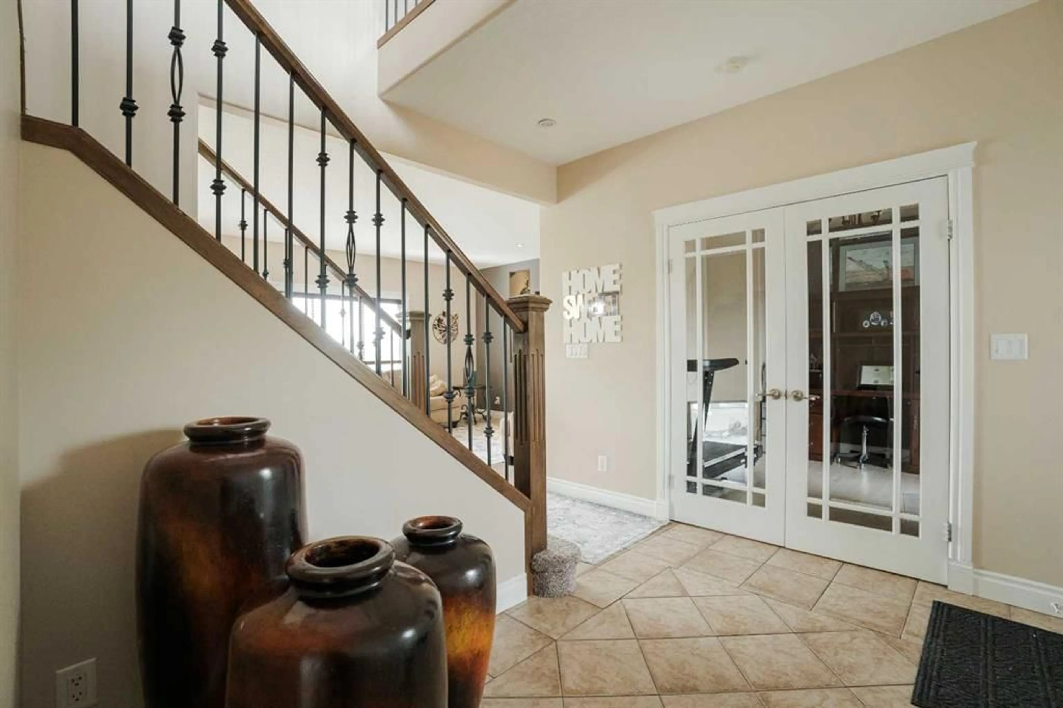
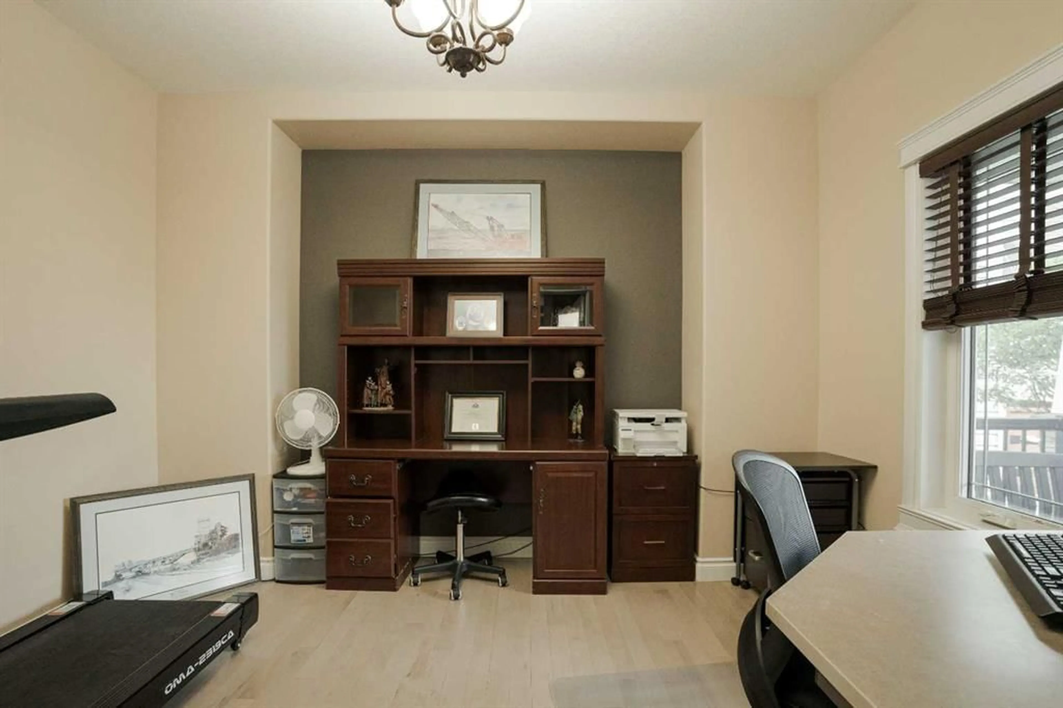
Beautiful, spacious, family home backing onto the walking trails, and walking distance to schools, parks, shopping and more! Step inside this 2390 sqft home and pride of ownership shines through! The large foyer with grand staircase invites you inside. From there is a main floor office/den area with french doors , a large open Kitchen and dining room with a kitchen island, corner pantry and tons of beautiful cabinets. The living room with cozy gas fireplace flows from the kitchen and office area . The main floor laundry room with extra storage, and 2 pc bathroom complete the main level. Upstairs you have a huge bonus room with large bright windows and corner fireplace, a Primary bedroom with massive ensuite with soaker tub, double sinks and stand up shower, plus a walk in closet. Two additional bedrooms and 4pc bathroom finish off the upper level. The basement is fully finished with two more bedrooms, a rec room, with kitchenette, a 3pc bathroom and additional storage area. The basement is perfect for inlaws, a nanny, or even those adults kids that keep coming back! The backyard is fully fenced and backs onto the walking trails , perfect to let the kids walk to school themselves or take a pet for its daily stroll. The double attached heated garage is perfect for our cold winters, and the central A/C keeps it cool during those hot summer months. This home is thoughtfully laid out, and completely move in ready. Call to view today!
Property Details
Interior
Features
Main Floor
2pc Bathroom
4`11" x 4`11"Dining Room
10`11" x 6`7"Kitchen
15`0" x 14`0"Laundry
5`11" x 6`10"Exterior
Features
Parking
Garage spaces 2
Garage type -
Other parking spaces 2
Total parking spaces 4
Property History
 45
45

