162 Maclaren Cres, Fort McMurray, Alberta T9K 1J8
Contact us about this property
Highlights
Estimated valueThis is the price Wahi expects this property to sell for.
The calculation is powered by our Instant Home Value Estimate, which uses current market and property price trends to estimate your home’s value with a 90% accuracy rate.Not available
Price/Sqft$250/sqft
Monthly cost
Open Calculator
Description
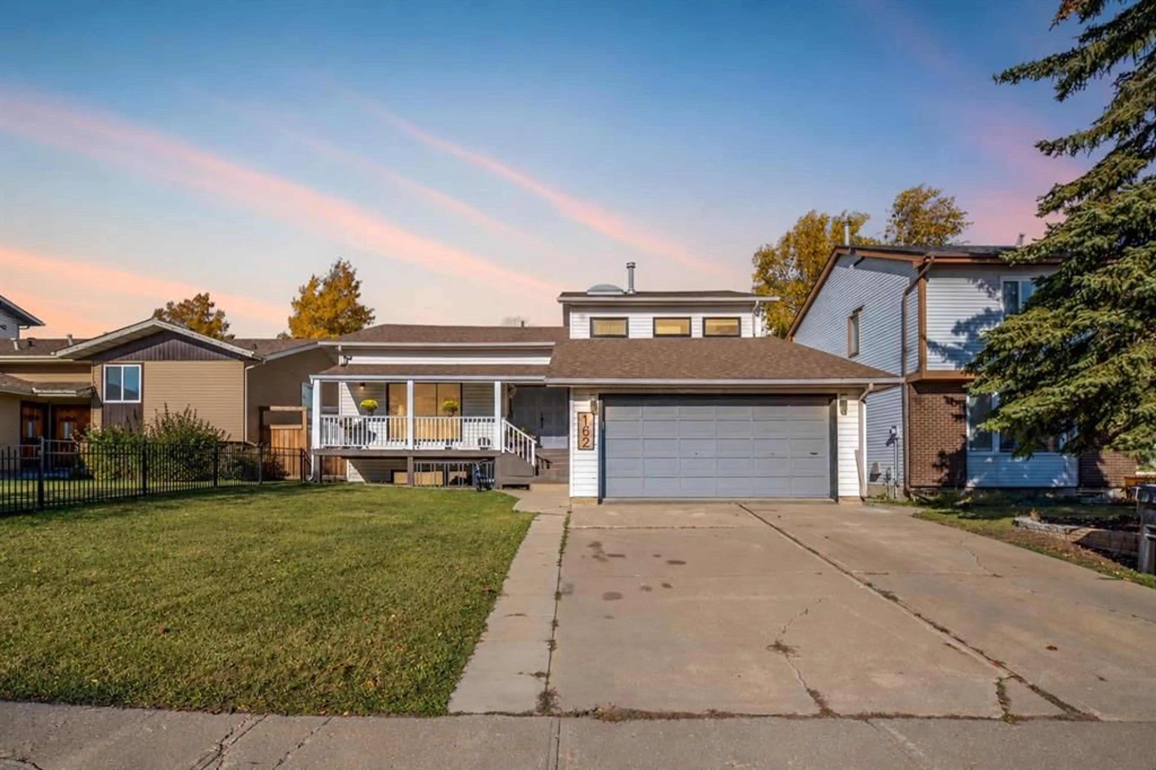
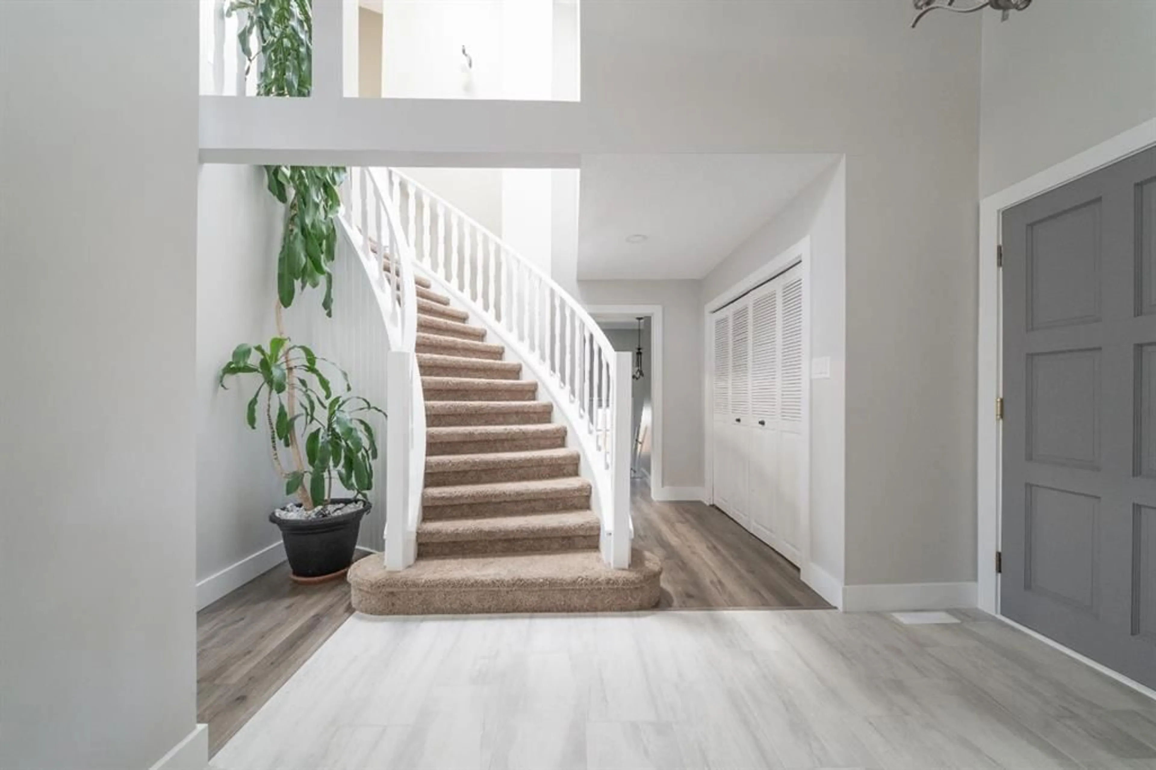
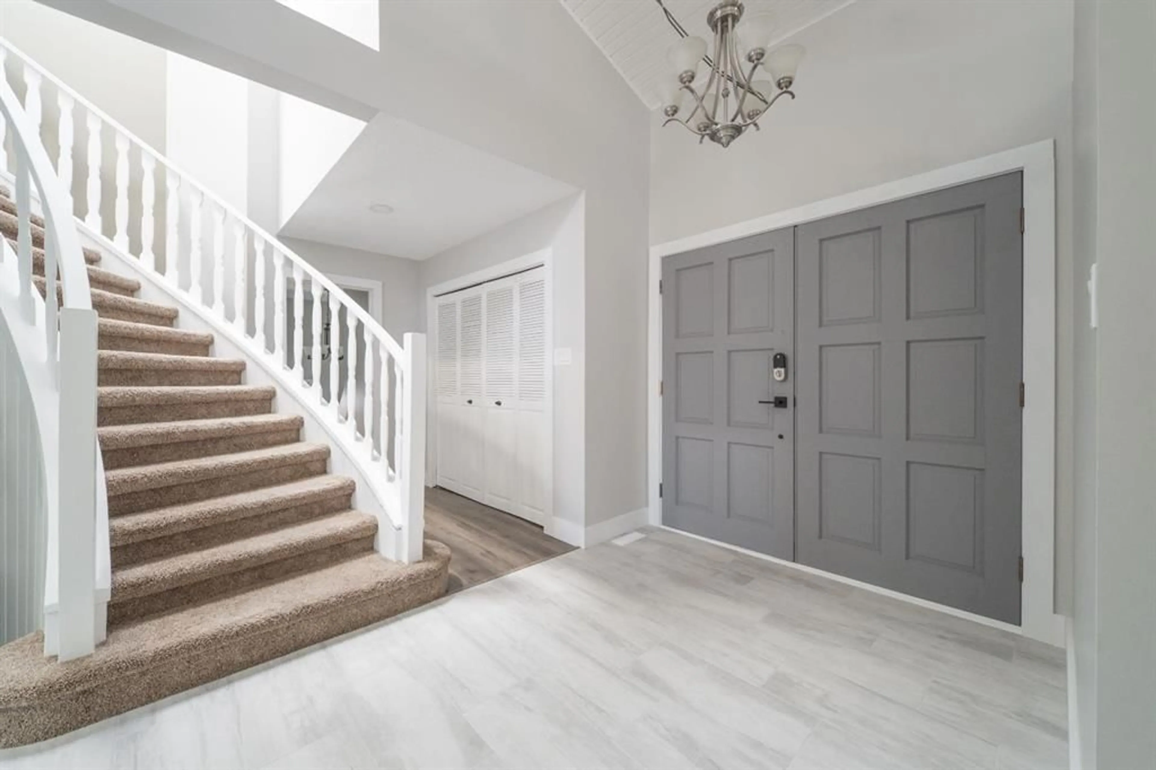
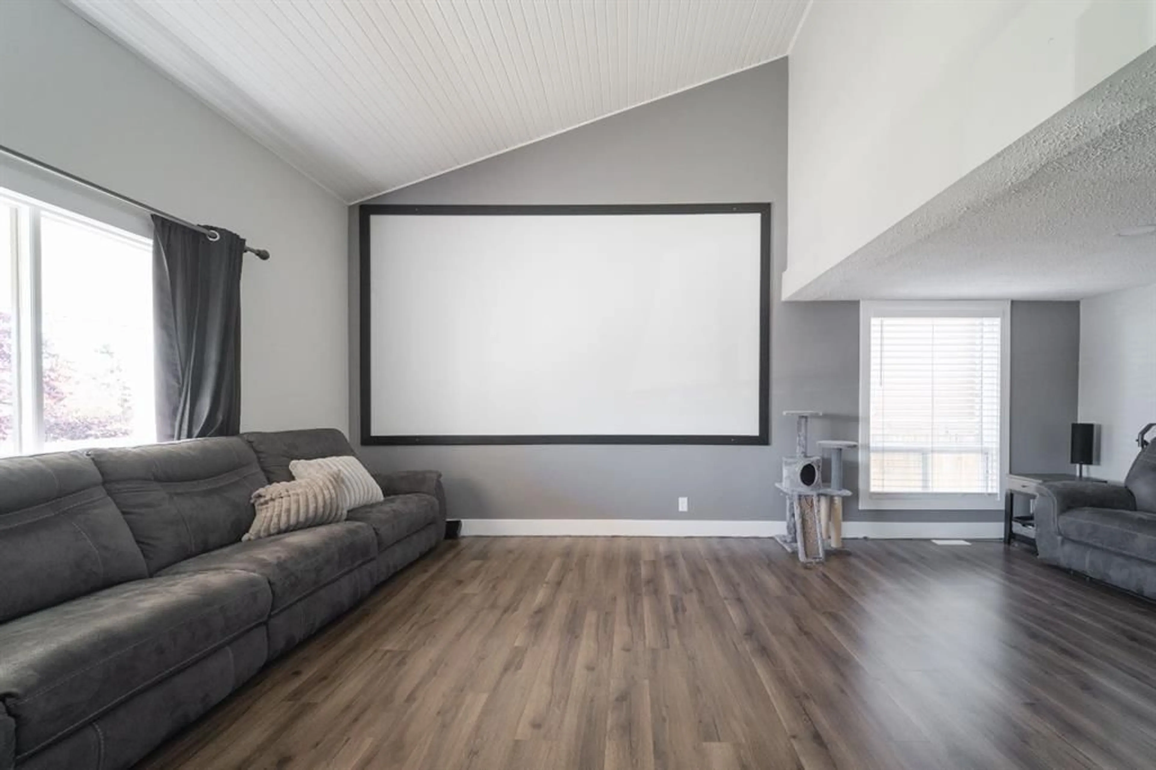
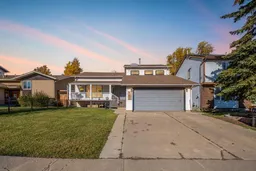
Welcome to 162 Maclaren Crescent, an impressive home offering 4,015.84 sq. ft. of total living space in one of Timberlea’s most sought-after locations, backing directly onto the Birchwood Trails. Filled with character and designed for a growing or multigenerational family, this move-in-ready property features expansive living spaces, a flexible basement with a full kitchen, an attached double garage and breathtaking views of the surrounding tree line. A concrete driveway provides parking for two vehicles and leads to the attached double garage. Updated shingles and a long covered front step create a welcoming exterior, while the newly tiled entry makes a beautiful first impression. A sweeping curved staircase adds a sense of grandeur, complemented by updated interior doors, black hardware and white blinds throughout. Main-floor laundry is conveniently located just off the entry behind new barn doors, with a stacked washer and dryer replaced in 2021. The front living room features high ceilings, updated laminate flooring and new baseboards, along with an included projector and oversized screen for an incredible movie-night experience. At the back of the home, the kitchen and dining area are united beneath soaring ceilings and a skylight. The kitchen offers white cabinetry, laminate countertops, a pantry, added island and stainless steel appliances, including two built-in ovens and a five-burner gas cooktop. A grey shiplap feature wall, wood beam and electric fireplace bring warmth and character to the dining area. A screened porch extends directly from the kitchen and connects two outdoor decks, creating an exceptional space to enjoy the peaceful surroundings. The large yard is fully fenced with chain-link fencing to preserve the unobstructed views, while gates on both sides, a garden, included shed and direct access to the Birchwood Trails complete the outdoor setting. Three refreshed bedrooms are found on the main level, each finished with updated flooring, paint, lighting, baseboards and trim. A four-piece Jack and Jill bathroom connects the two rear bedrooms and features two sinks, new mirrors, lighting and an updated toilet. Upstairs, the spacious primary bedroom is open to the vaulted ceiling and overlooks the green space. It shares a Jack and Jill ensuite with another vaulted bedroom featuring a large walk-in closet. An open loft overlooks the kitchen and entry below, creating a beautiful bonus room, office or library. An additional room at the end of the loft is currently used as a nail studio and offers further flexibility. The basement has a separate entrance shared with the garage and includes a full kitchen with an island, two bedrooms, a four-piece bathroom, living space and a second laundry area. Carpet and tile flooring provide practical finishes, while the connected layout makes this level ideal for extended family, older children or guests.
Property Details
Interior
Features
Second Floor
Bonus Room
8`6" x 12`0"Bedroom - Primary
18`3" x 19`3"Walk-In Closet
6`7" x 7`7"Bedroom
13`6" x 11`4"Exterior
Features
Parking
Garage spaces 2
Garage type -
Other parking spaces 0
Total parking spaces 2
Property History
 50
50

