157 Warren Way, Fort McMurray, Alberta T9H5H7
Contact us about this property
Highlights
Estimated valueThis is the price Wahi expects this property to sell for.
The calculation is powered by our Instant Home Value Estimate, which uses current market and property price trends to estimate your home’s value with a 90% accuracy rate.Not available
Price/Sqft$399/sqft
Monthly cost
Open Calculator
Description
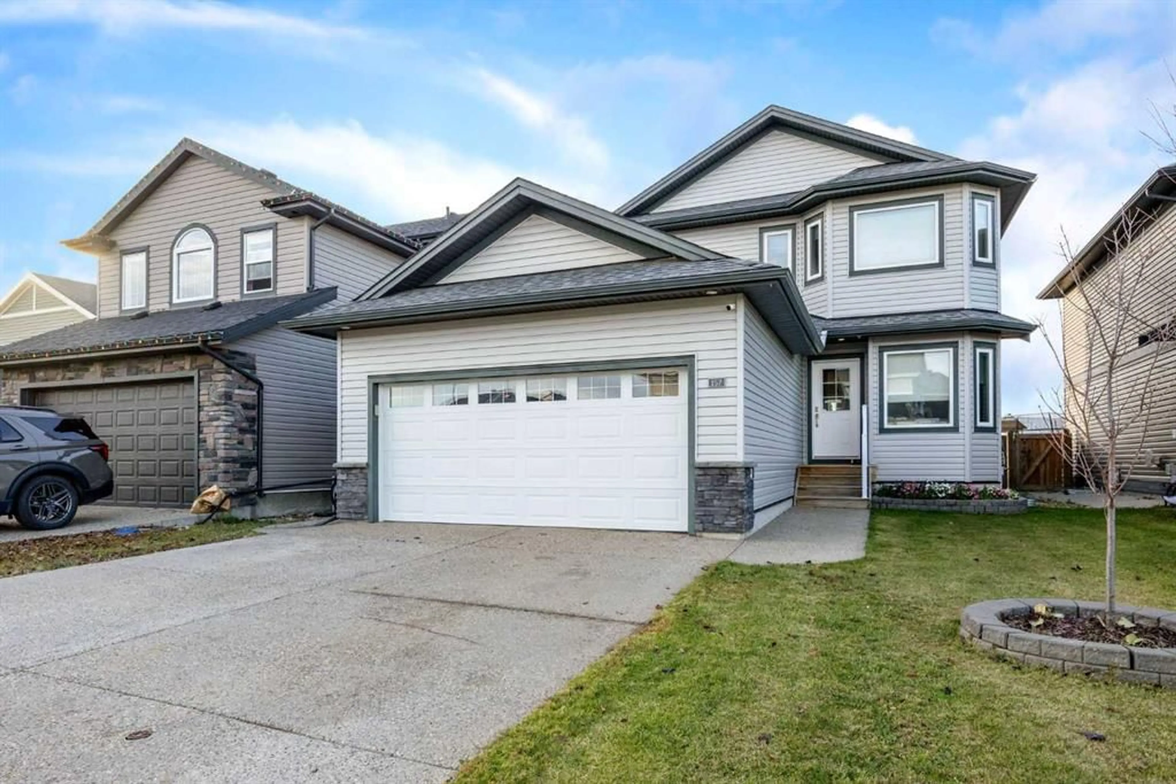
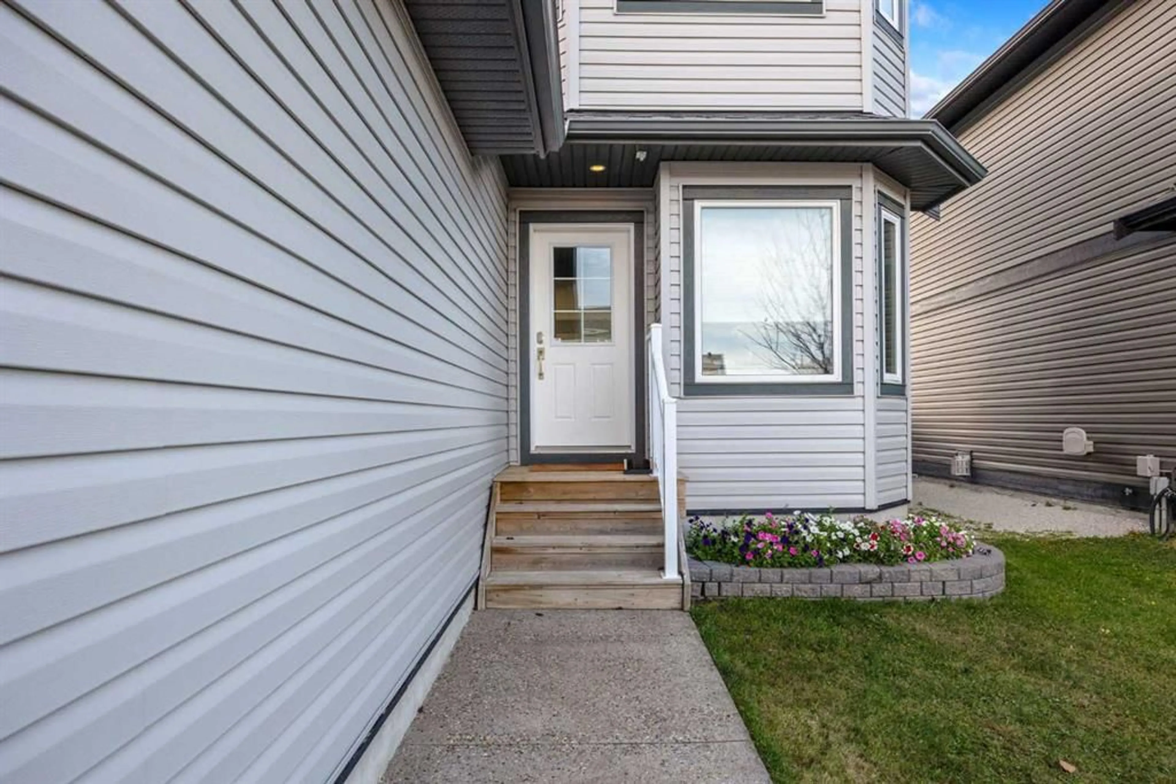
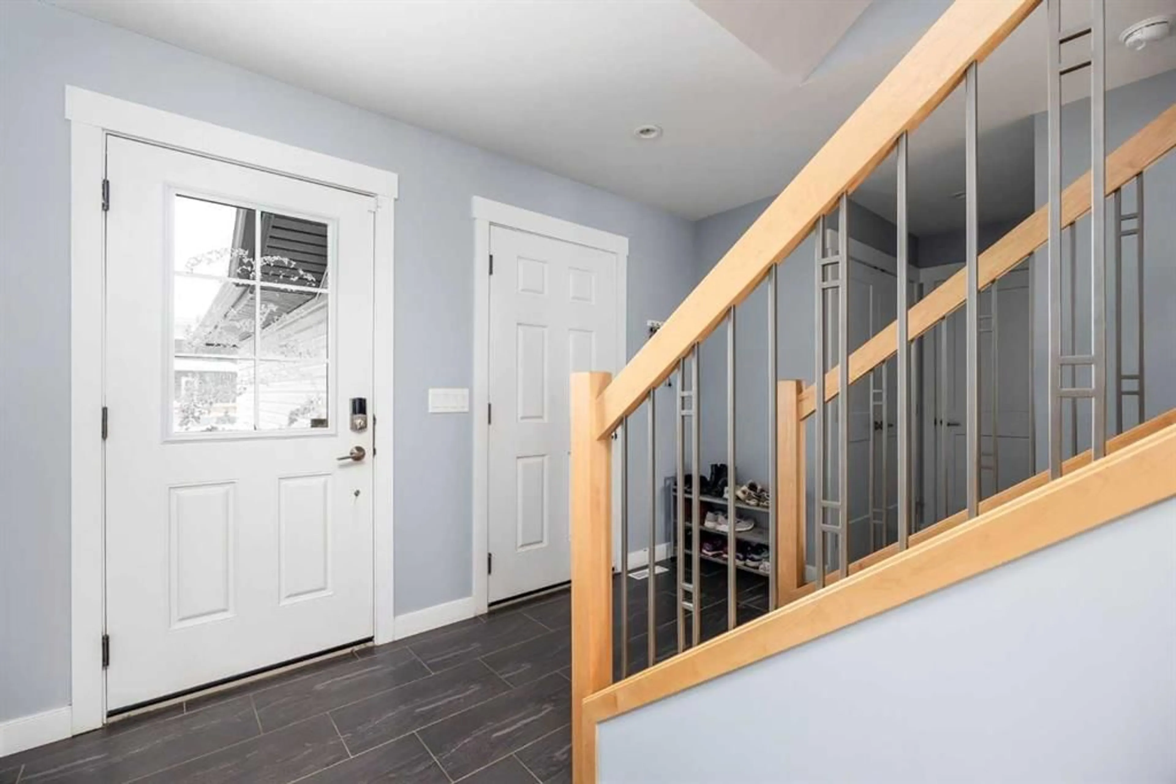
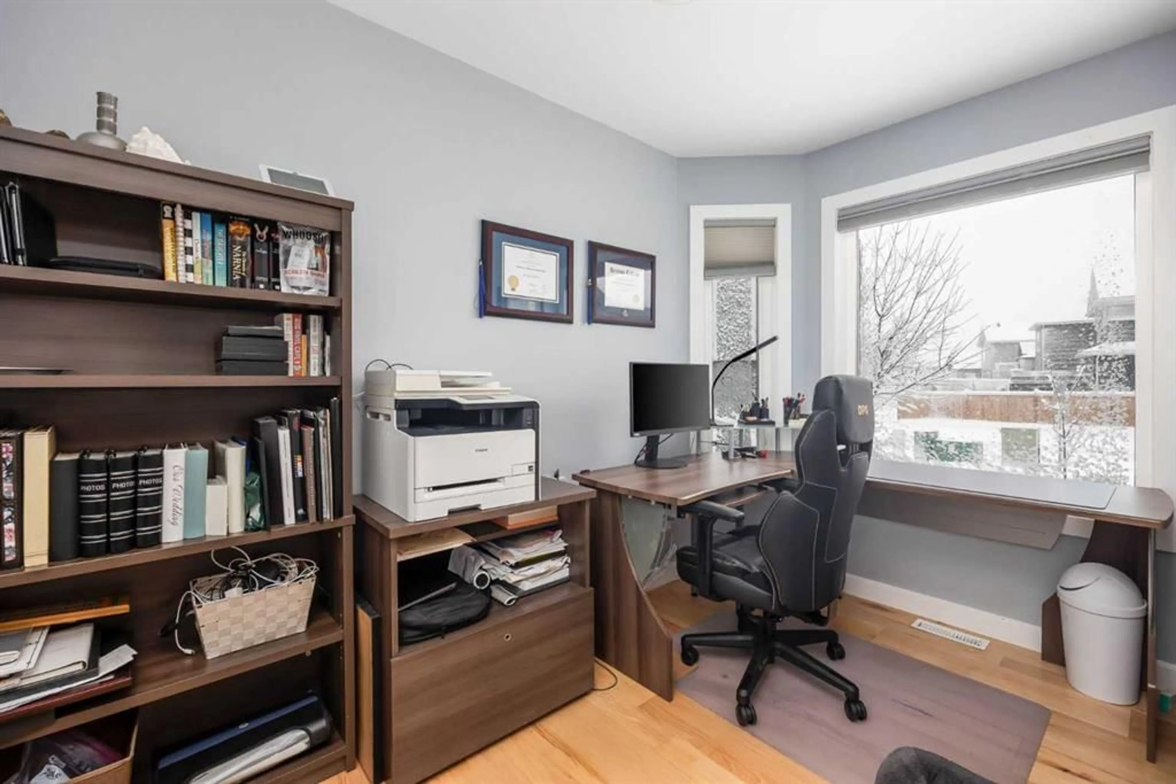
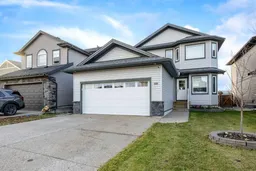
ATTACHED HEATED GARAGE! 2016 BUILD! PRIDE OF OWNERSHIP! Welcome to 157 Warren Way! This beautifully maintained home offers a fantastic layout, quality finishes, and plenty of room for the entire family! The main floor welcomes you with a spacious foyer leading to a convenient MAIN FLOOR OFFICE, perfect for working from home. The OPEN CONCEPT living area features a cozy GAS FIREPLACE and plenty of natural light. The kitchen boasts GRANITE COUNTERTOPS, stainless steel appliances, a large island, ample cabinet space, and a convenient kick-sweep feature. The spacious dining area provides access to the fully fenced and landscaped backyard. Completing the main level is a laundry area and half bathroom. Upstairs offers 3 bedrooms and 2 full bathrooms, including the beautiful PRIMARY BEDROOM featuring a MUST-SEE ENSUITE with double sinks, a large soaker tub, and an elegant stand-up shower. The FULLY DEVELOPED BASEMENT is perfect for entertaining, featuring a spacious recreation room, a fantastic WET BAR, a fourth bedroom, and the home's fourth bathroom. Last but not least, the ATTACHED HEATED GARAGE comes complete with HOT AND COLD WATER OUTLETS and a laundry sink! Additional features include CENTRAL A/C, NO CARPET THROUGHOUT, matching finishes, and GRANITE COUNTERTOPS IN ALL MAIN & SECOND LEVEL BATHROOMs, WET BAR, & KITCHEN. Located close to the Fort McMurray Golf Club, schools, shopping, and all amenities, this home truly checks all the boxes! Schedule your personal showing today!
Property Details
Interior
Features
Main Floor
2pc Bathroom
2`9" x 8`9"Dining Room
11`9" x 8`0"Kitchen
11`9" x 12`3"Living Room
15`3" x 18`0"Exterior
Features
Parking
Garage spaces 2
Garage type -
Other parking spaces 2
Total parking spaces 4
Property History
 49


