157 Torrie Cres, Fort McMurray, Alberta T9K 1J7
Contact us about this property
Highlights
Estimated valueThis is the price Wahi expects this property to sell for.
The calculation is powered by our Instant Home Value Estimate, which uses current market and property price trends to estimate your home’s value with a 90% accuracy rate.Not available
Price/Sqft$398/sqft
Monthly cost
Open Calculator
Description
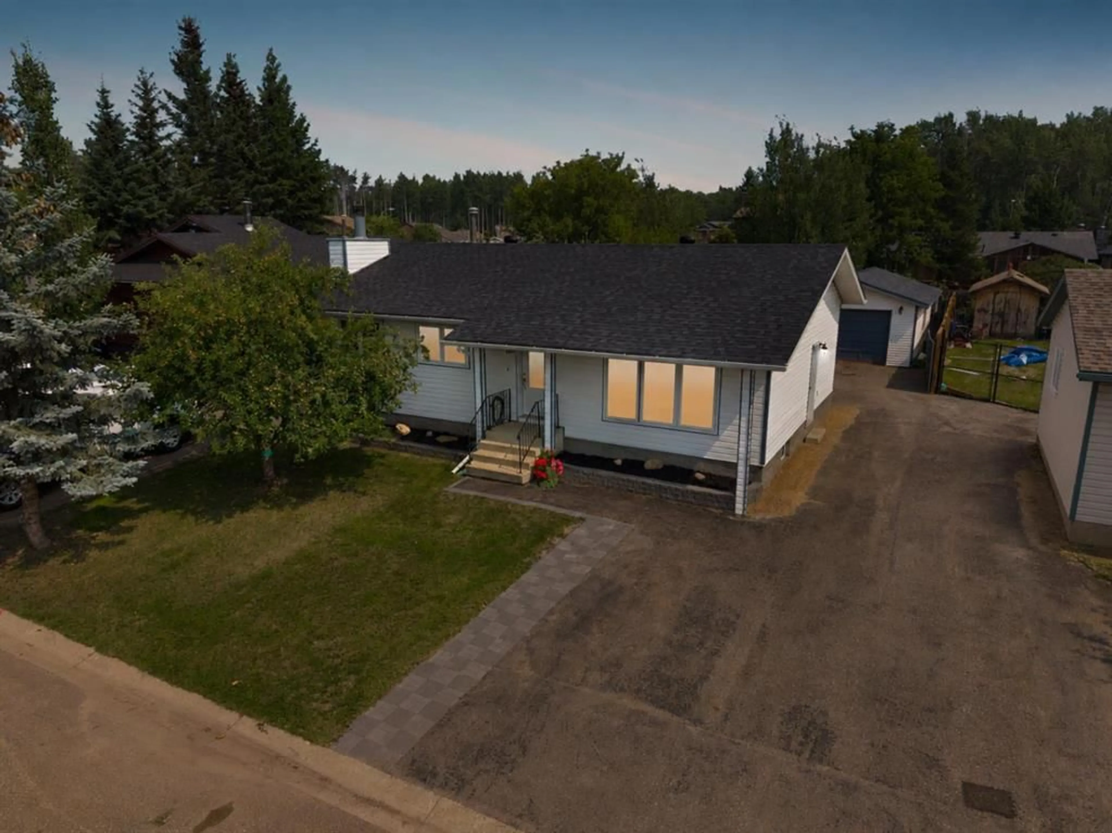
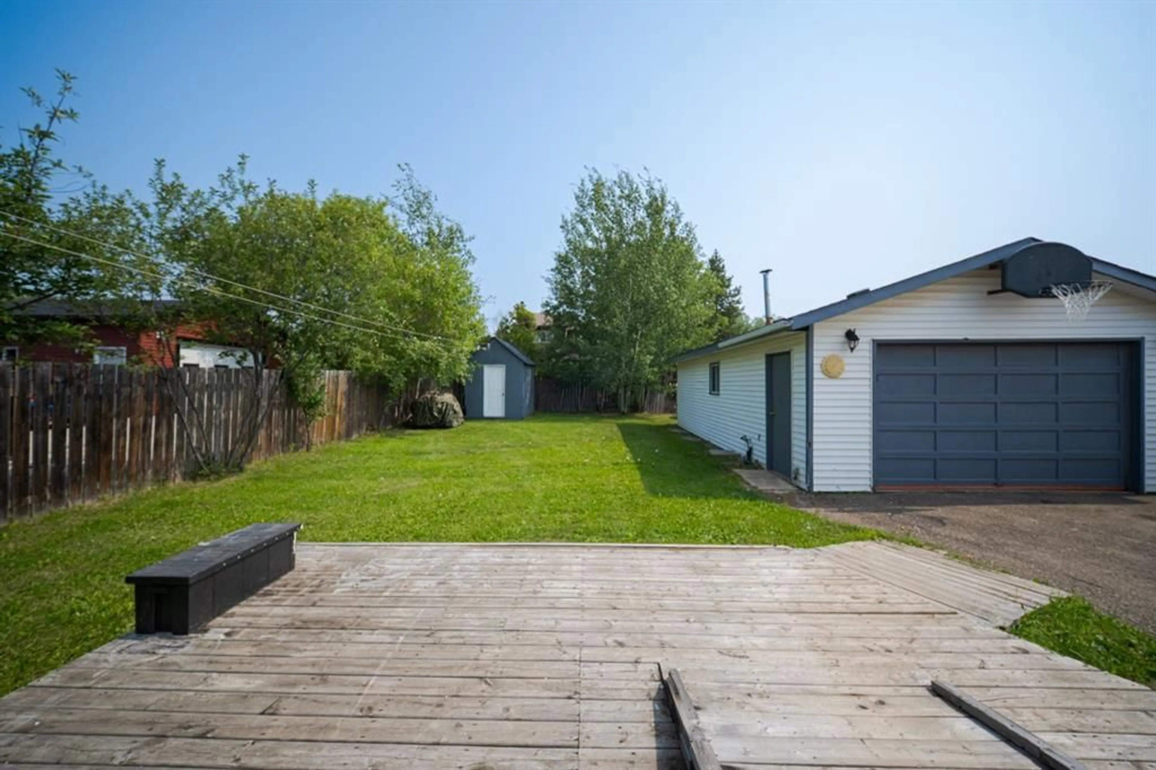
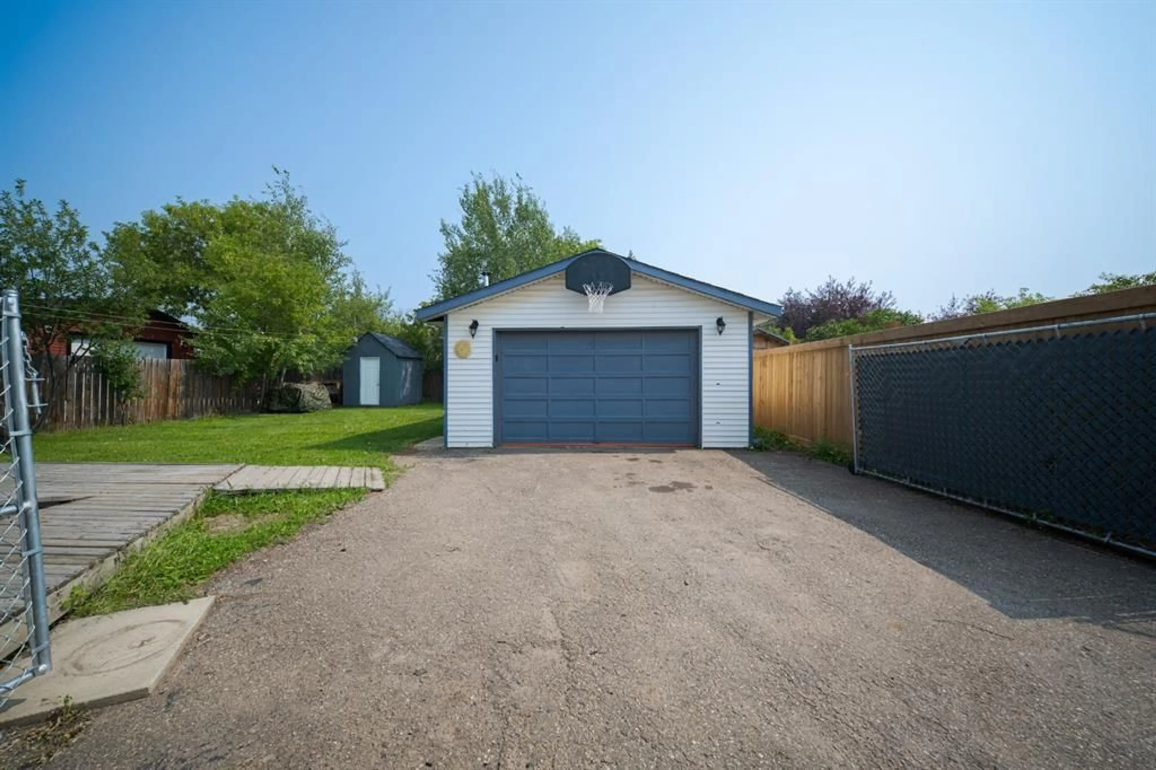
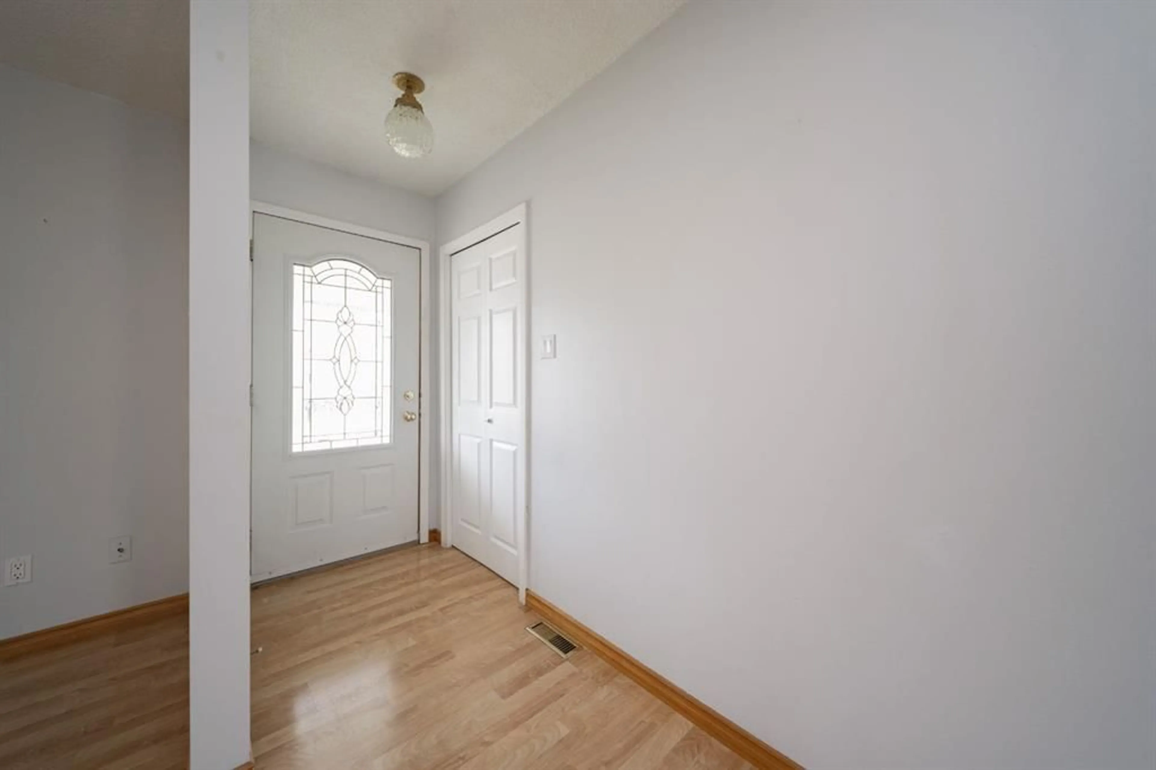
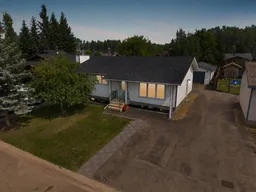
Welcome to 157 Torrie Crescent, a well-cared-for bungalow offering four bedrooms, a spacious finished basement, generous parking and an impressive heated 18 x 30 detached garage. Set in the established neighbourhood of Dickinsfield, known for its peaceful surroundings and wonderful neighbours, this inviting home combines comfortable family living with a turnkey interior and important updates, including brand-new shingles in 2026. The asphalt driveway provides parking for up to four vehicles and leads to the oversized, insulated and heated detached garage. This exceptional space is ideal for vehicles, recreational equipment, a workshop or additional storage. Inside, the main level is bright and welcoming, with laminate flooring throughout and no carpet. The walls were freshly painted in 2026, creating a light and neutral aesthetic. The eat-in kitchen offers an abundance of counter space and beautifully restained cabinetry. A peninsula provides additional space for meal preparation, while a dedicated coffee bar adds everyday convenience and extra storage. Stainless steel appliances complete the kitchen, which flows into the dining area with direct access to the back deck and yard for effortless indoor-outdoor entertaining. Three bedrooms are located on the main floor, all featuring new closet doors. The primary bedroom includes a private two-piece ensuite, while the main four-piece bathroom is enhanced by a skylight that fills the space with natural light. The finished basement offers even more room for the family to spread out. The carpet, baseboards and paint were updated in 2024, and the space has seen very little use since. New lighting brightens the generous family room, where a wood-burning fireplace and full brick feature wall create a warm and memorable focal point. A fourth bedroom, three-piece bathroom, laundry room with utility sink and substantial storage space complete this level. Outside, the backyard provides plenty of space to relax, garden or entertain. A back deck extends the living space outdoors, while two included garden sheds offer additional storage for seasonal items and yard equipment. With its functional bungalow layout, refreshed interior, valuable garage space and long list of practical features, 157 Torrie Crescent is a welcoming property with the flexibility to serve its next owners for years to come.
Property Details
Interior
Features
Main Floor
2pc Ensuite bath
4`9" x 5`1"4pc Bathroom
7`9" x 4`11"Bedroom
10`3" x 8`10"Bedroom
10`2" x 8`1"Exterior
Features
Parking
Garage spaces 2
Garage type -
Other parking spaces 5
Total parking spaces 7
Property History
 37
37

