156 Gravelstone Way, Fort McMurray, Alberta T9K 0S9
Contact us about this property
Highlights
Estimated valueThis is the price Wahi expects this property to sell for.
The calculation is powered by our Instant Home Value Estimate, which uses current market and property price trends to estimate your home’s value with a 90% accuracy rate.Not available
Price/Sqft$333/sqft
Monthly cost
Open Calculator
Description
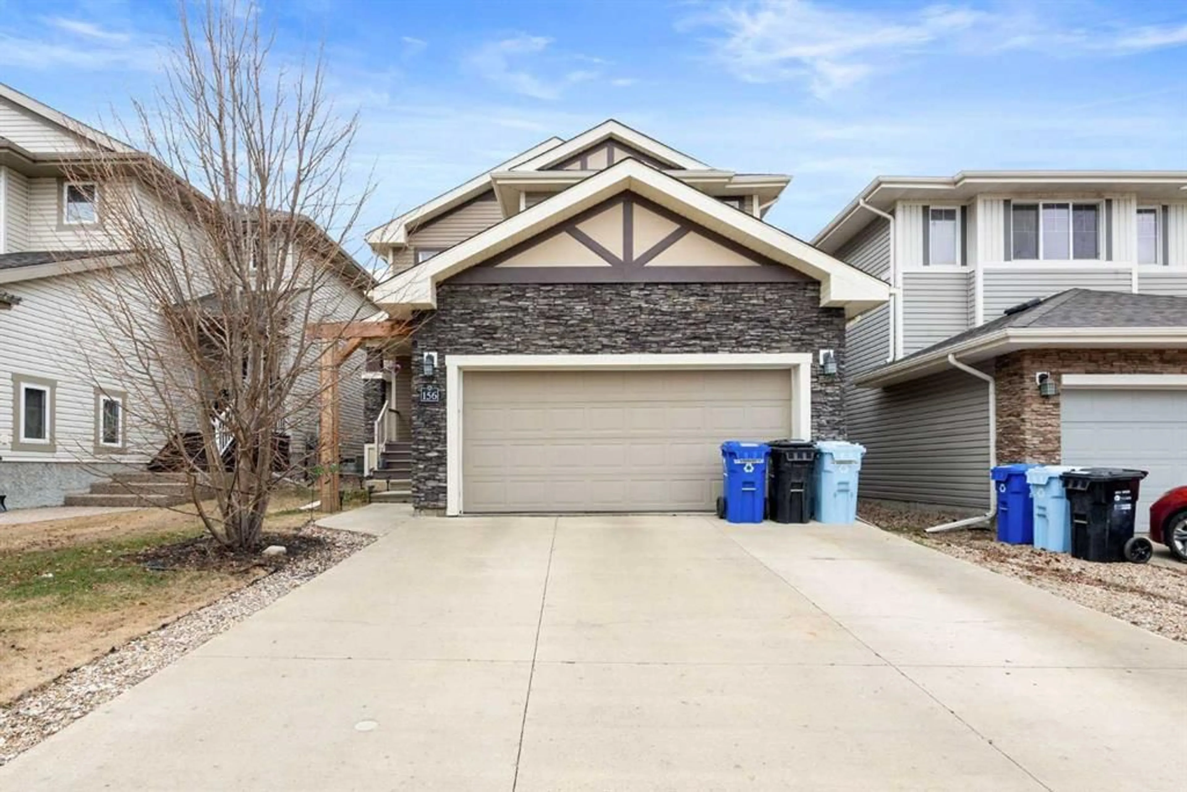
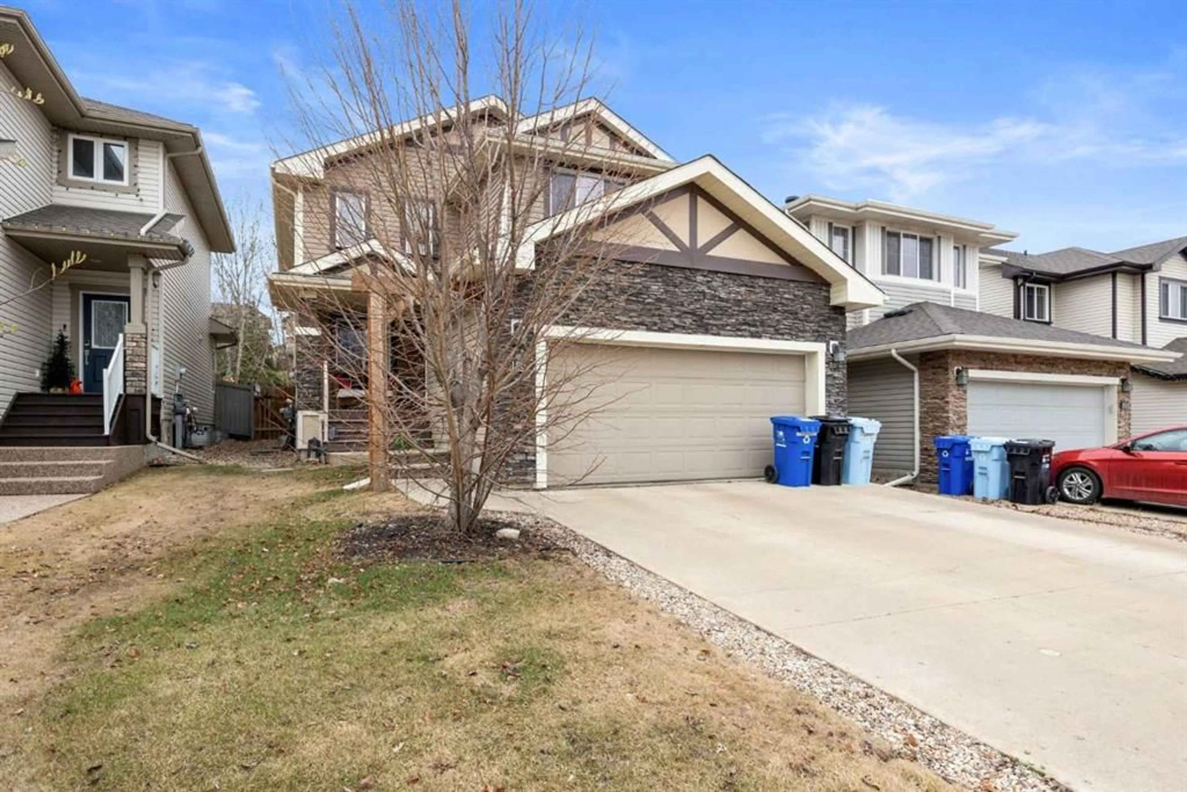
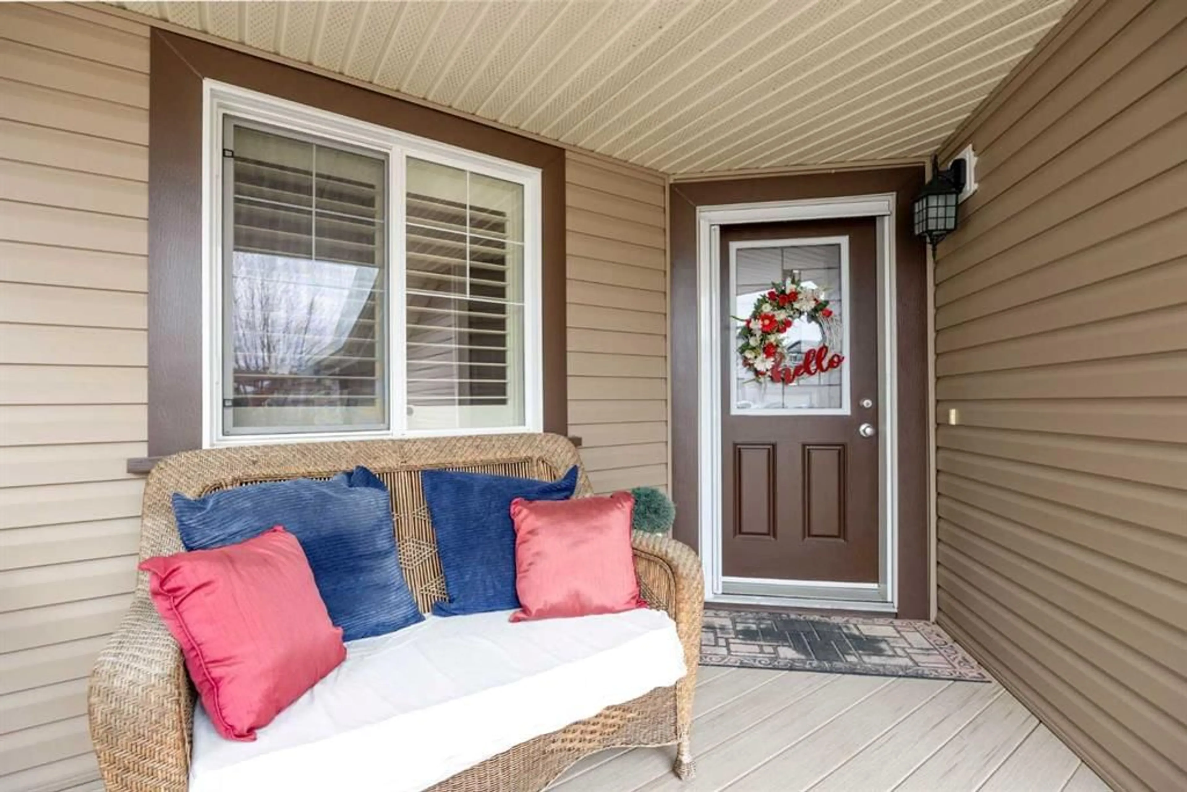
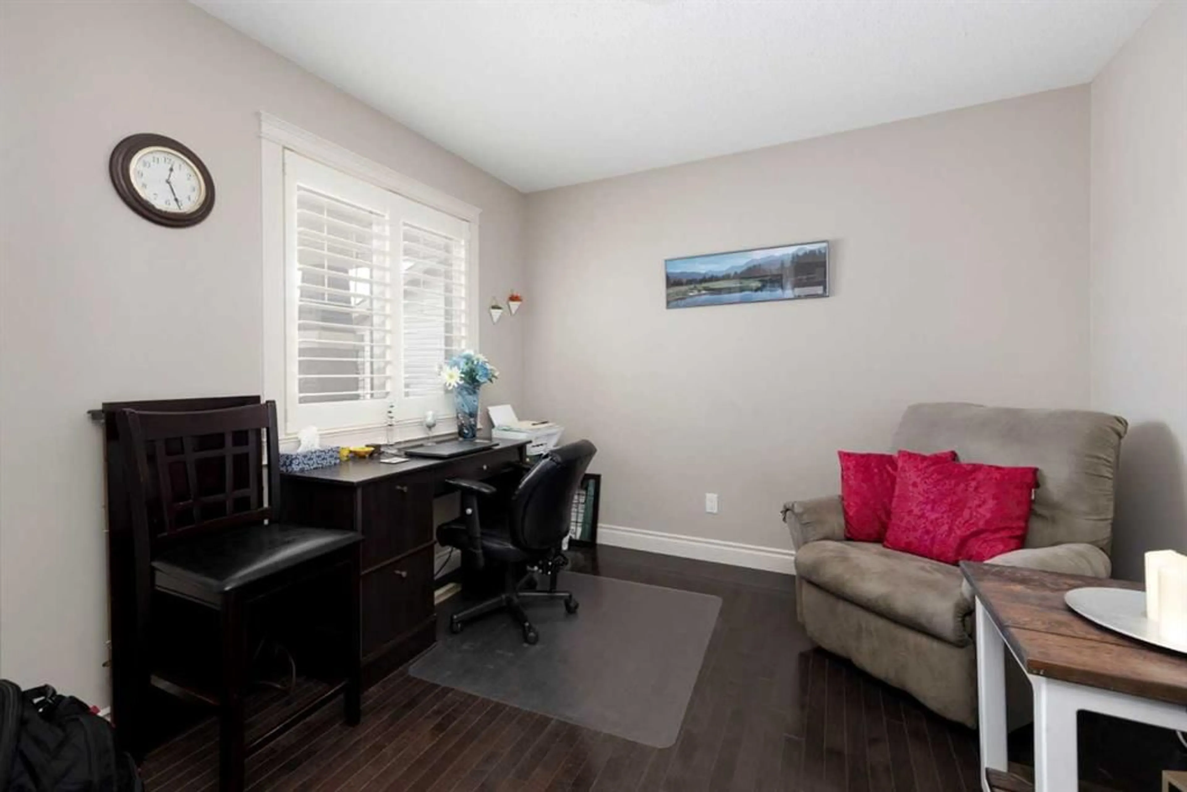
Location! Layout! Style! Function! Quality! This home has it all! This gorgeous 2 story home has over 1950 sqft of living space, plus a fully developed basement with bedroom, 4 pc bathroom, living space with kitchenette, and separate laundry. The quality of finishes in this home shine through on the main floor. The kitchen has granite counters, a big kitchen island, tons of cabinets, a walk through pantry for all your small appliances, and flows into the open floor plan of dining room and spacious living room with cozy gas fireplace. The main floor also has an office with french doors for those at home work days. A 2 pc bathroom, and laundry room complete the main level. Upstairs has one of the best layouts I have seen! On your left is the large primary bedroom with beautiful 4 pc ensuite and walk in closet. To your right, is a bonus living space for whatever suits your family's needs, and leads to the two additional bedrooms and another 4pc bathroom. The bonus room also has views of the river! The side separate entrance to the basement allows for endless possibilities... inlaw or nanny suite, small home business, or just extra family space! The attached double heated garage is a must in the winter and leads to the walk through pantry great for grocery bag drops. Let's talk about the huge private backyard! Step out onto your low maintenance composite deck, listen to the birds chirping in the trees and sit back and enjoy a private yard with walking trails behind you. This fantastic property is located mins from shopping, banks, medical offices, restaurants, schools and so much more! This really is a quality built home in an awesome location. Do not miss out, and call to view today!
Property Details
Interior
Features
Main Floor
Dining Room
12`0" x 10`1"Kitchen
13`0" x 10`0"2pc Bathroom
6`10" x 3`0"Living Room
15`0" x 14`10"Exterior
Features
Parking
Garage spaces 2
Garage type -
Other parking spaces 2
Total parking spaces 4
Property History
 43
43

