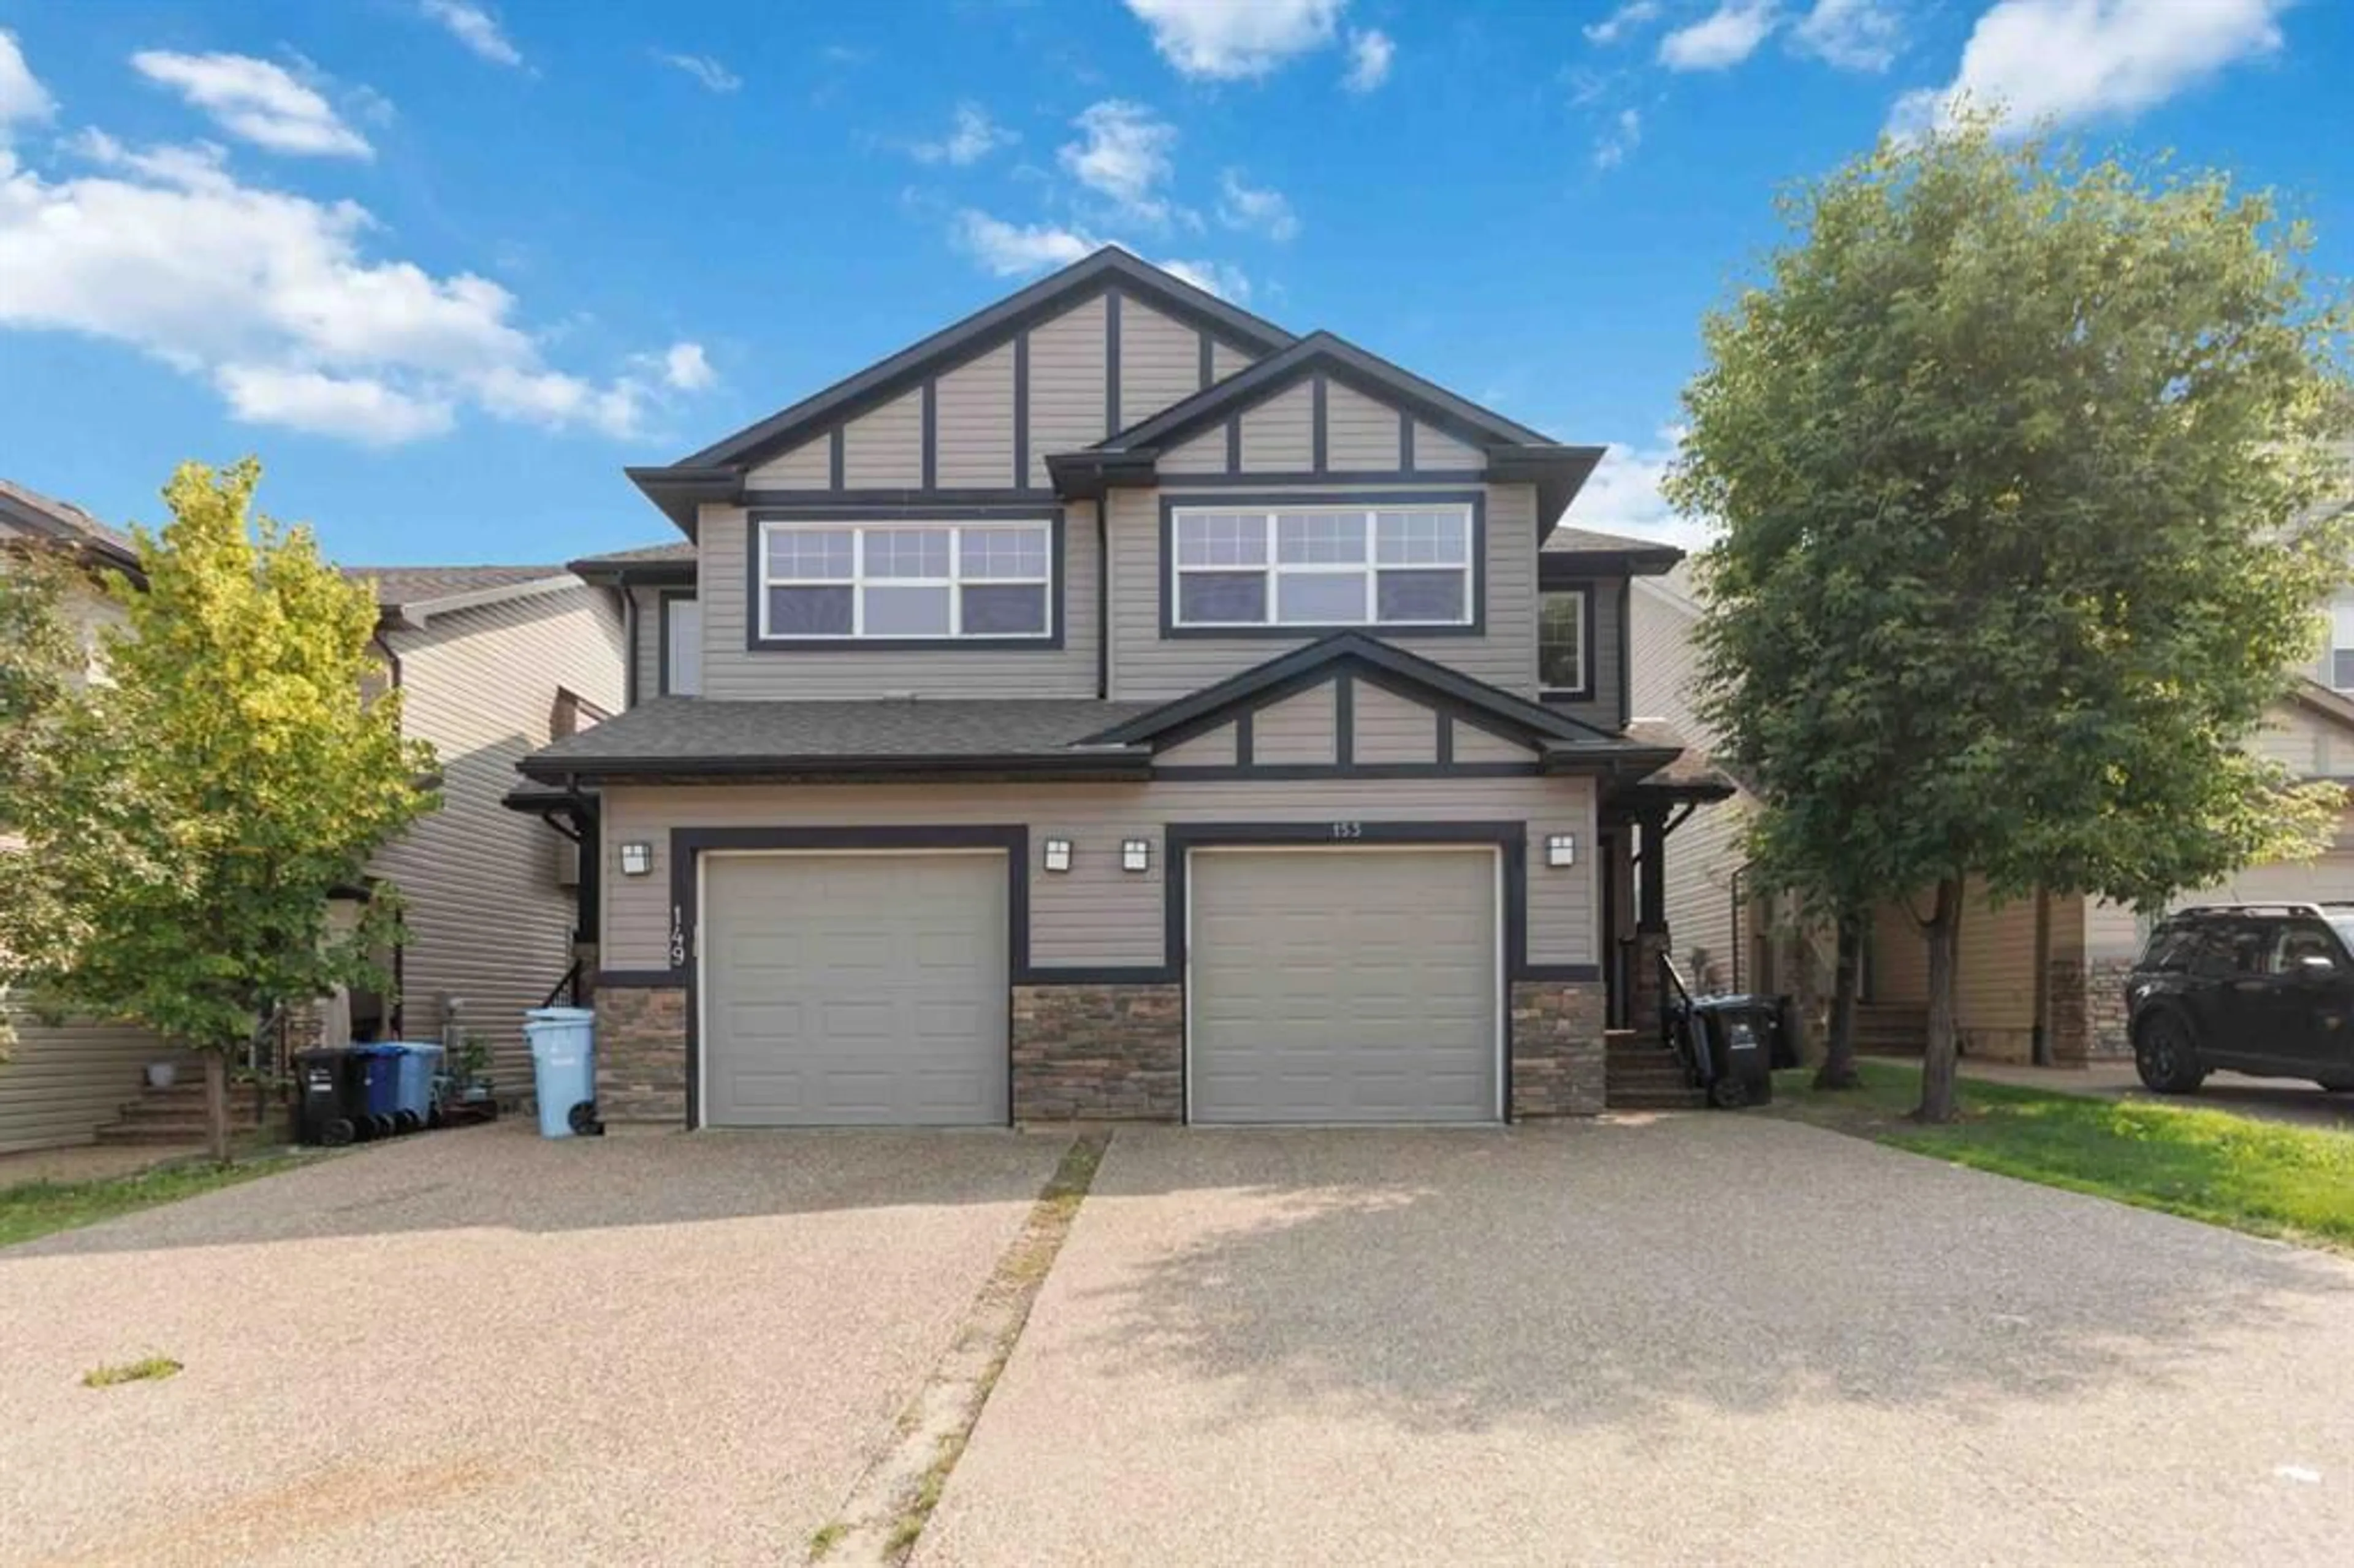
153 Shalestone Way, Fort McMurray, Alberta T9K 0T6
Contact us about this property
Highlights
Estimated valueThis is the price Wahi expects this property to sell for.
The calculation is powered by our Instant Home Value Estimate, which uses current market and property price trends to estimate your home’s value with a 90% accuracy rate.Not available
Price/Sqft$325/sqft
Monthly cost
Open Calculator
Description
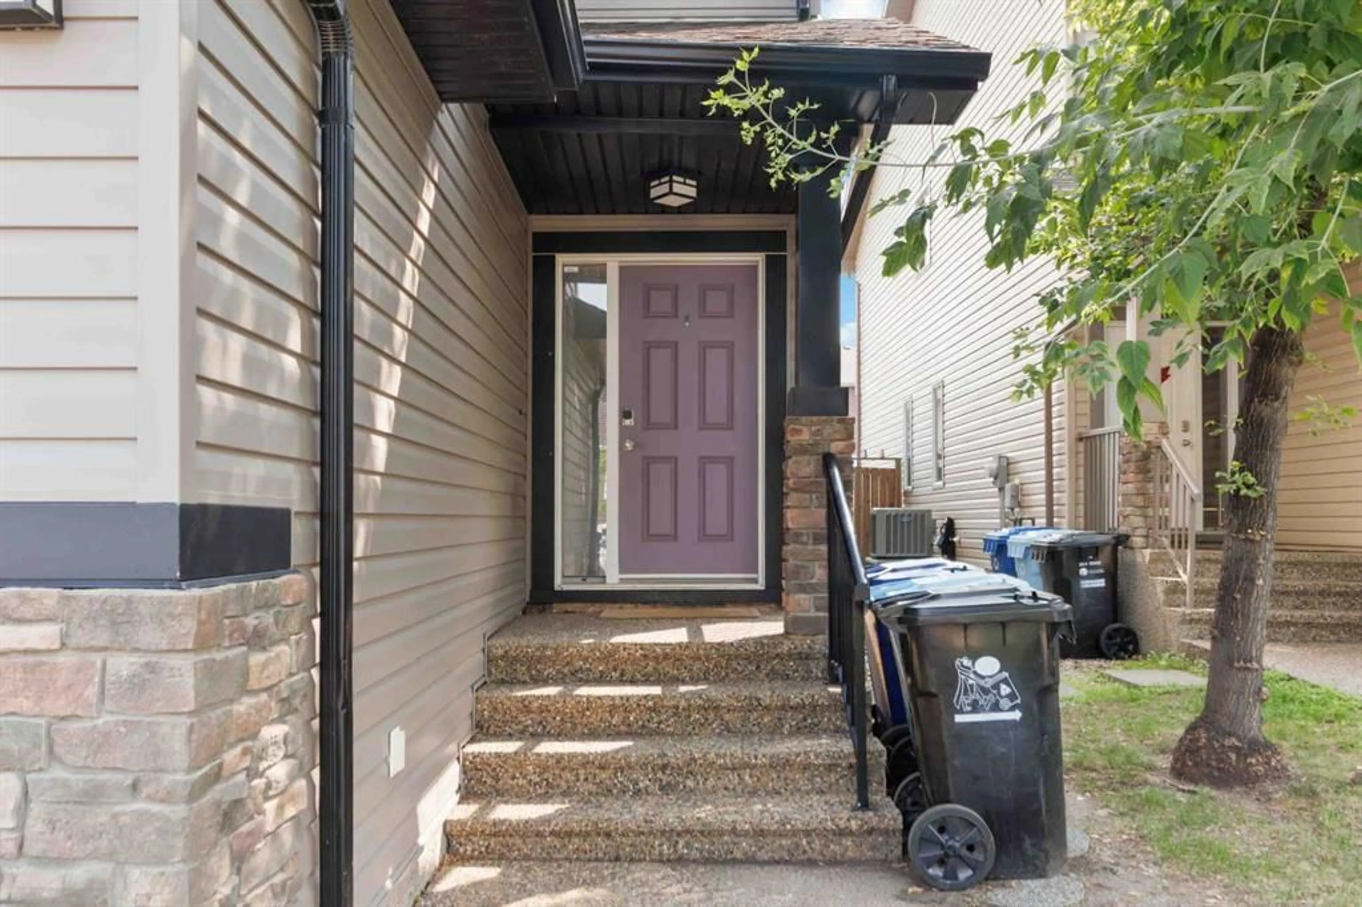
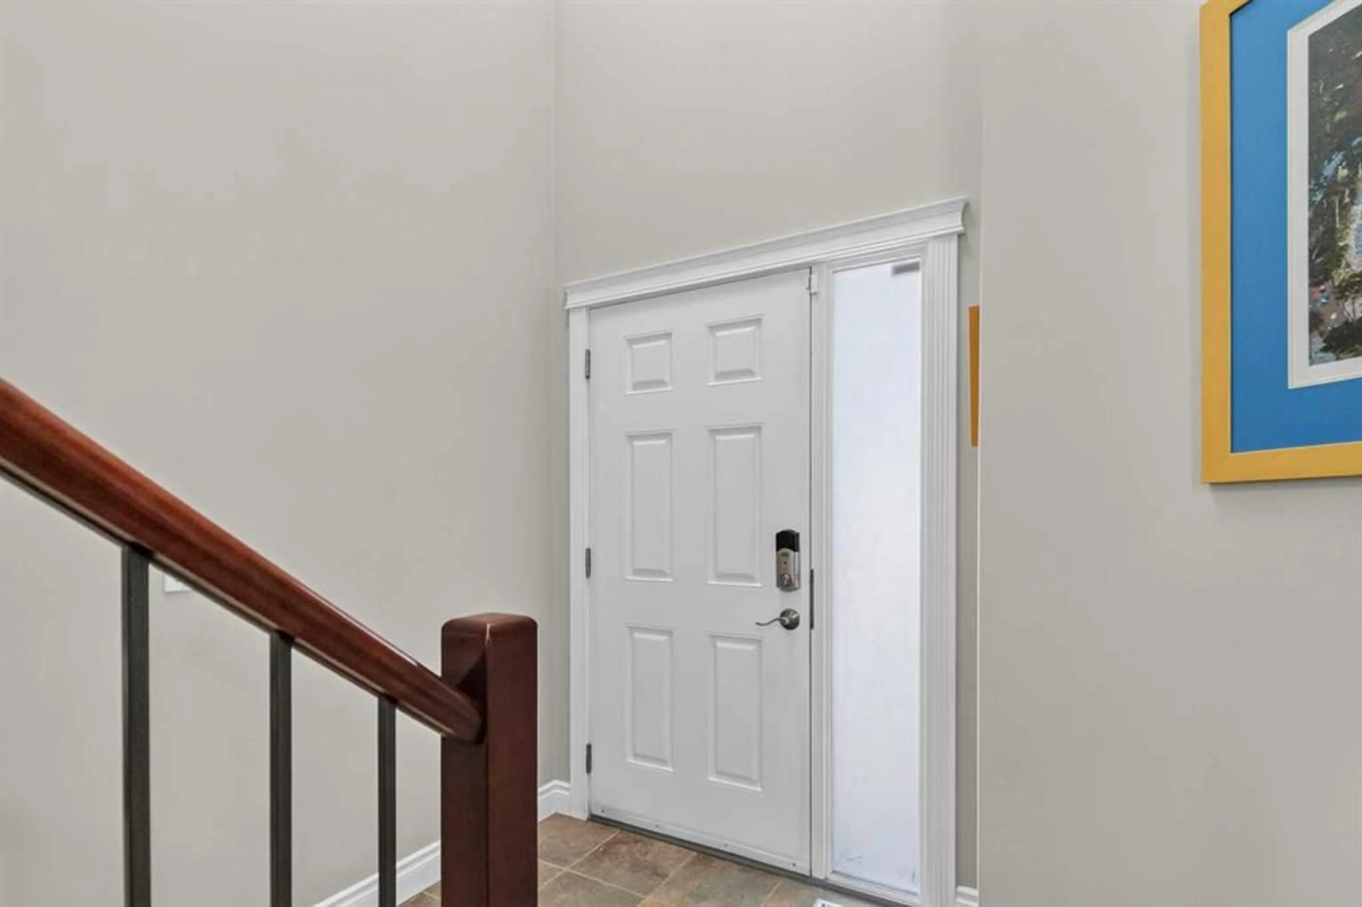
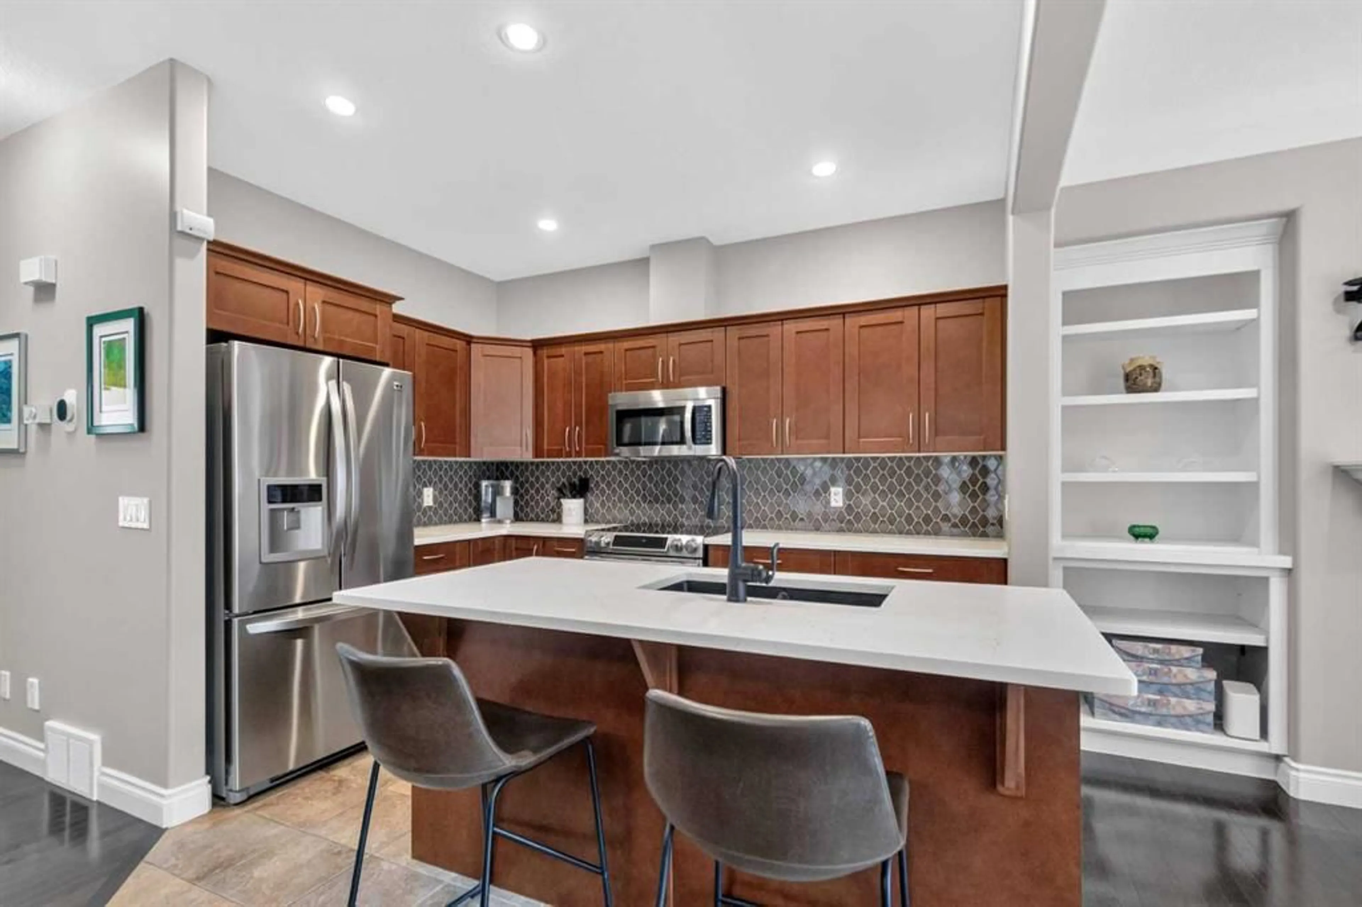
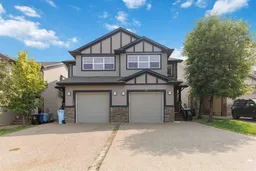
EXTENSIVE UPGRADES COMPLETED! THIS PRISTINE HOME BACKS ONTO WALKING TRAILS. Introducing 153 Shalestone Way, a meticulously maintained home offering all the elements of a move-in-ready property. Let’s begin with the extensive renovations completed: the shingles, siding, insulation, deck, & fence were all updated in 2017. Other recent upgrades include: new epoxy floor in the garage (2025), a new 8ft garage door (2022), hot water on demand (2024), a water softener (2024) new carpet (2026), and a new secondary heat exchanger in furnace (2025) and new furnace motor inducer (2026). Additionally, new quartz countertops have been added to the kitchen & bathrooms on the main and upper levels, complemented by a new modern kitchen backsplash, a new kitchen sink, and stainless steel appliances dishwasher and stove updated in recent years. The exterior offers stunning curb appeal with a two-car front driveway and an attached, heated garage that accommodates an SUV and features those gleaming epoxy floors. The peaceful backyard is the perfect spot to enjoy an evening on your rear deck, or simply step out through your gated access directly onto the walking trails. The beautifully landscaped yard is fully fenced & includes a deck privacy wall and a storage shed. Step inside this turnkey home, which features 9ft ceilings on all levels. The main level offers a private front foyer that leads to an open-concept living area with large windows that flood the space with natural light. The kitchen features lovely modern updates, including quartz countertops, a new backsplash, a large island with an eat-up breakfast bar, ample cabinetry, and a pantry. The living room offers hardwood floors, and the center of the room features a gas fireplace surrounded by built-in bookshelves. This space is complete with garden doors providing direct access to your yard, plus a 2-piece powder room and inside access to your garage. The spacious upper level offers 3 bedrooms and features two massive primary bedrooms, each with a full ensuite. The second primary bedroom is so large that it could also serve as a great upper-level bonus room. The main primary bedroom offers a walk-in closet and a second closet, and has been freshly painted. This level is complete with a convenient upper-level laundry room. The fully finished lower level, with secure separate entrance access, offers great potential as a rental,, a space for multigenerational families, or even an Airbnb opportunity. It begins with a separate entrance & features recent updates, including brand-new carpet, a built-in wet bar, in-suite laundry, a full bathroom. The living space also includes a 4th bedroom, a large family room, & great storage. This home is perfectly located in Stone Creek with quick access to schools, parks, & all amenities, including Stone Creek Plaza & Eagle Ridge Commons. This home has so much to offer, including a built-in mortgage helper & all the expensive updates already completed—just unpack & enjoy peace of mind.
Property Details
Interior
Features
Main Floor
2pc Bathroom
3`0" x 6`5"Exterior
Features
Parking
Garage spaces 1
Garage type -
Other parking spaces 2
Total parking spaces 3
Property History
 42
42

