150 Highland Close, Fort McMurray, Alberta T9H 3T5
Contact us about this property
Highlights
Estimated valueThis is the price Wahi expects this property to sell for.
The calculation is powered by our Instant Home Value Estimate, which uses current market and property price trends to estimate your home’s value with a 90% accuracy rate.Not available
Price/Sqft$276/sqft
Monthly cost
Open Calculator
Description
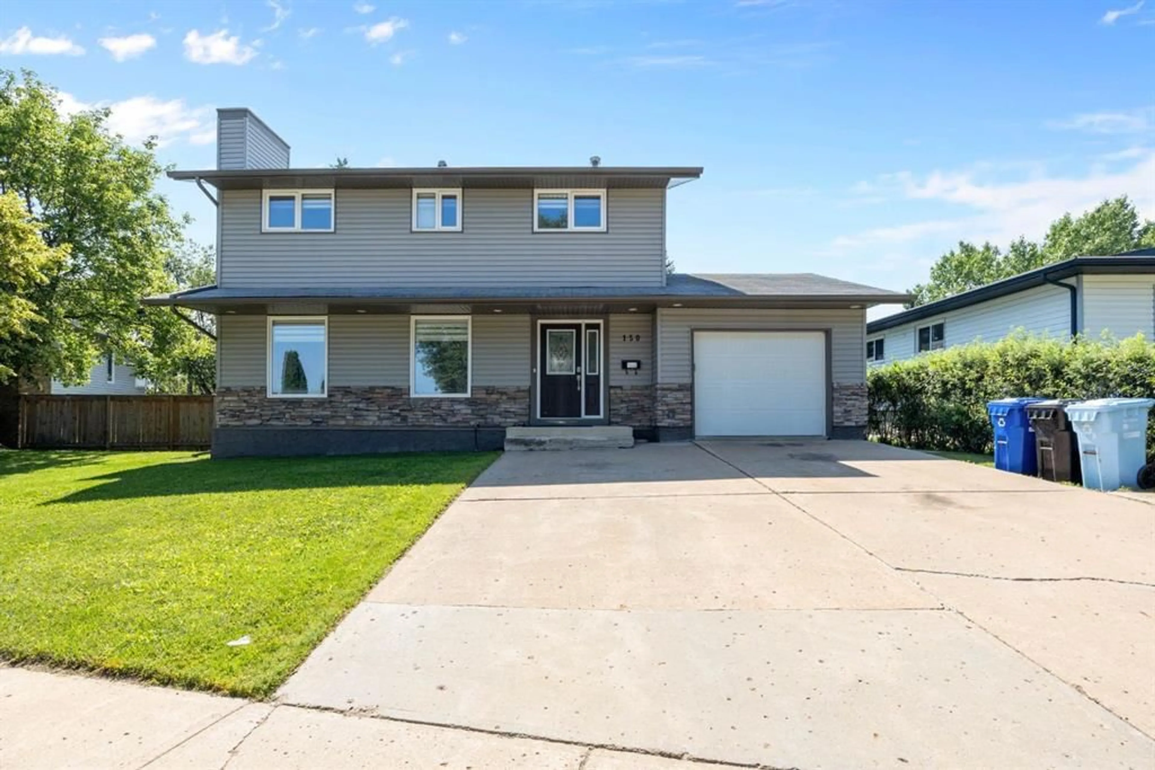
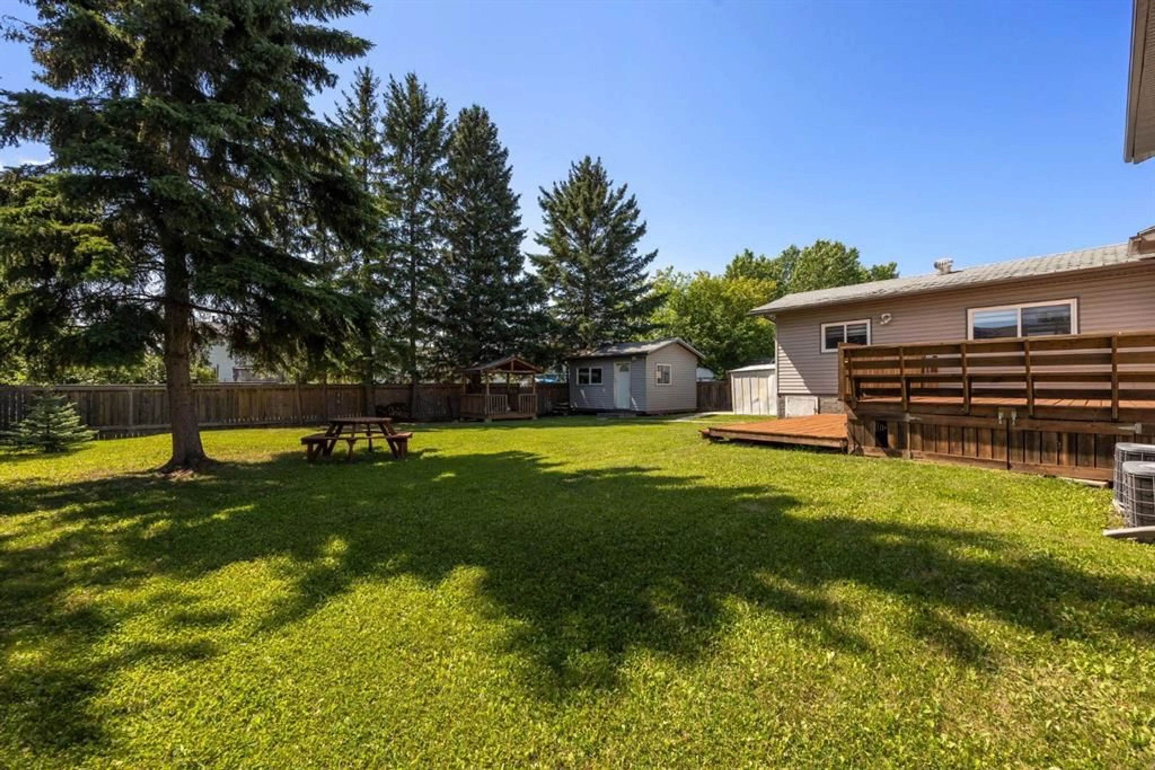
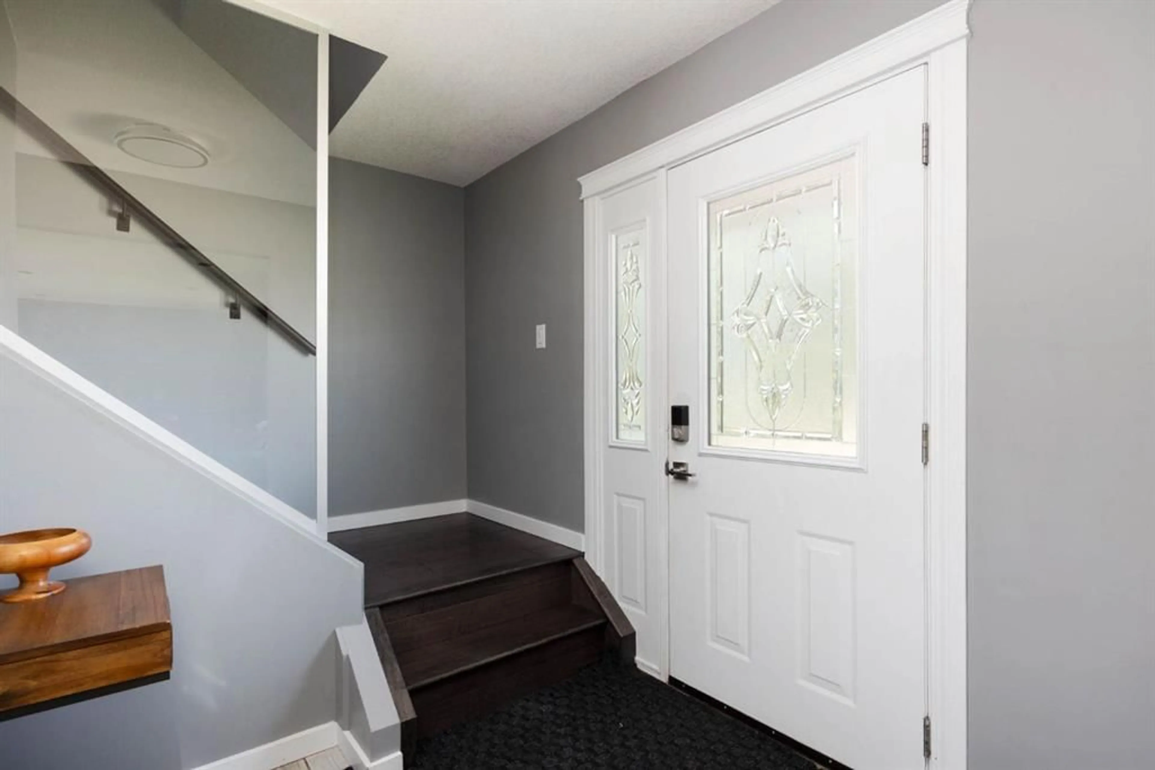
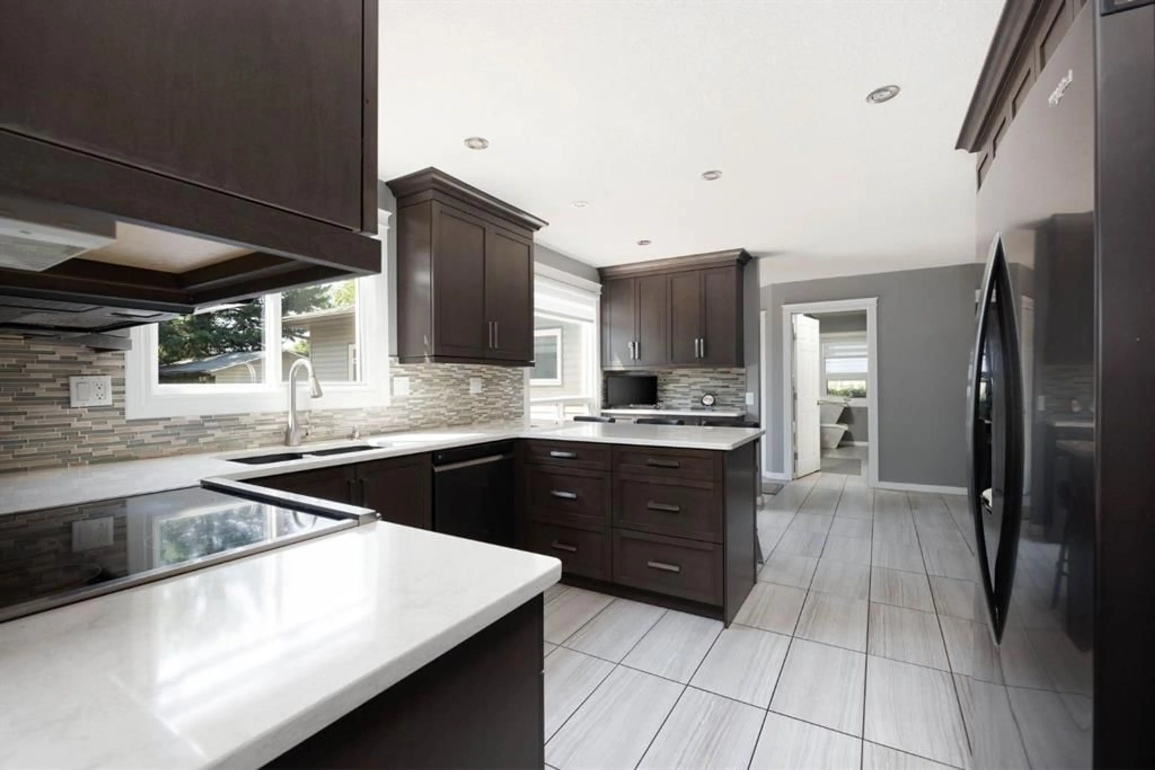
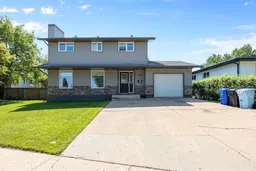
Welcome to your forever family home! Nestled on one of Thickwood's quietest cul-de-sacs with a forest-like setting in the middle of all the homes, this is a great place to raise your family. With over 2,100 sq. ft., 4 bedrooms on the second levels and a stunning 7,000+ sq. ft. lot, this is a rare opportunity to enjoy an established neighbourhood. Step inside to discover renovations completed from top to bottom, inside and out at the same time, creating a cohesive design with timeless finishes throughout. The bright front living room features rich hardwood floors, a striking feature wall with a cozy fireplace, and views of the front yard. Entertain with ease in the formal dining room before gathering in the beautifully renovated kitchen, complete with espresso cabinetry extending to the ceiling, soft-close doors and drawers, quartz countertops, a spacious eat-up island, and a dedicated coffee station. The functional mudroom provides direct access to the attached garage and offers custom built-in storage along with convenient main floor laundry. One of the best features of this home is the incredible main floor bonus room. This flexible space is a dream for busy families and can easily become a toy room, movie room, home gym, games room, home office, or whatever suits your lifestyle. It's the extra living space every growing family will appreciate. Upstairs, hardwood flooring continues throughout all 4 bedrooms. The second level also features a renovated 4-piece main bathroom and a private 2-piece ensuite off the primary bedroom which also has double closets. The fully developed basement adds even more living space with a large rec room, a renovated 3-piece bathroom, a 5th bedroom, and a den/office. Laundry rough-ins are also in place in the utility, offering the potential for a second laundry area. Major upgrades provide peace of mind, including the upgraded 200-amp electrical panel, wiring already in place for a future hot tub, updated shingles, siding, soffits, and eaves (2009), two furnaces with two central air conditioning units, and custom blinds throughout. Outside, you'll love the oversized, fully fenced backyard surrounded by mature trees for exceptional privacy. With two storage sheds, double swinging gate access to the backyard, a generous double driveway, and plenty of room for kids, pets, and entertaining, this outdoor space is just as impressive as the home itself. Beautifully updated, thoughtfully designed, and located in one of Thickwood's most desirable family neighbourhoods—this is a home you'll want to experience in person.
Property Details
Interior
Features
Main Floor
2pc Bathroom
5`0" x 5`1"Dining Room
12`1" x 9`2"Foyer
12`0" x 6`2"Exercise Room
25`0" x 13`1"Exterior
Features
Parking
Garage spaces 1
Garage type -
Other parking spaces 2
Total parking spaces 3
Property History
 45
45

