138 Magpie St, Fort McMurray, Alberta T9K0L5
Contact us about this property
Highlights
Estimated valueThis is the price Wahi expects this property to sell for.
The calculation is powered by our Instant Home Value Estimate, which uses current market and property price trends to estimate your home’s value with a 90% accuracy rate.Not available
Price/Sqft$304/sqft
Monthly cost
Open Calculator
Description
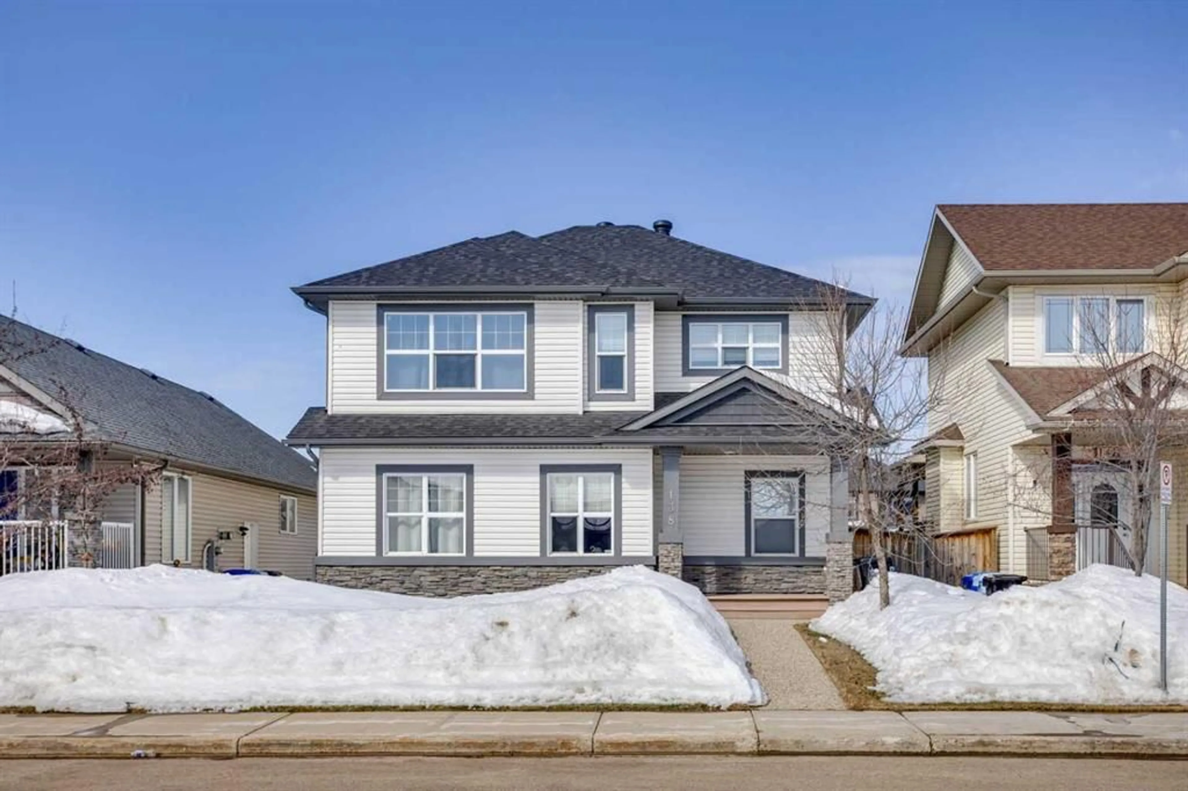
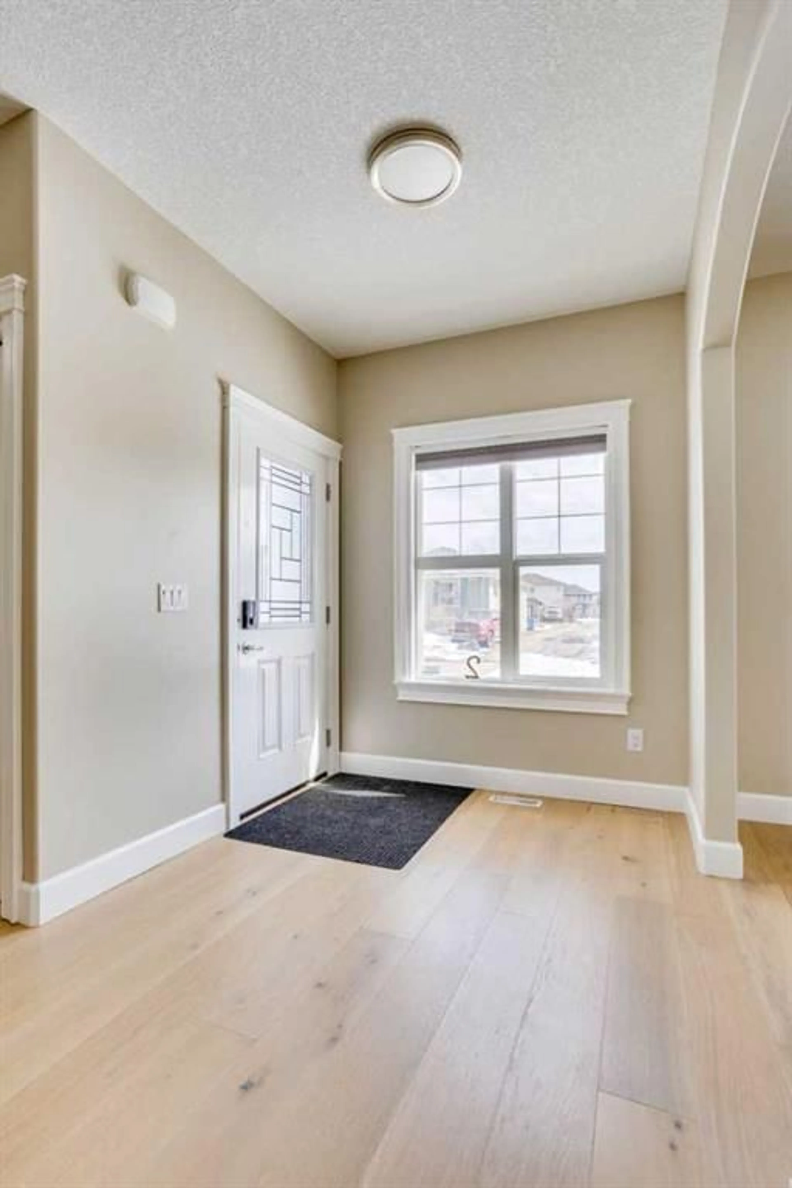
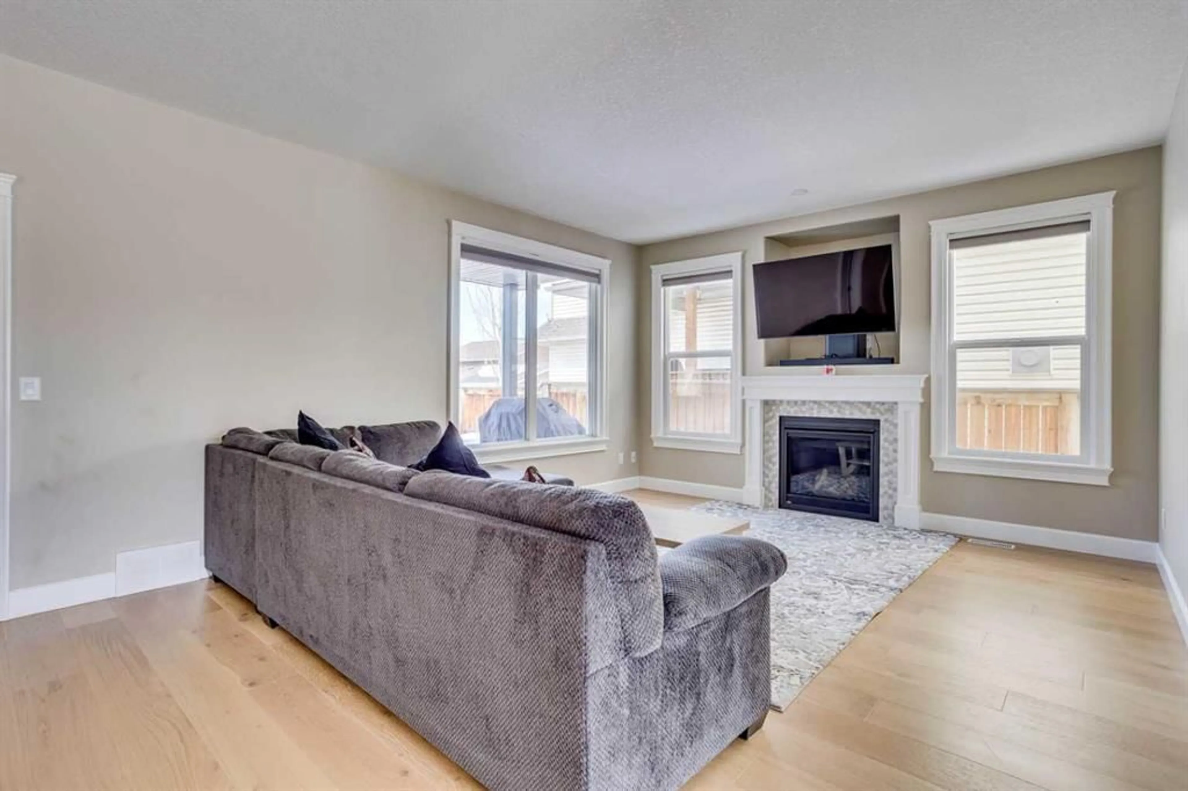
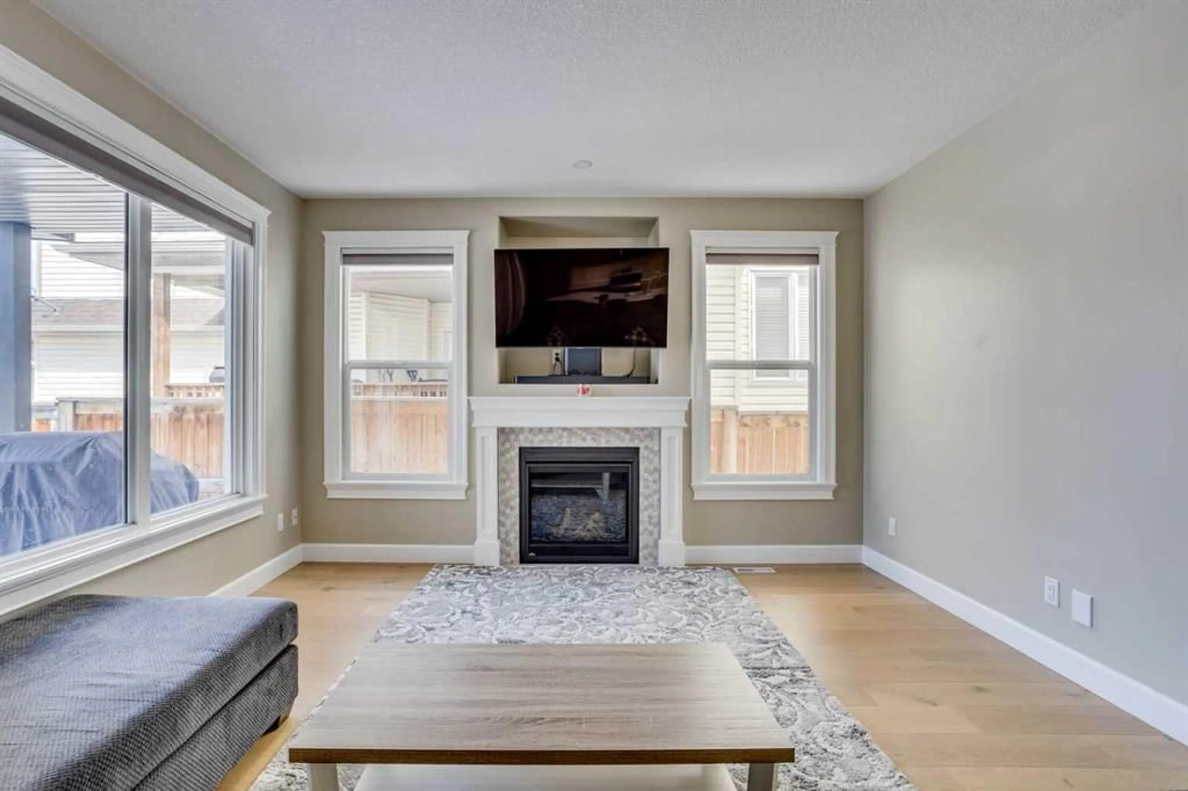
COMPLETELY RENOVATED FROM TOP TO BOTTOM! Welcome to 138 Magpie Street. This home feels brand new while offering the charm of an established neighbourhood—ready and waiting for its next owner. Boasting over 2,100 sq ft above grade, plus a fully finished basement and an attached heated double garage, this impressive two-storey delivers both space and style. From the moment you step inside, you’ll notice the attention to detail. Rich hardwood floors guide you through the bright and spacious main level, featuring a large office or flex room, and a seamless open-concept layout connecting the kitchen, living, and dining areas. The beautifully updated kitchen offers a large island, ample counter space, soft close everything, and newer stainless steel appliances, while the sunny dining area is perfectly suited for the stunning marble table that is included with the home. The generous living room provides plenty of space for the whole family and is highlighted by a cozy gas fireplace. Convenience is key on the main floor, with a 2-piece powder room, a well-equipped laundry room featuring newer washer and dryer, and plenty of cabinetry for storage. The mudroom off the kitchen offers direct access to the HEATED DOUBLE ATTACHED GARAGE and the fenced ( fence recently stained) and landscaped backyard. On the second level you’ll find three bedrooms, including a MASSIVE primary bedroom with a massive walk-in closet and a luxurious 5-piece ensuite featuring a jetted tub and separate stand-up shower. A well-appointed 4-piece bathroom with an oversized soaker tub and large vanity completes the upper level. The fully finished basement adds even more living space, including a huge fourth bedroom, an immaculate 4-piece bathroom, and a recently completed recreation area—perfect for entertaining or giving the kids their own space to relax and play. This home has been professionally renovated inside and out, with major updates completed in 2023 including windows, siding, furnace, roof, flooring, kitchen, bathrooms, lighting, and appliances—truly move-in ready. This home also has central air and also has a brand new sump pump and is located on a quiet street in the sought-after community of Eagle Ridge, you’ll enjoy close proximity to schools, parks, walking trails, shopping, and entertainment. Don’t miss your opportunity—call today to book your private viewing!
Property Details
Interior
Features
Basement Floor
3pc Bathroom
12`5" x 4`11"Bedroom
17`1" x 9`11"Game Room
29`11" x 20`9"Exterior
Features
Parking
Garage spaces 2
Garage type -
Other parking spaces 2
Total parking spaces 4
Property History
 49
49