137 Juniper St, Fort McMurray, Alberta T9K 0M8
Contact us about this property
Highlights
Estimated valueThis is the price Wahi expects this property to sell for.
The calculation is powered by our Instant Home Value Estimate, which uses current market and property price trends to estimate your home’s value with a 90% accuracy rate.Not available
Price/Sqft$295/sqft
Monthly cost
Open Calculator
Description
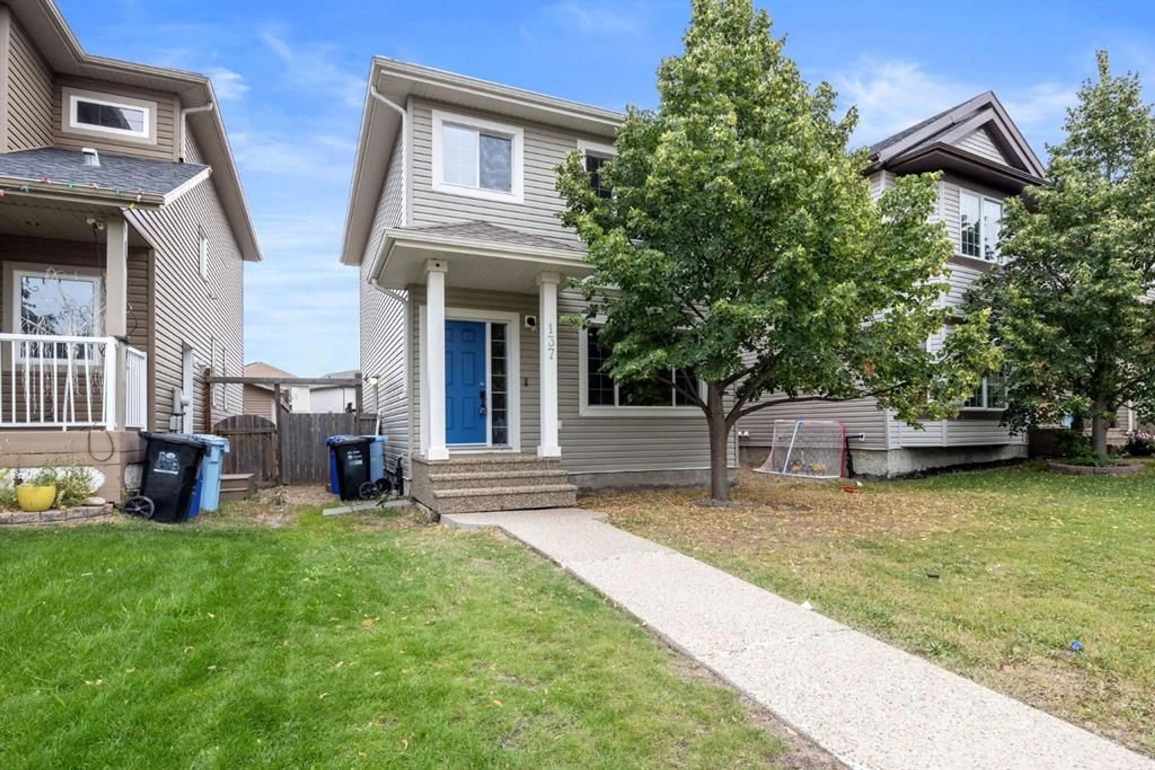
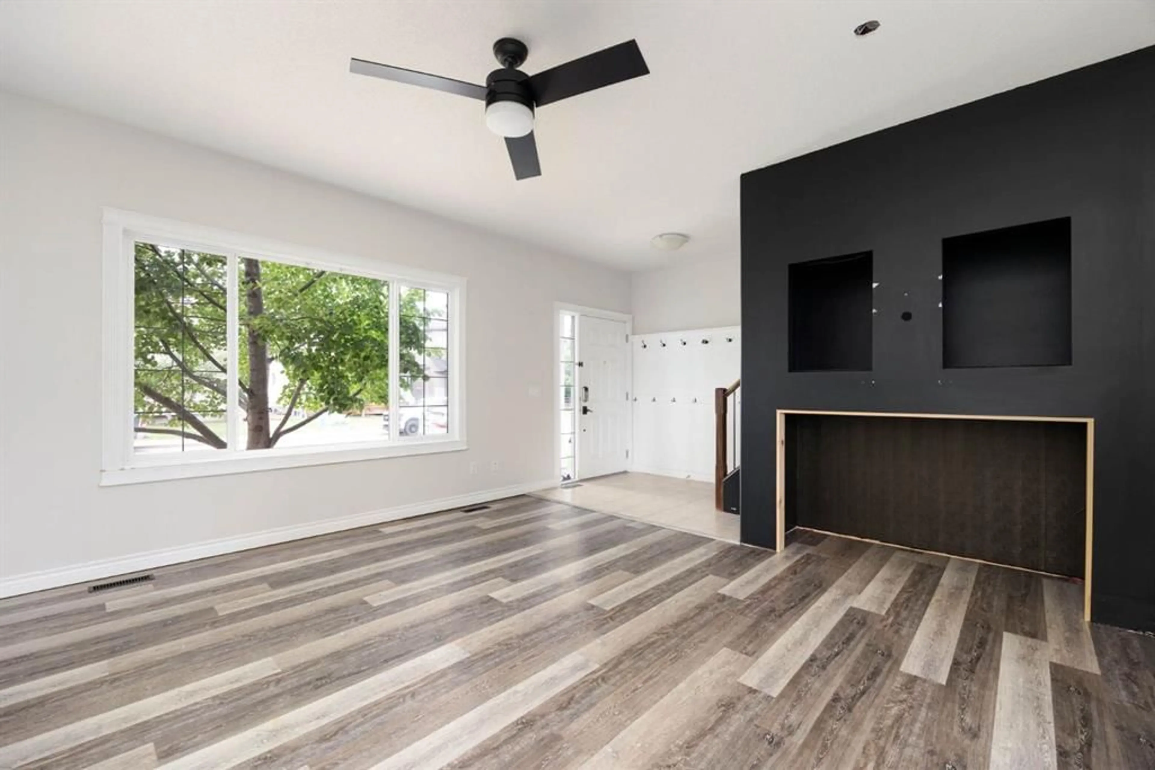
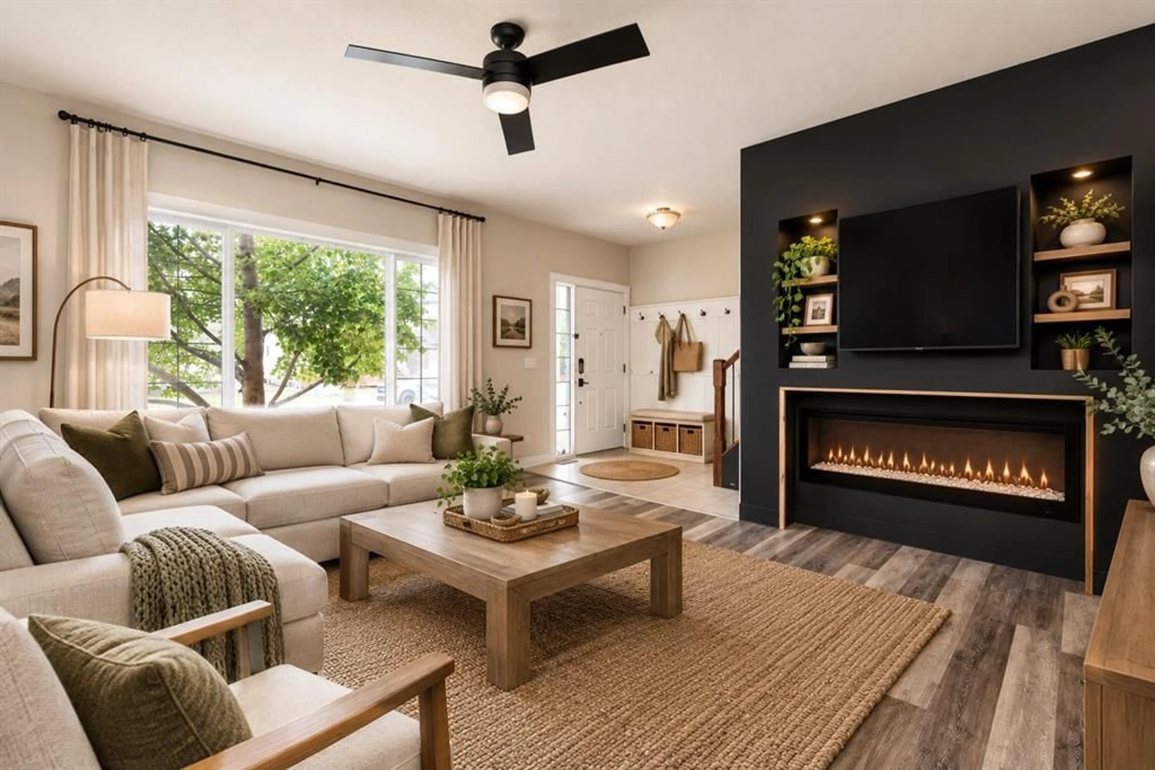
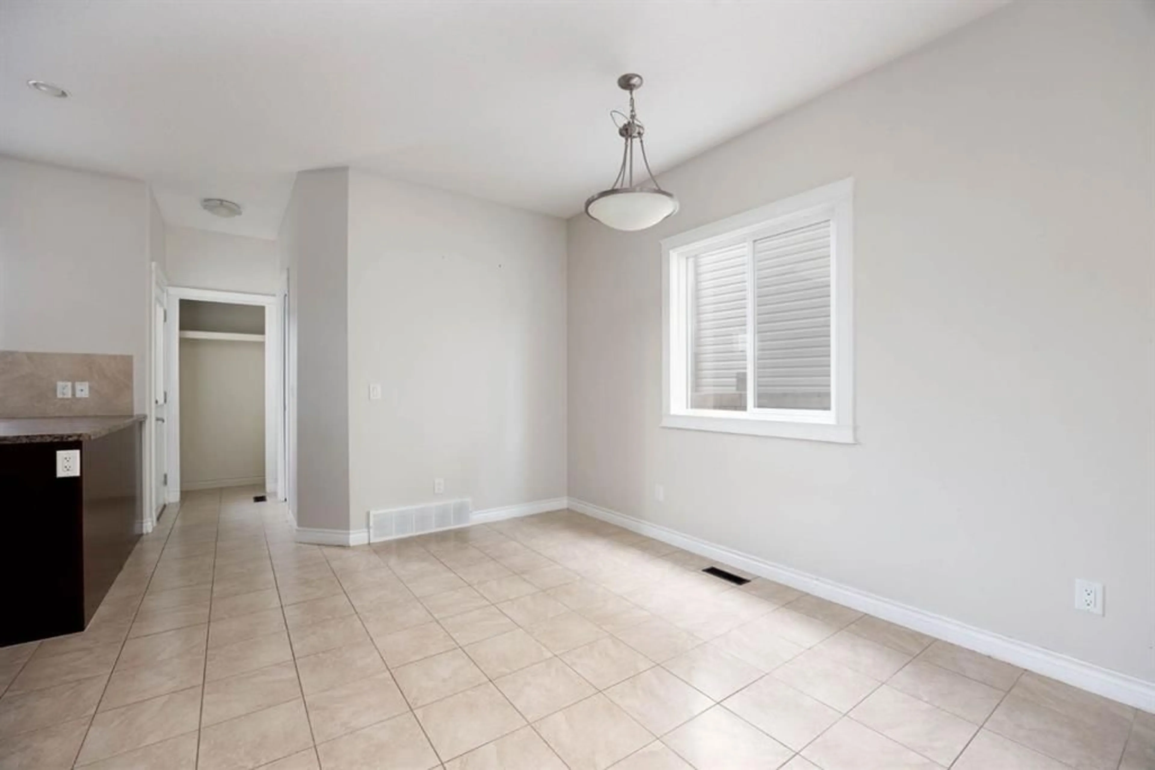
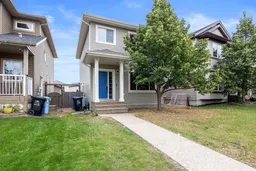
Affordable Family Living in a Move-In Ready Home! Welcome to 137 Juniper Street — an affordable opportunity to get into homeownership without sacrificing space! With 4 bedrooms, multiple living areas, and a developed basement, this home offers plenty of room for a growing or starter family. Step inside to a bright and welcoming living room featuring durable vinyl plank flooring that flows into the open-concept kitchen and dining area. The kitchen offers plenty of cabinetry and counter space, a large peninsula for casual meals or entertaining, and stainless steel appliances. Just off the kitchen is a convenient mudroom with direct access to the back deck and yard, along with a powder room and main-floor laundry — practical features that make everyday family life easier. Upstairs, you’ll find 3 bedrooms, including a primary suite with a large closet and 3-piece ensuite. Two additional generous bedrooms and a full bathroom complete the second level. The developed basement adds even more affordable living space, featuring a family room, 4th bedroom, and full bathroom — perfect for a playroom, teen space, guests, or a home office. Outside, enjoy a large deck for summer BBQs and entertaining, a fenced yard, plenty of parking, and additional space behind the fence for parking or storing recreational toys. If you’re looking for an affordable starter home that gives your family room to grow, 137 Juniper Street is one to see!
Property Details
Interior
Features
Main Floor
2pc Bathroom
7`0" x 3`2"Laundry
7`0" x 5`3"Living Room
15`0" x 14`10"Dining Room
10`4" x 12`9"Exterior
Features
Parking
Garage spaces -
Garage type -
Total parking spaces 2
Property History
 37
37

