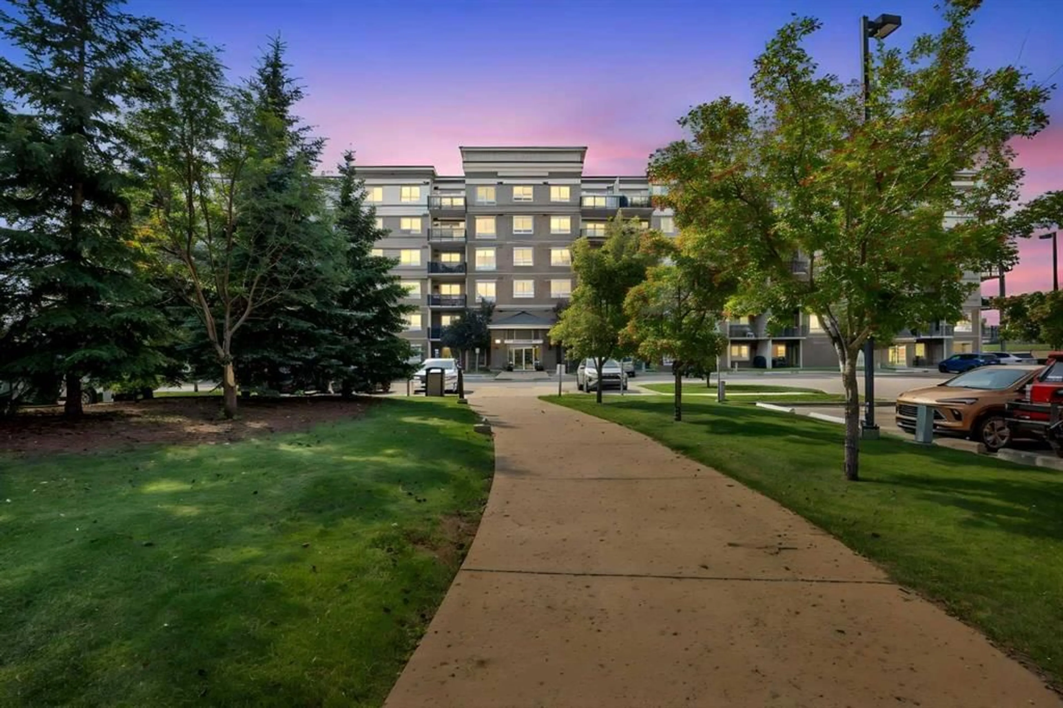
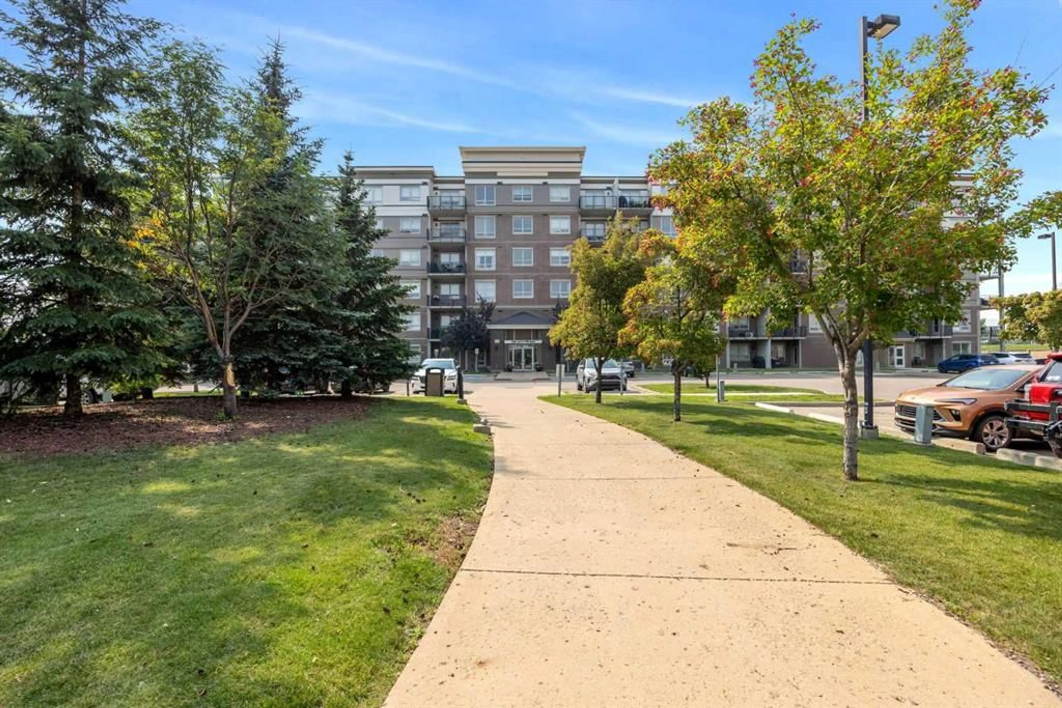
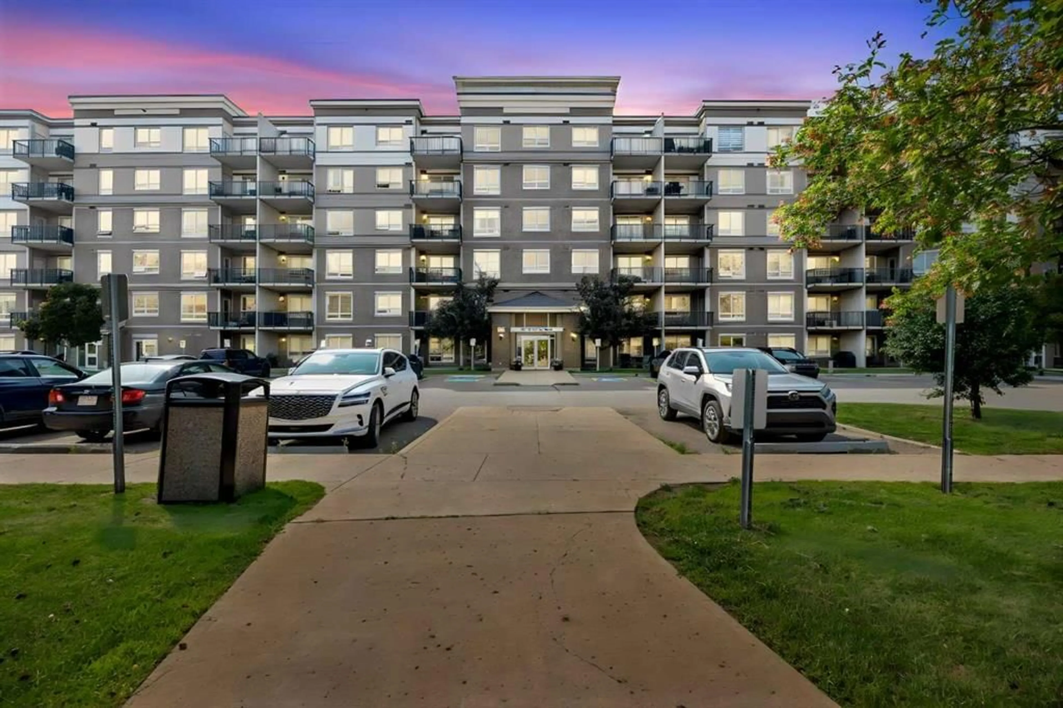
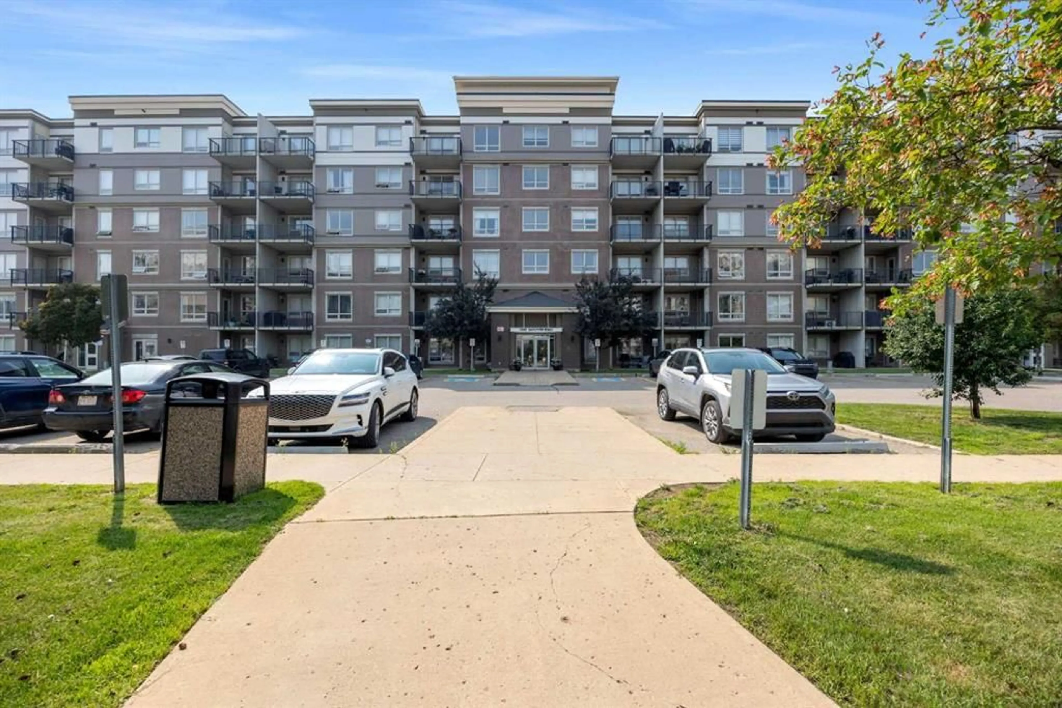
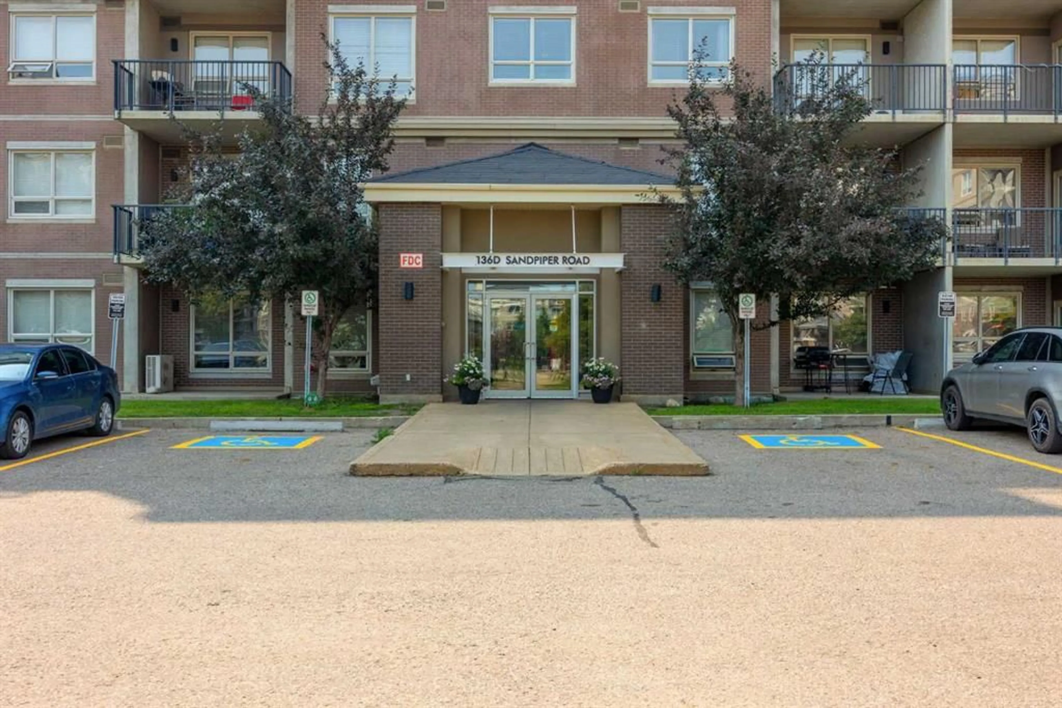
136D Sandpiper Rd #119, Fort McMurray, Alberta T9K 0J7
Contact us about this property
Highlights
Estimated valueThis is the price Wahi expects this property to sell for.
The calculation is powered by our Instant Home Value Estimate, which uses current market and property price trends to estimate your home’s value with a 90% accuracy rate.Not available
Price/Sqft$226/sqft
Monthly cost
Open Calculator
Description
Welcome to unit 119 at 136D Sandpiper Road — an affordable and stylish 1-bedroom, 1-bathroom ground floor condo, offering 683 sq ft of bright, open-concept living with titled UNDERGROUND PARKING and CENTRAL AIR CONDITIONING at an incredible price point! Step inside to a thoughtfully designed layout featuring a spacious living room with unique cork flooring, flowing seamlessly into the dining area and a generous kitchen complete with a breakfast bar — perfect for cooking, entertaining, or enjoying a quiet morning coffee. The kitchen and bathroom both feature beautiful ceramic tile flooring, adding a clean and polished touch throughout. The large bedroom boasts an impressive walk-in closet with built-in organizers — a rare and practical feature. The 4-piece bathroom is uniquely accessible from two points — through the walk-in closet from the bedroom, or directly from the main living area, offering excellent flow and flexibility for guests and everyday use alike. Enjoy the convenience of in-suite stacked washer and dryer and new microwave. Additional highlights include a titled underground parking stall and a private storage unit. Step outside to your own private patio, and enjoy easy access to schools, shopping, and all the amenities Eagle Ridge has to offer. Whether you're a first-time buyer looking to get into the market or an investor, this unit checks all the boxes. Book your private showing today!
Property Details
Interior
Features
Main Floor
4pc Bathroom
8`4" x 5`0"Bedroom
11`2" x 15`0"Dining Room
11`5" x 7`7"Kitchen
13`9" x 9`11"Exterior
Features
Parking
Garage spaces -
Garage type -
Total parking spaces 1
Condo Details
Amenities
Car Wash, Elevator(s), Fitness Center, Playground, Visitor Parking
Inclusions
Property History
 24
24

