136C Sandpiper Rd #401, Fort McMurray, Alberta T9K 0J7
Contact us about this property
Highlights
Estimated valueThis is the price Wahi expects this property to sell for.
The calculation is powered by our Instant Home Value Estimate, which uses current market and property price trends to estimate your home’s value with a 90% accuracy rate.Not available
Price/Sqft$260/sqft
Monthly cost
Open Calculator
Description
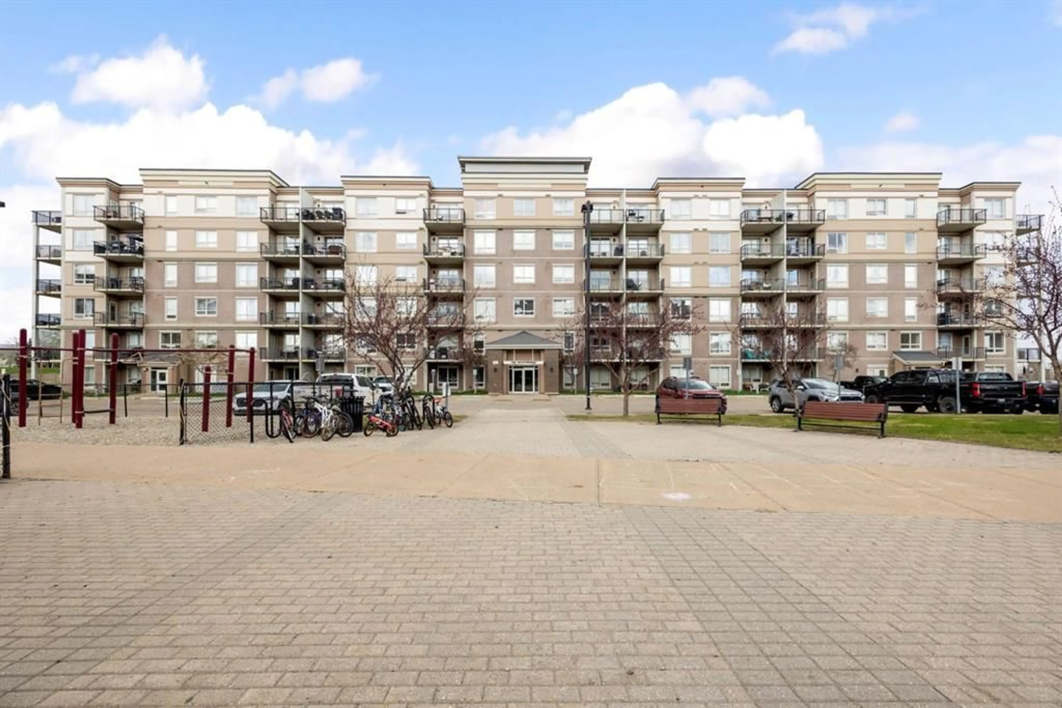
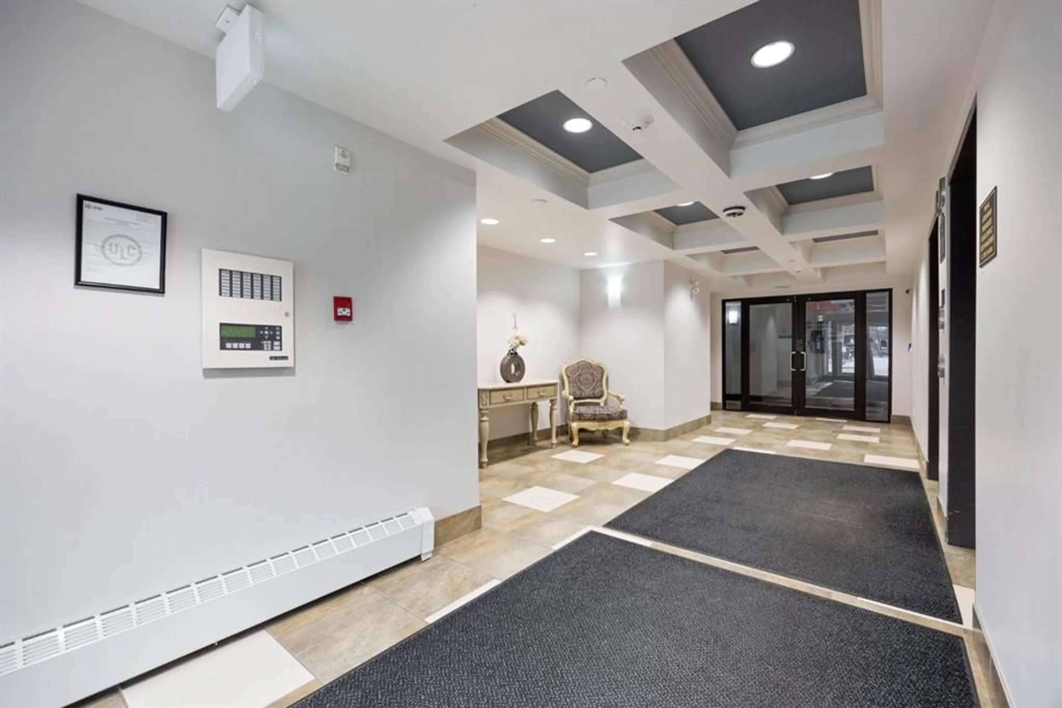
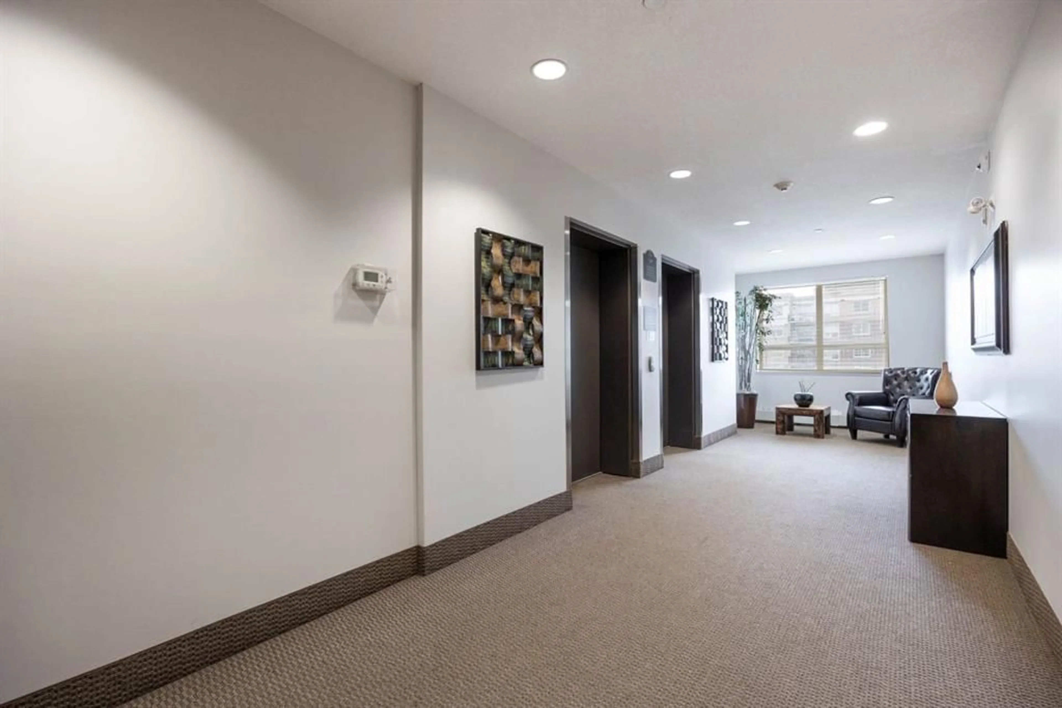
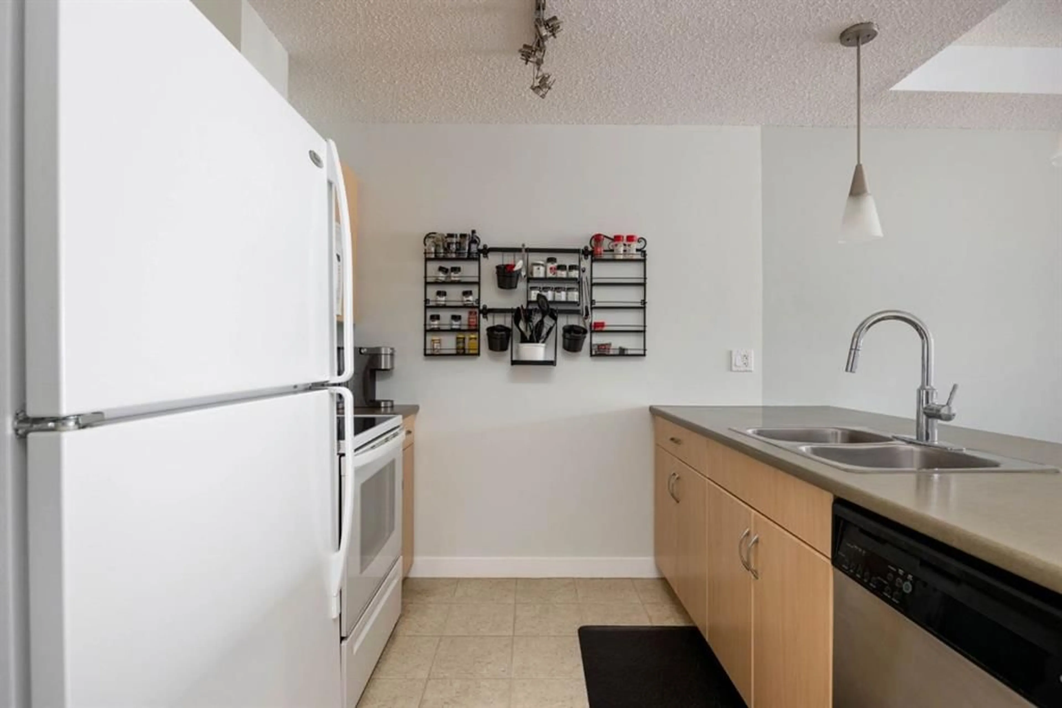
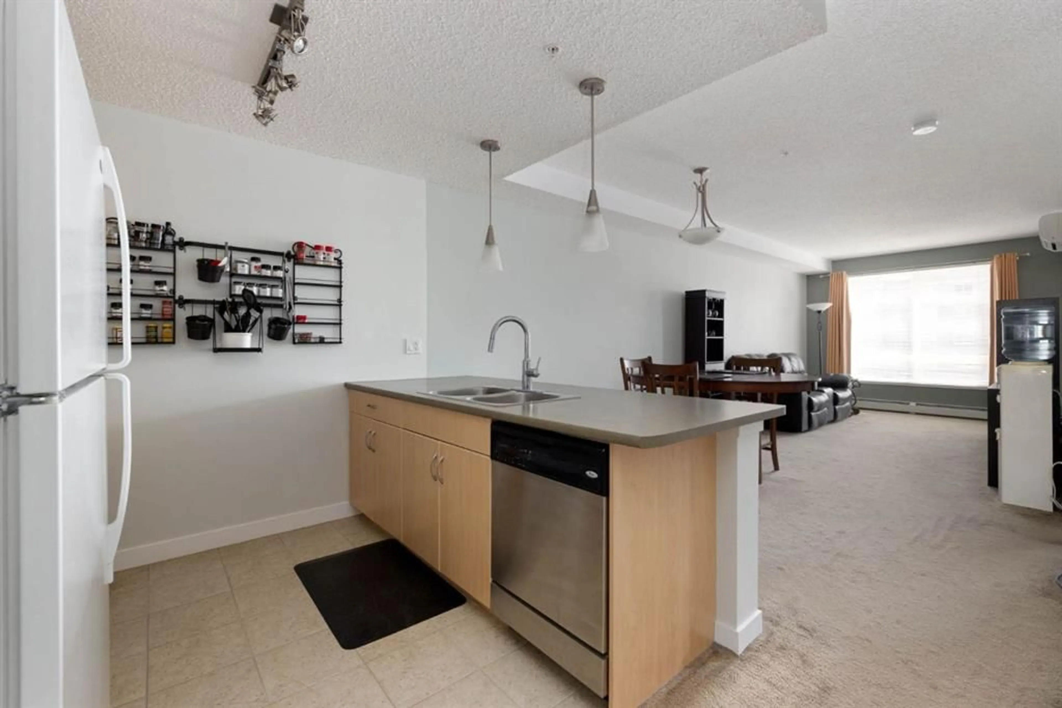
UNDERGROUND PARKING! Step into effortless living with this beautiful 4th floor unit! This modern space is designed for your on-the-go lifestyle and perfect for a first time home owner or a commuter. Enjoy an open-concept layout where the kitchen flows seamlessly into the dining and living areas, making it easy to entertain or just kick back and relax. You'll love the convenience of in-suite laundry with upgraded front loading machines, and the spacious primary bedroom with a bright window, a walk-through closet, and access to the 4-piece bathroom. Additional highlights include air conditioning to keep you cool year-round, and black out blinds in the primary bedroom for shift workers. This condo comes with a parking heated underground stall (661) with a storage locker in the front of the stall . Located in a soundproof concrete construction complex, residents enjoy excellent security, air-conditioned hallways, a common-area workout room, a car wash bay in the underground parkade, and an outdoor children's playground. Situated in the desirable Eagle Ridge community, this home is close to amenities, scenic trails, and bus routes. Plus, it’s within walking distance of Stoney Creek Village—perfect for commuters! Condo fees include professional management, exterior maintenance and snow removal, reserve fund contributions, sewer, water, heat, garbage pickup and building insurance. Don’t miss your chance to call it home—schedule your private viewing today! This is modern, low-hassle living at its best — whether you're working from home, commuting, or just living your best life. This move-in-ready condo offers a flexible possession date, just move in and make it yours!
Property Details
Interior
Features
Main Floor
4pc Bathroom
0`0" x 0`0"Kitchen
9`8" x 11`3"Bedroom - Primary
14`11" x 11`2"Dining Room
7`8" x 11`3"Exterior
Features
Parking
Garage spaces -
Garage type -
Total parking spaces 1
Condo Details
Amenities
Parking, Playground, Recreation Room, Snow Removal, Trash, Visitor Parking
Inclusions
Property History
 23
23

