136 Wallace Pl, Fort McMurray, Alberta T9H4P9
Contact us about this property
Highlights
Estimated valueThis is the price Wahi expects this property to sell for.
The calculation is powered by our Instant Home Value Estimate, which uses current market and property price trends to estimate your home’s value with a 90% accuracy rate.Not available
Price/Sqft$247/sqft
Monthly cost
Open Calculator
Description
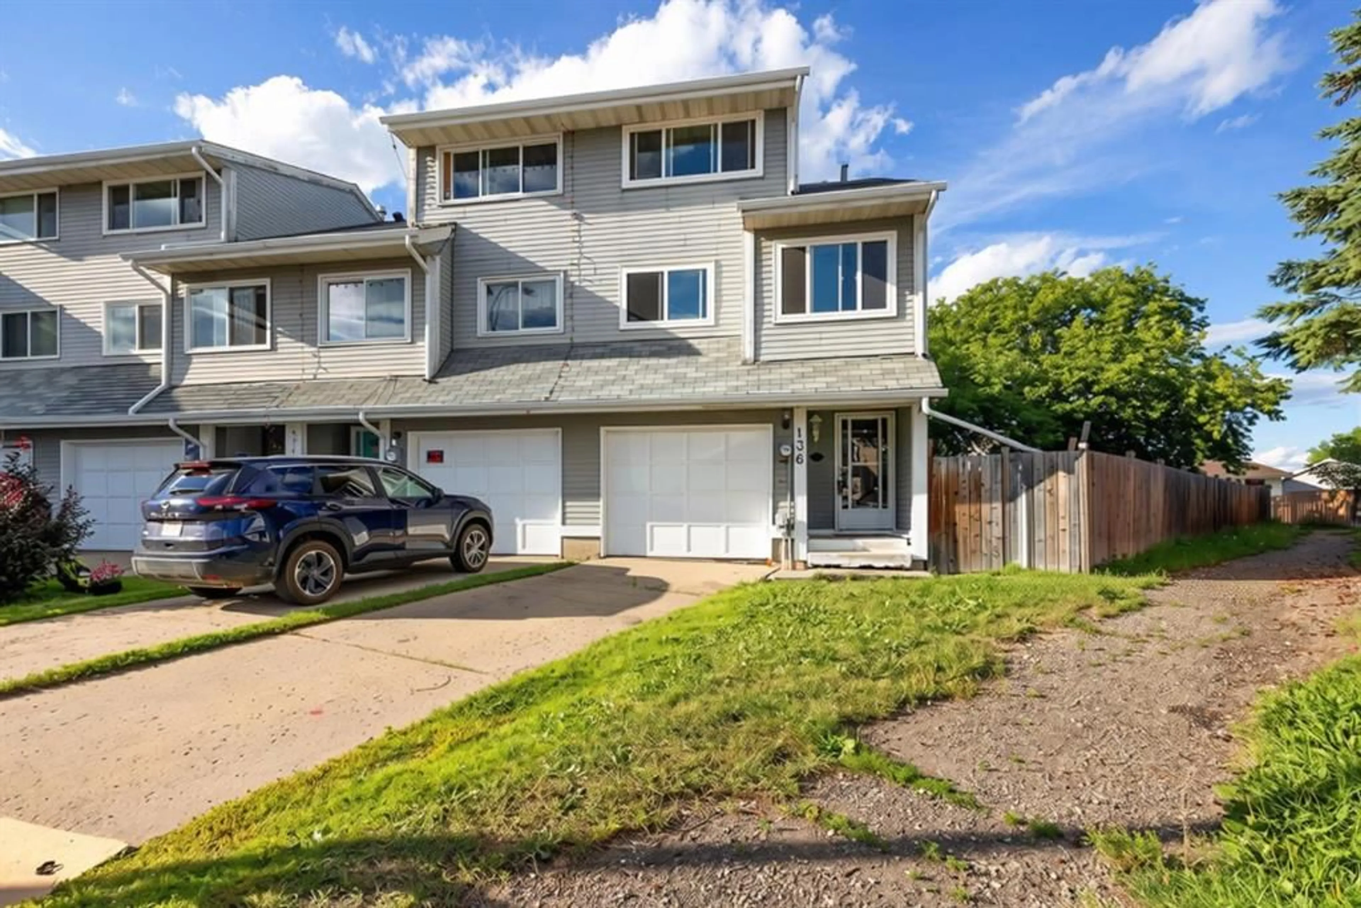
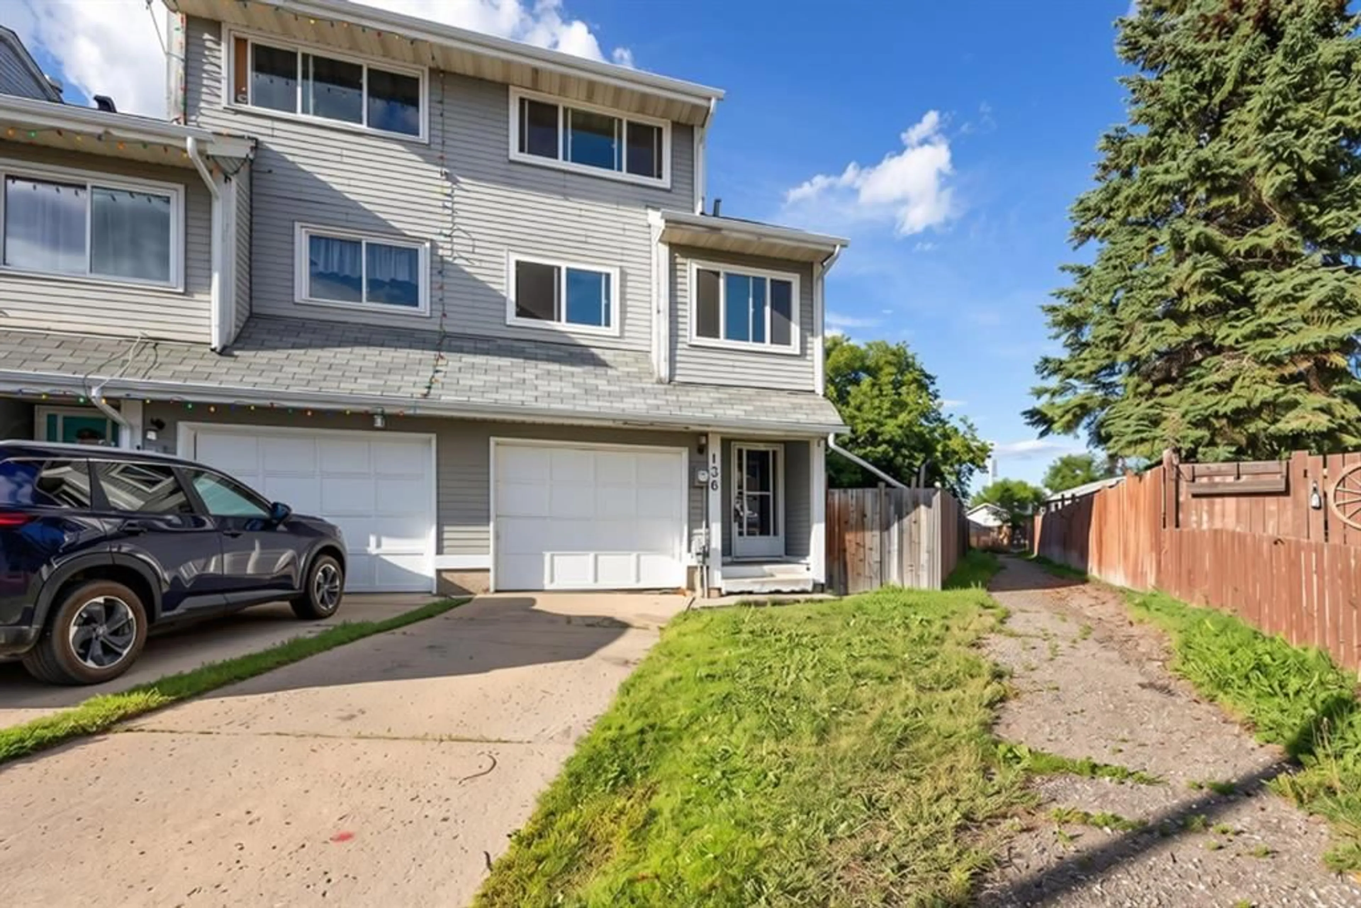
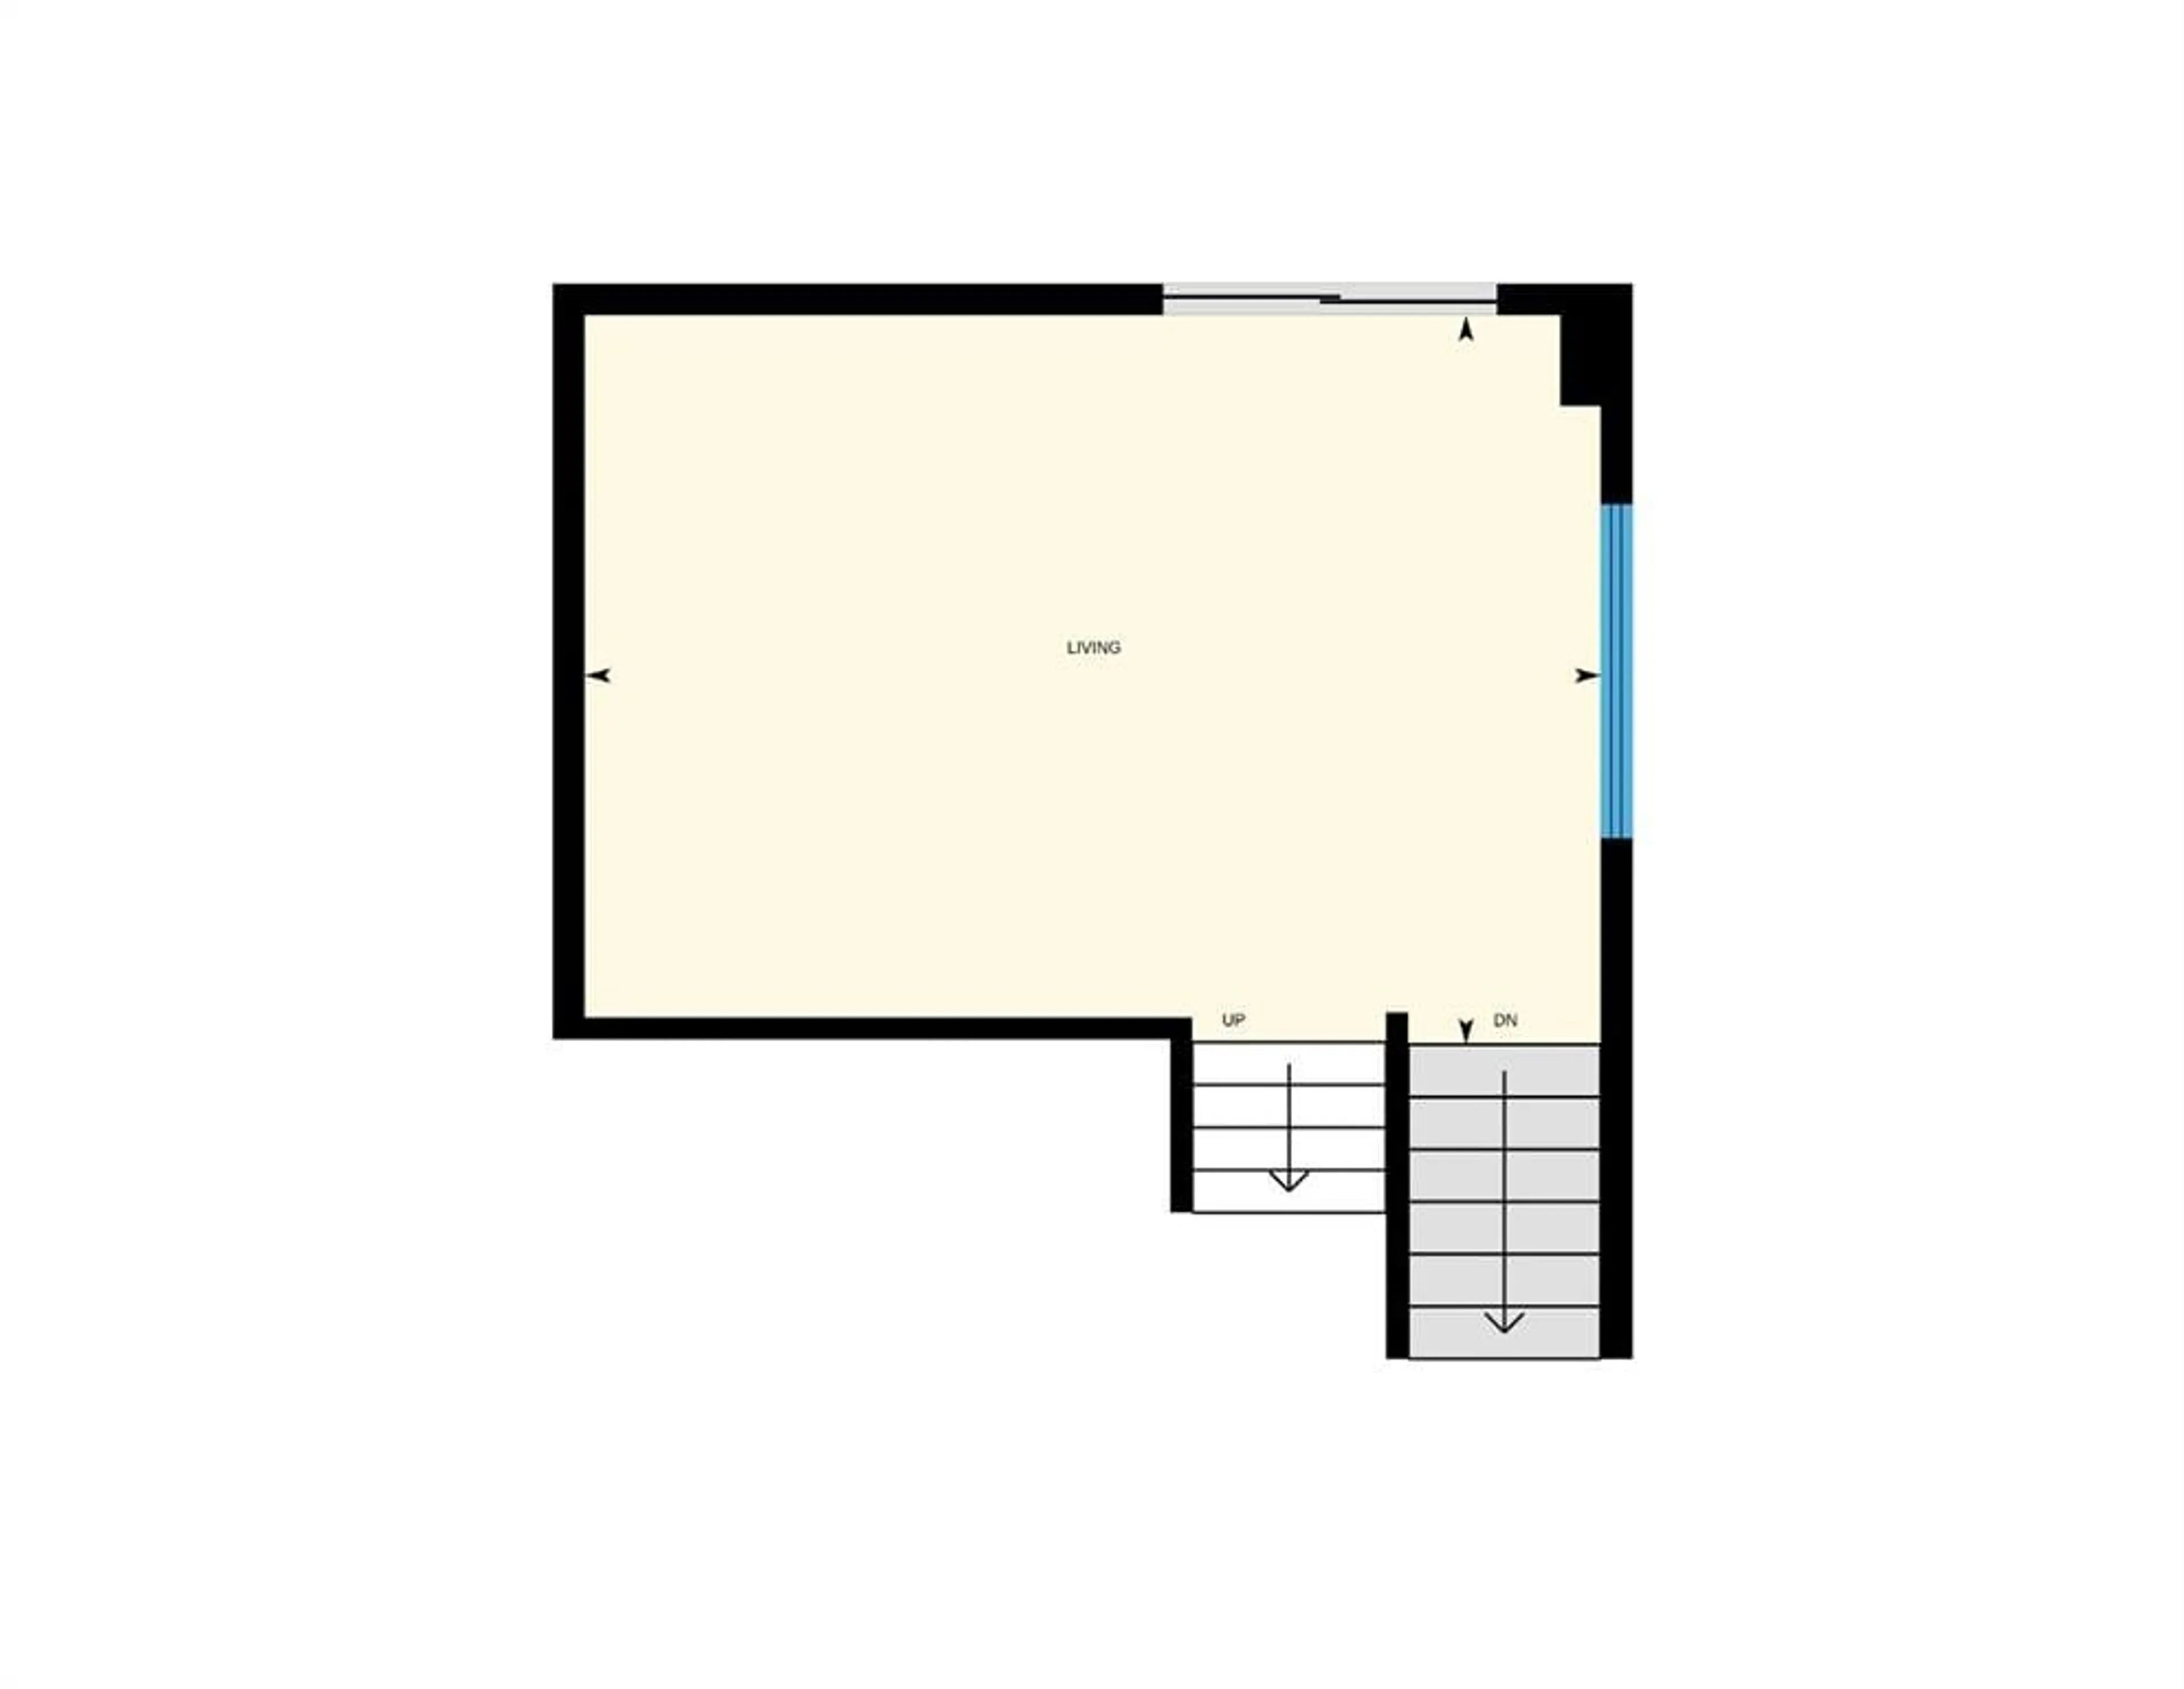
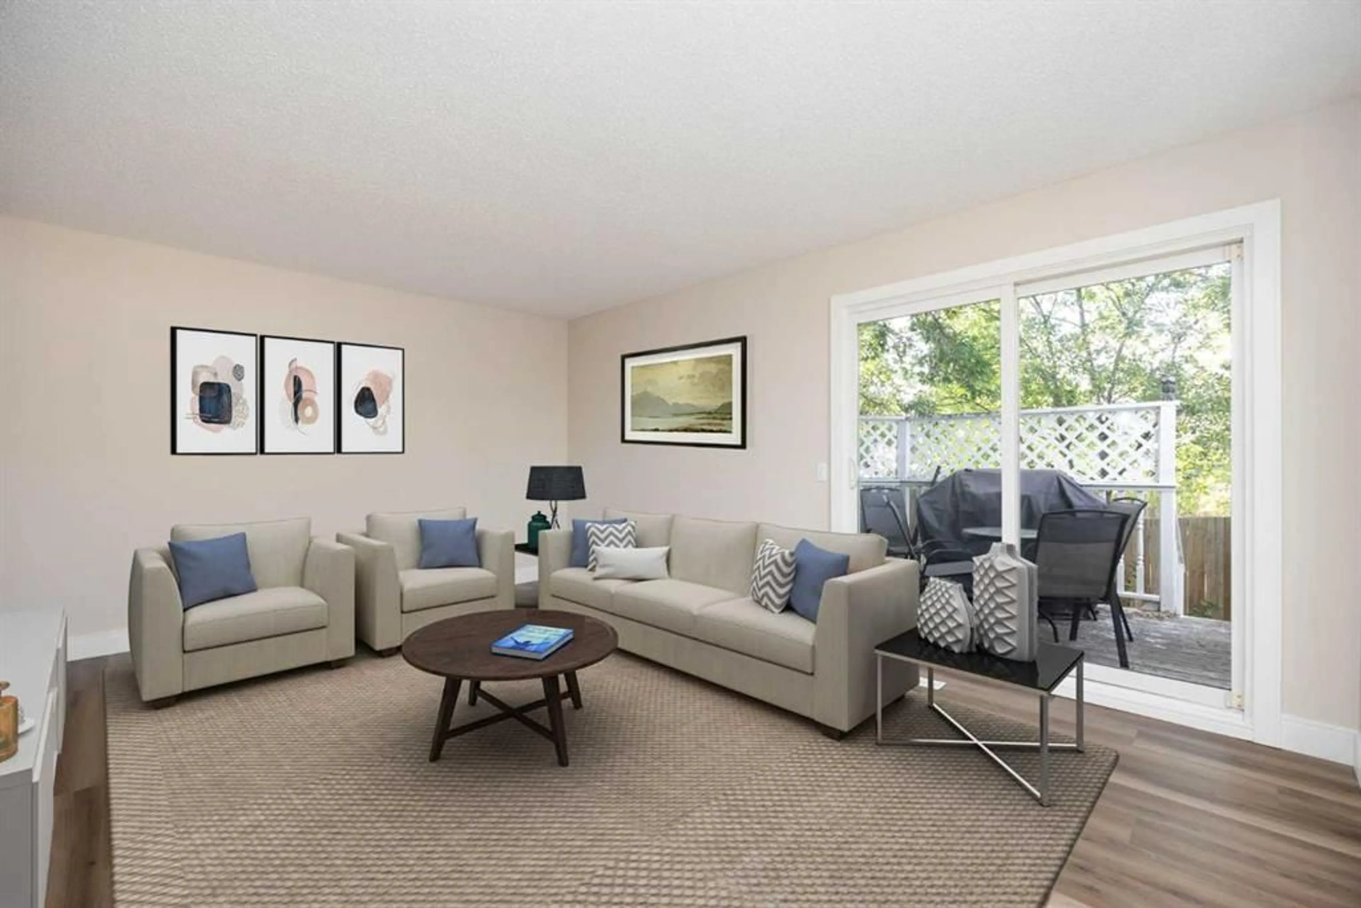
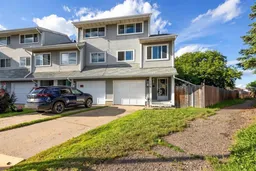
NO CONDO FEES Say hello to the townhouse in Thickwood that gives first time buyers room to breathe. Thickwood is one of those neighbourhoods where people wave from the driveway & kids ride bikes until the streetlights come on. Shopping, schools, parks & bus stops all sit close by, so daily life stays simple. Trails & green space are never far when the weather turns nice. Step inside & the foyer greets you with room for boots, coats & the daily pile of shoes. Just off the entry sits the attached single garage, which makes winter mornings a whole lot friendlier. Out front, the driveway holds two vehicles with ease, so parking stays simple. A walking path runs along the side of the yard, perfect for evening strolls. The small front lawn keeps the mowing quick & the curb appeal easy. Up a few steps, the living room opens wide with a large picture window that pours light across the floor. Sliding doors lead straight out to the deck. Furniture fits here without a fight, & movie nights have room for everyone. The next level holds the heart of the home. A bright kitchen offers plenty of floor space to cook, chat & move around. Dining sits open to the kitchen, keeping conversation going while dinner comes together. Right there too is a breakfast nook, ready for morning coffee, homework or a quick bowl of cereal. A 2PC bath on this level keeps things handy for company. Head up again to find two bedrooms, great for kids, roommates, an office or a guest room. One more level up waits the primary bedroom with a double closet & a 4PC bath right beside it. Tucked at the top of the home, this space feels private & calm at the end of a long day. Down in the basement sits laundry, utility & storage. Bins, tools, holiday boxes & sports gear all have a place to land. Out back, the fenced yard is the star of the show. A two level deck gives you room for a barbecue, a table & a quiet spot to sit with your coffee. Kids & pets get a safe place to run while you keep an eye on things. The yard stays low maintenance, so weekends belong to you. Large & private, this is where summer happens. Fresh flooring & new paint run throughout, so the work is already done. Move in, hang your pictures & start living. At 1190.54 SQFT on a 4202 SQFT lot, this townhouse hands you the space of a house with an easy footprint. Four levels spread the rooms out, so everyone gets a corner to call their own. Appliances stay, including the fridge, stove, dishwasher, washer & dryer. Owning your first place should feel exciting rather than heavy. This one makes the math work & leaves you plenty of room to grow into. Please note that some photos in this listing have been virtually staged. Check out the detailed floor plans where you can see every sink & shower in the home, 360 tour & video. Are you ready to say yes to this address? NEW FURNACE 2026
Property Details
Interior
Features
Main Floor
Foyer
6`11" x 12`5"Exterior
Features
Parking
Garage spaces 1
Garage type -
Other parking spaces 2
Total parking spaces 3
Property History
 50
50

