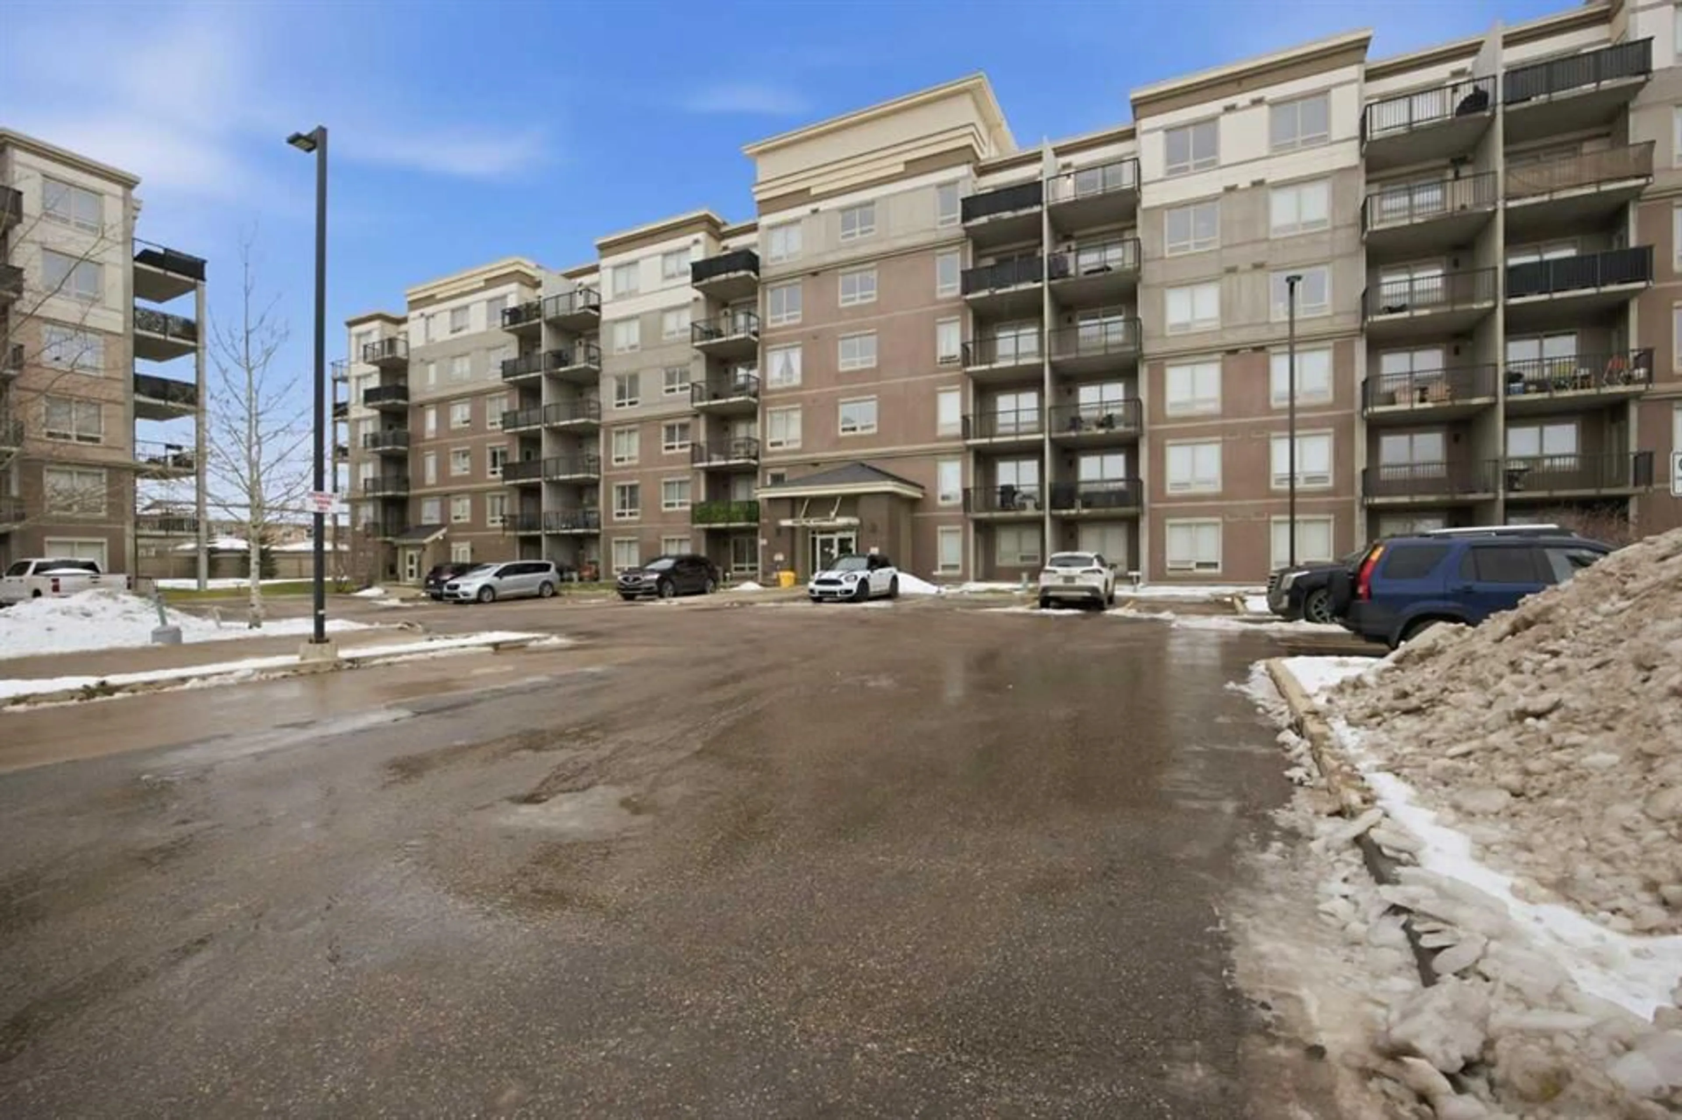
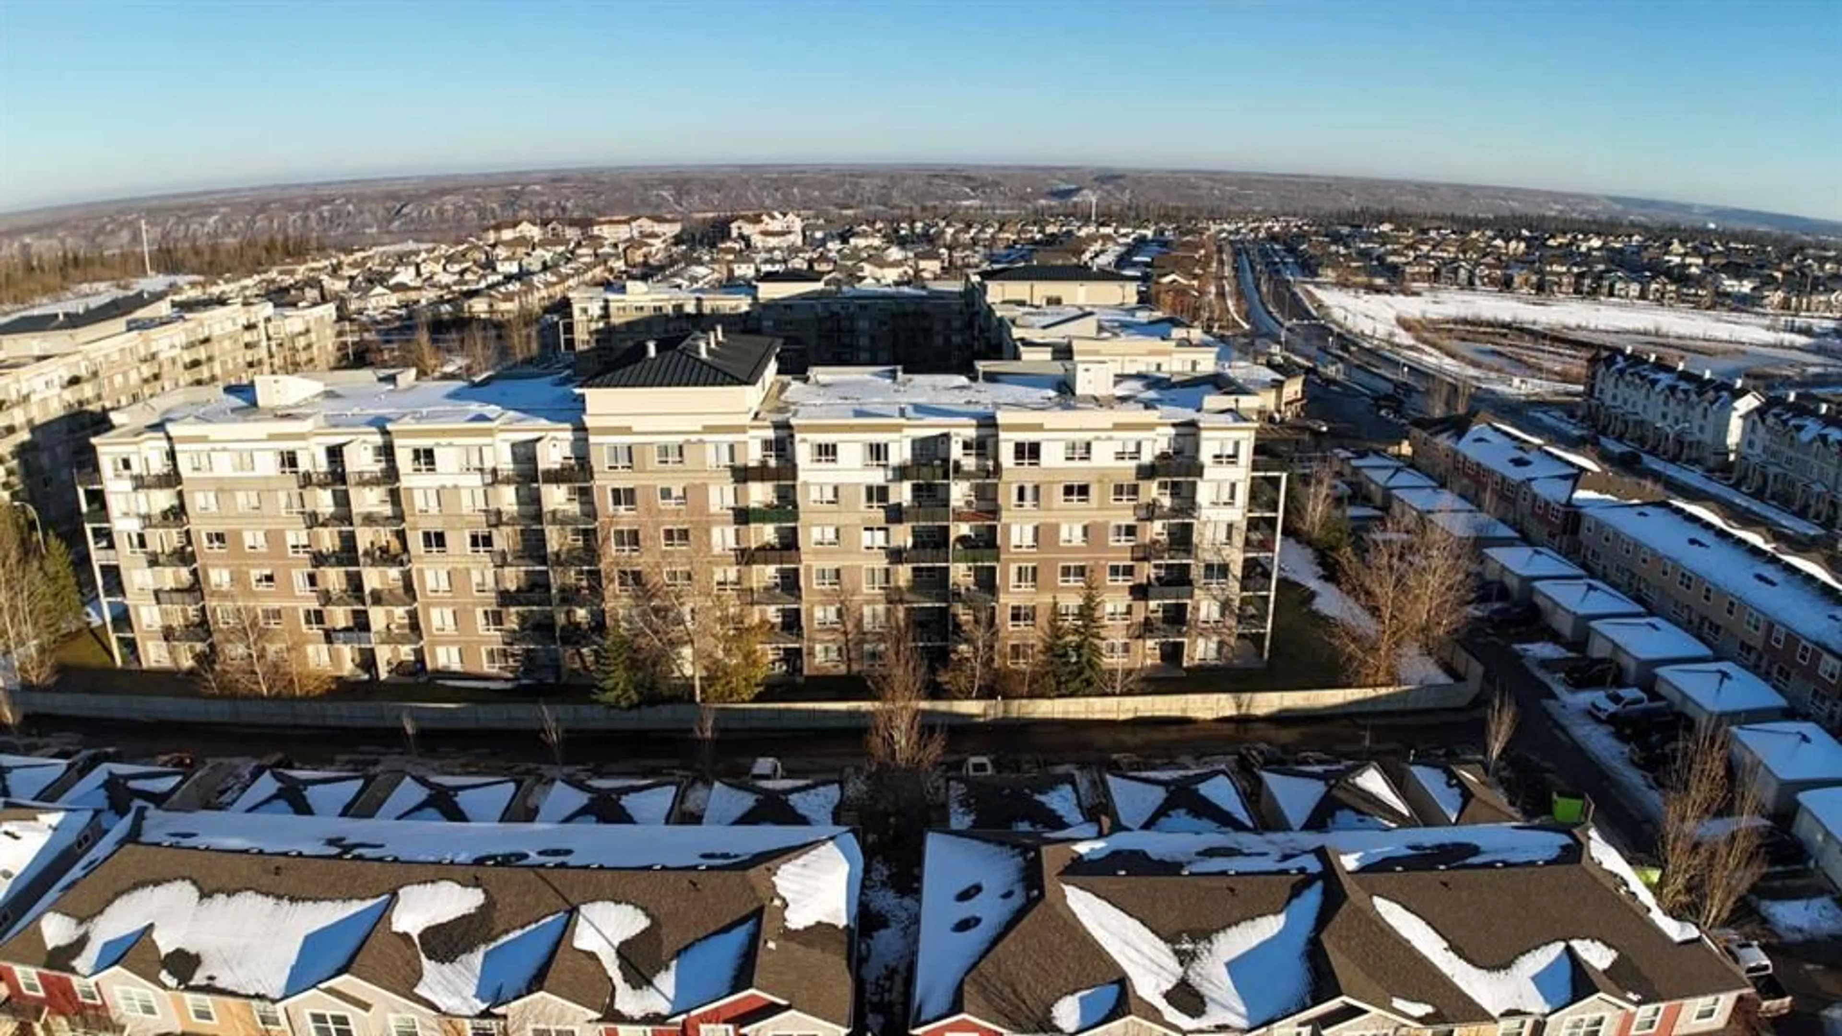
135C Sandpiper Rd #3606, Fort McMurray, Alberta T9K0N3
Contact us about this property
Highlights
Estimated valueThis is the price Wahi expects this property to sell for.
The calculation is powered by our Instant Home Value Estimate, which uses current market and property price trends to estimate your home’s value with a 90% accuracy rate.Not available
Price/Sqft$274/sqft
Monthly cost
Open Calculator
Description
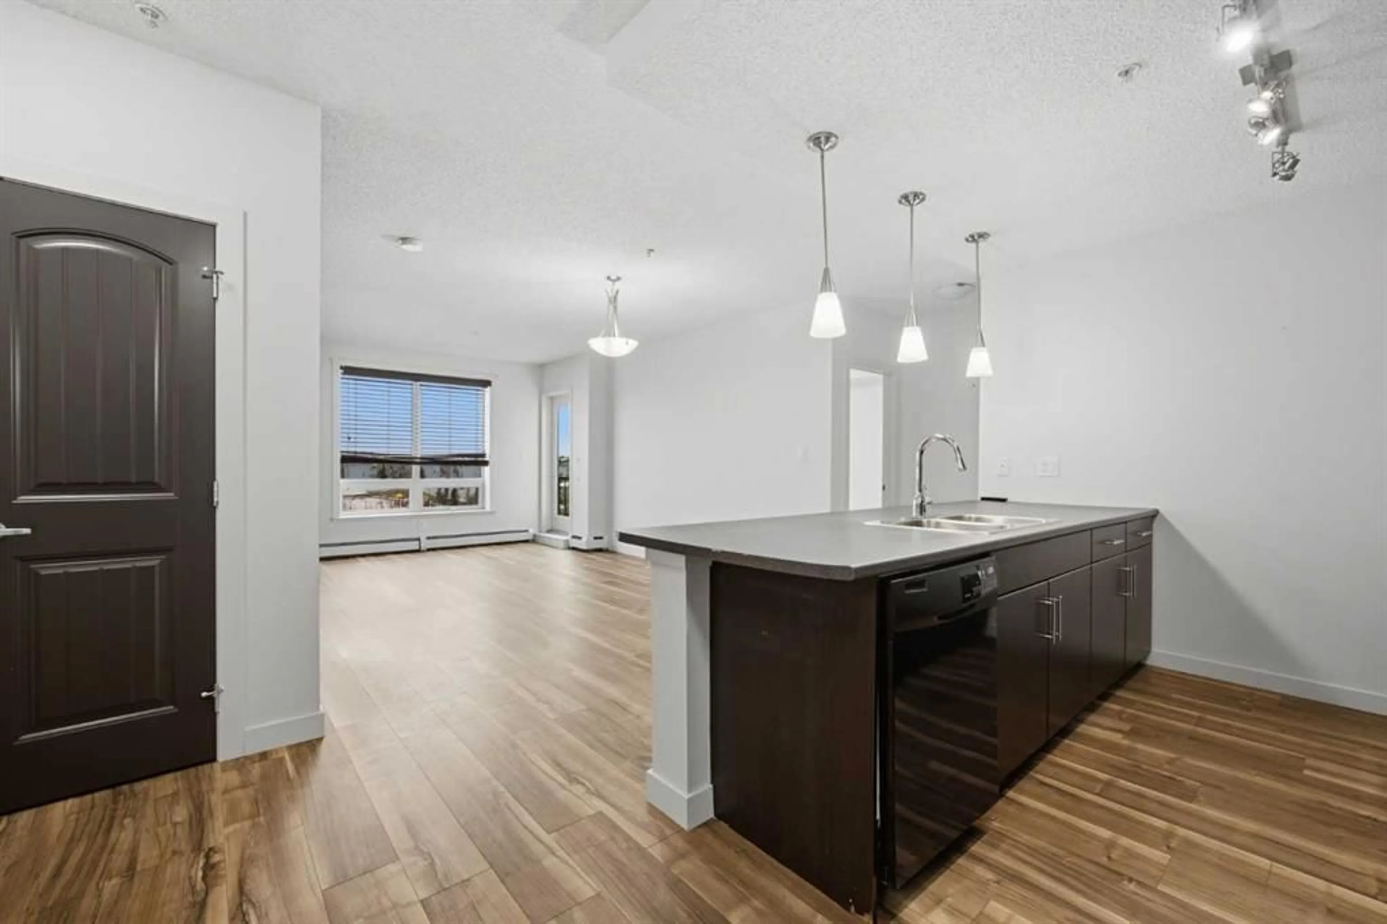
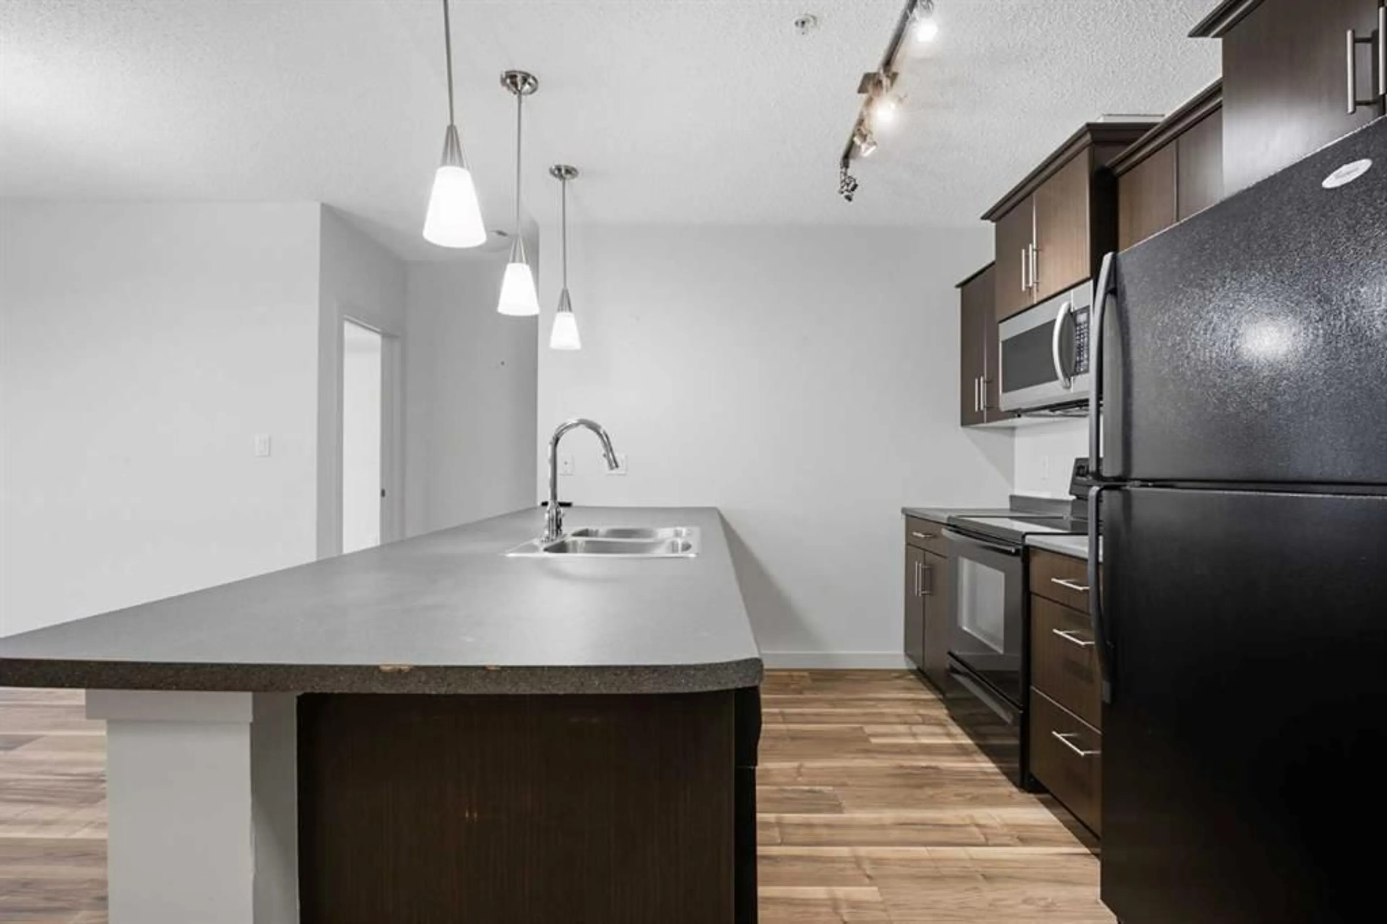
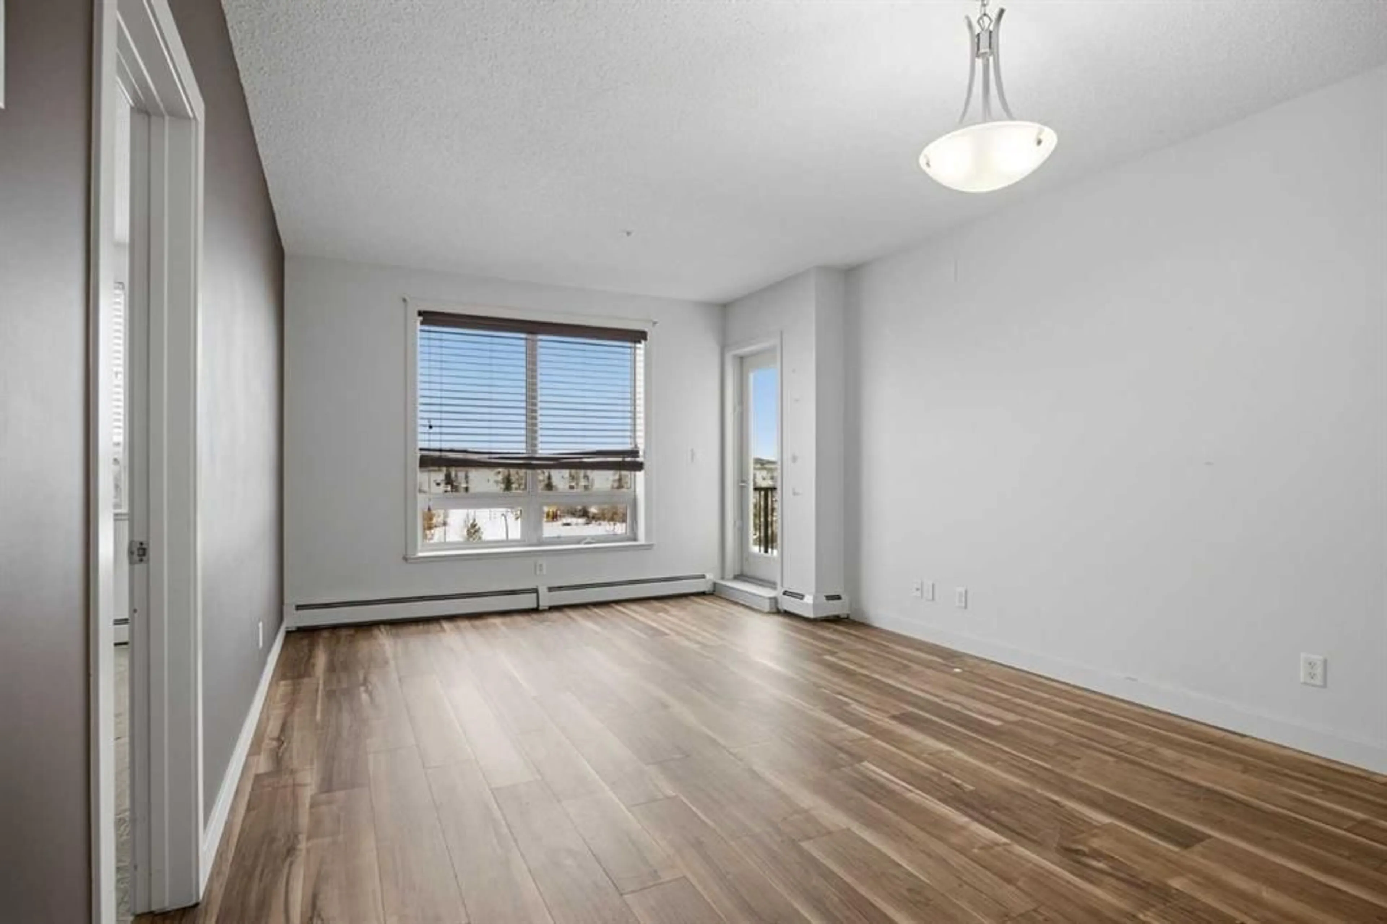
Top floor means the only thing over your head is sky. Nobody is dropping a dumbbell up there at 6 a.m. This condo faces west, so you get the afternoon and evening sun. Pour something cold, sit down in the living room and let the sunset put on a show. The two bedrooms are on opposite sides of the unit with the living room keeping the peace in between. Great news if you live with a roommate, a teenager or a partner who snores. Over in the primary you get a walk in closet and your own ensuite, so your mornings stay yours. Guests get their own full bathroom, so nobody is wandering through your bedroom at midnight. Laundry is right inside the unit too, which means no hauling baskets down the hall. The fridge, stove, dishwasher, microwave and window coverings all stay. Now let's talk about February. Your titled tandem stall is in the underground parkade with room for two vehicles parked nose to tail, so there is no scraping windshields in the dark. Down in the parkade you also get a titled storage locker for the tires, the bikes and the camping gear you swear you will use next summer. It is a concrete building, so it stays nice and quiet, and there is a car wash bay downstairs. Shop local at the Fort McMurray businesses just down the road, then walk it off on the Eagle Ridge trails. Vacant means easy showings and a move date that works for you. Book yours before somebody else claims that sunset.
Property Details
Interior
Features
Main Floor
Living Room
21`0" x 12`0"Kitchen
8`0" x 9`0"Foyer
8`0" x 5`0"Bedroom - Primary
11`0" x 10`0"Exterior
Features
Parking
Garage spaces -
Garage type -
Total parking spaces 2
Condo Details
Amenities
Car Wash, Elevator(s), Fitness Center, Playground, Snow Removal, Trash
Inclusions
Property History
 22


