135 Grayling Cres, Fort McMurray, Alberta T9J 1J9
Contact us about this property
Highlights
Estimated valueThis is the price Wahi expects this property to sell for.
The calculation is powered by our Instant Home Value Estimate, which uses current market and property price trends to estimate your home’s value with a 90% accuracy rate.Not available
Price/Sqft$260/sqft
Monthly cost
Open Calculator
Description
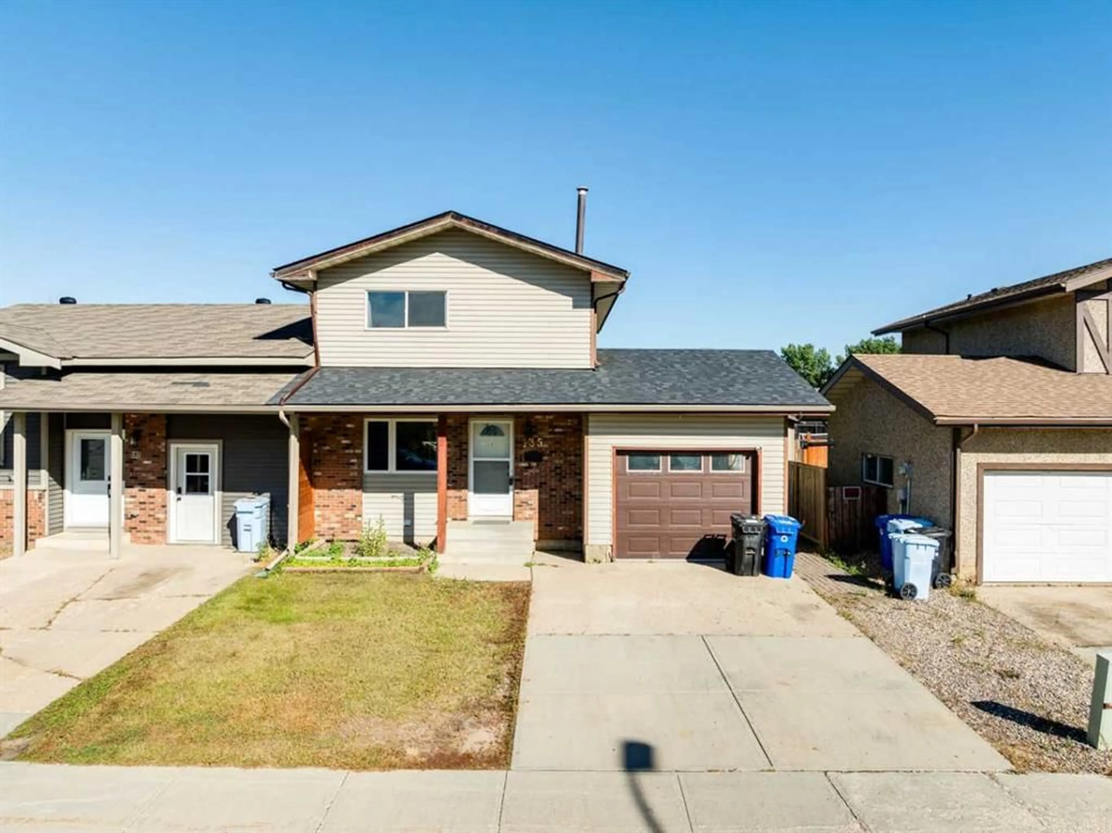
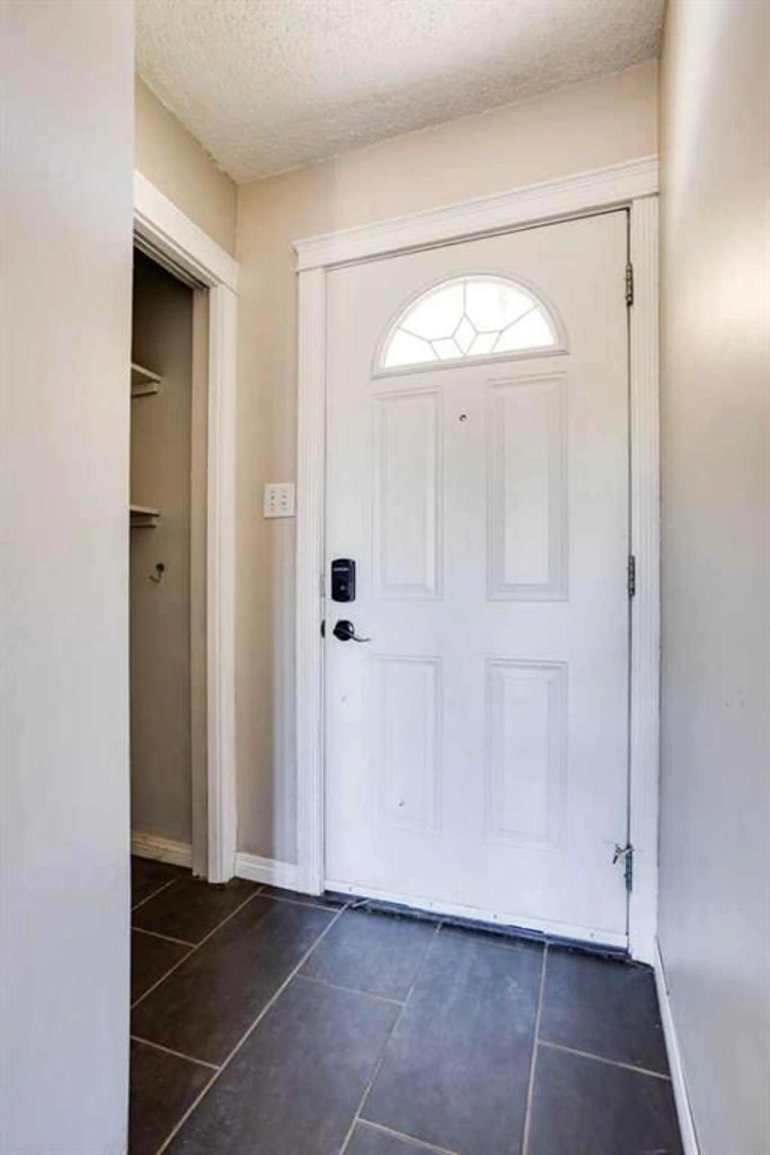
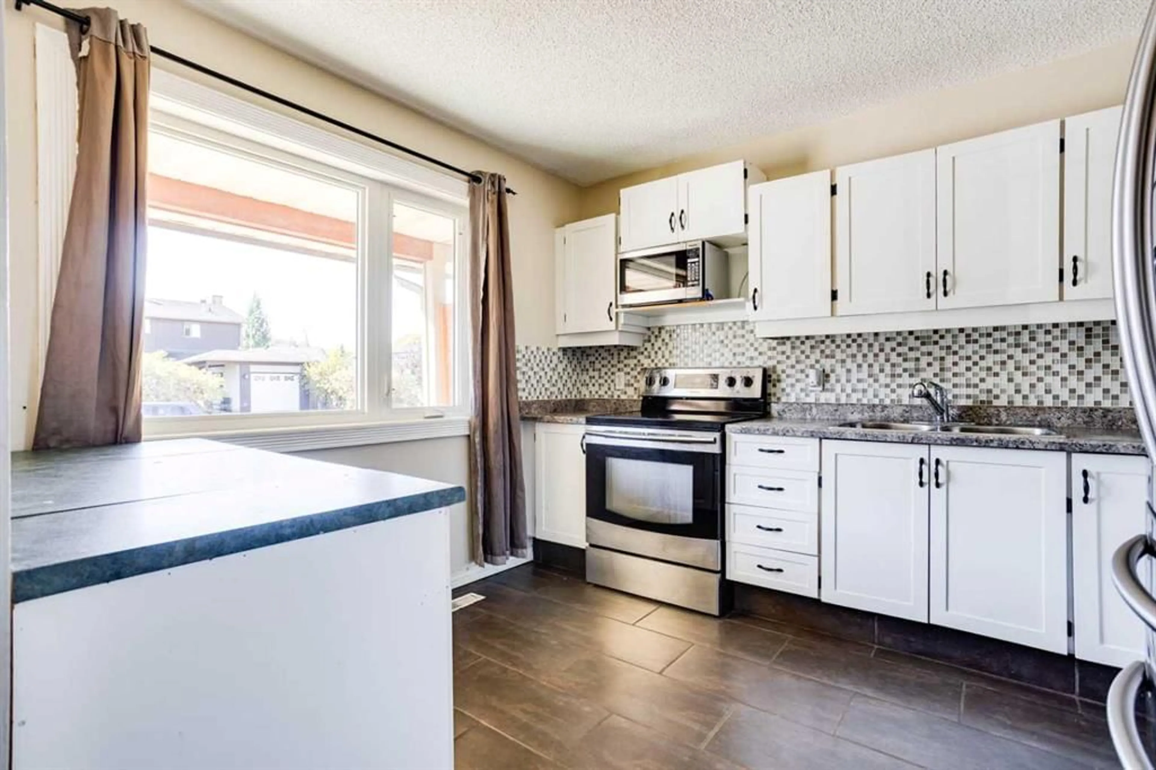
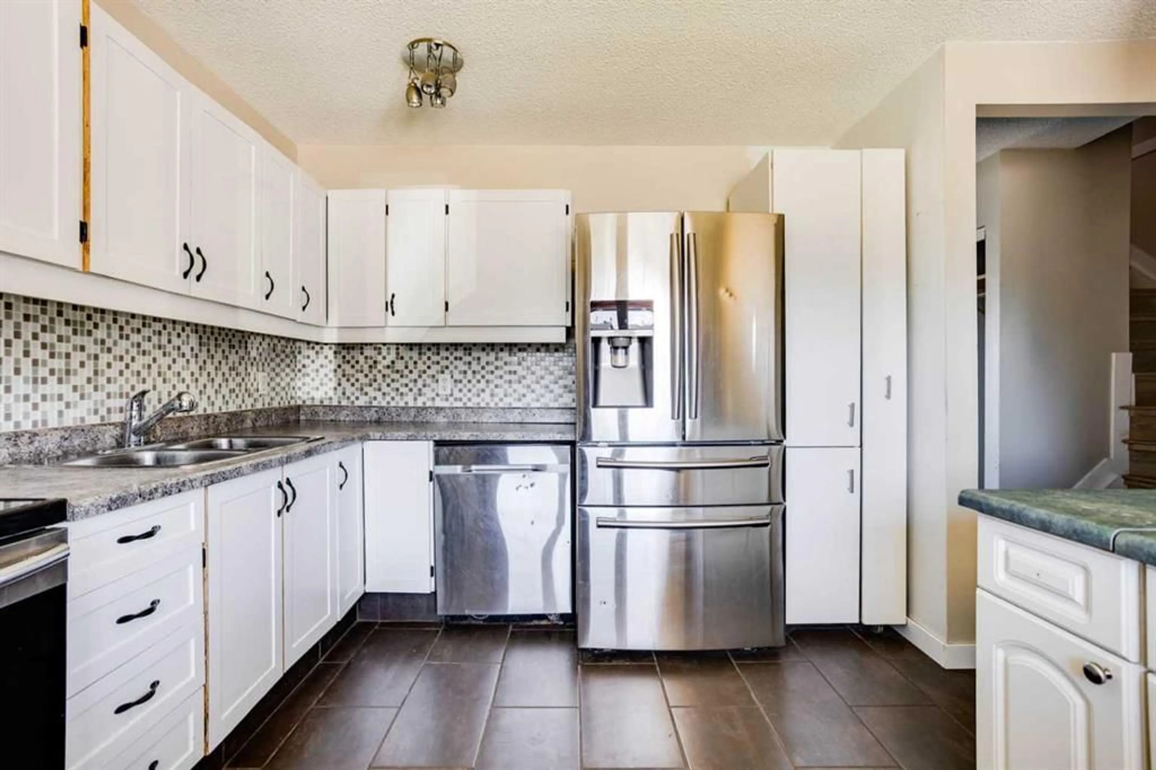
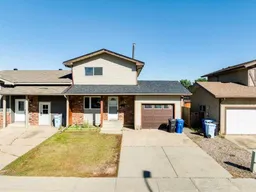
BACKING ONTO PARK! ATTACHED HEATED GARAGE! BRAND NEW SHINGLES! Welcome to 135 Grayling Crescent, a beautifully updated family home offering scenic surroundings with the Banks of the Horse River and boreal forest. The main floor offers a 2 PCE bathroom and a spacious kitchen with stainless steel appliances and plenty of cabinet and counter space, along with a large dining and living area designed for the entire family. Large windows overlook the fenced and landscaped backyard, which BACKS DIRECTLY ONTO A PARK, providing a peaceful and private setting. Upstairs you’ll find three bedrooms, including a generous primary bedroom measuring approximately 16'1" x 9'11", along with a 4-piece bathroom featuring a large vanity with newer countertop, subway-tiled walls and tile flooring. The basement adds excellent versatility with a large 325 sq. ft. recreation room currently being used as a bedroom, a large laundry area with a laundry sink plus loads of counter and cabinet space. The home also features a SEPARATE SIDE ENTRANCE, offering added flexibility for the basement. Last but certainly not least, the property includes an ATTACHED HEATED SINGLE GARAGE, approximately 21'11" x 11'8", with recently painted walls and concrete floor. Recent upgrades include ALL NEW FLOORING THROUGHOUT, FRESH PAINT, AIR CONDITIONING AND BRAND NEW SHINGLES. Located close to schools, shopping, parks and all major amenities, this home offers an excellent combination of updates, functionality and an exceptional park-backing location. This one is easy to show — call today to book your personal viewing!
Property Details
Interior
Features
Second Floor
2pc Bathroom
5`1" x 4`7"Dining Room
10`1" x 8`3"4pc Bathroom
8`3" x 8`0"Bedroom
9`6" x 10`9"Exterior
Features
Parking
Garage spaces 1
Garage type -
Other parking spaces 2
Total parking spaces 3
Property History
 45
45

