133 Lynx Cres, Fort McMurray, Alberta T9K 0C5
Contact us about this property
Highlights
Estimated valueThis is the price Wahi expects this property to sell for.
The calculation is powered by our Instant Home Value Estimate, which uses current market and property price trends to estimate your home’s value with a 90% accuracy rate.Not available
Price/Sqft$338/sqft
Monthly cost
Open Calculator
Description
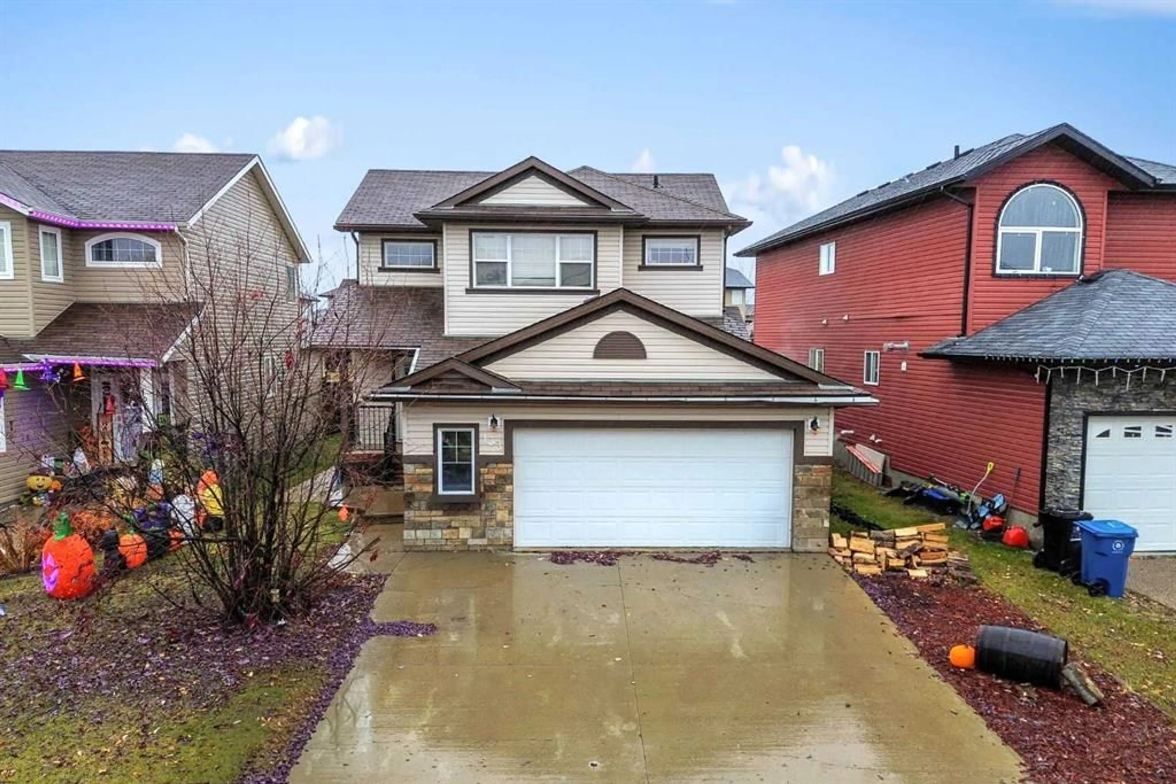
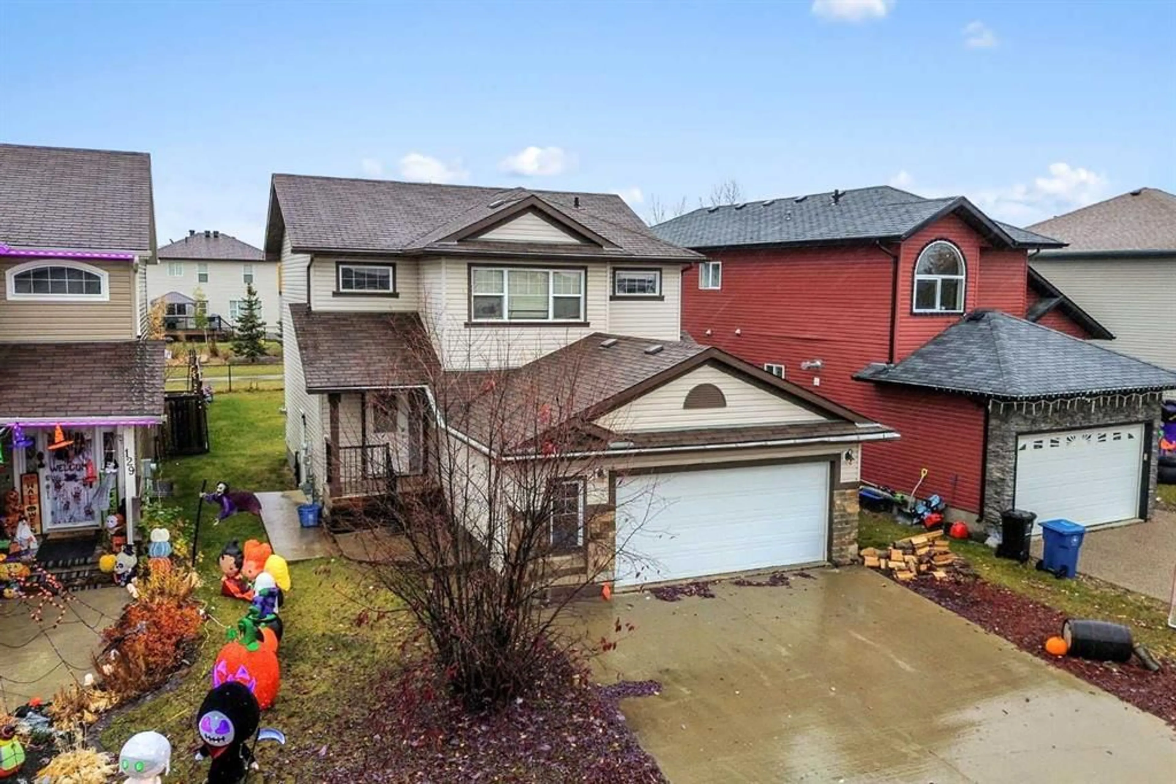
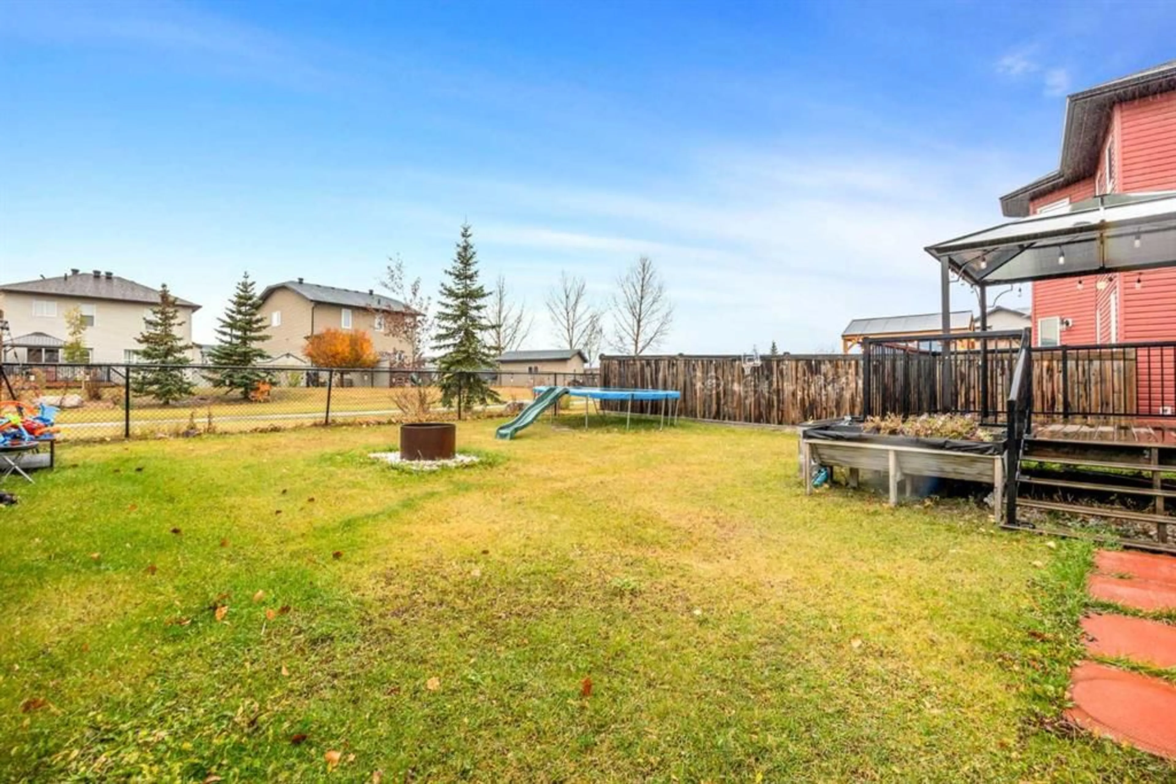
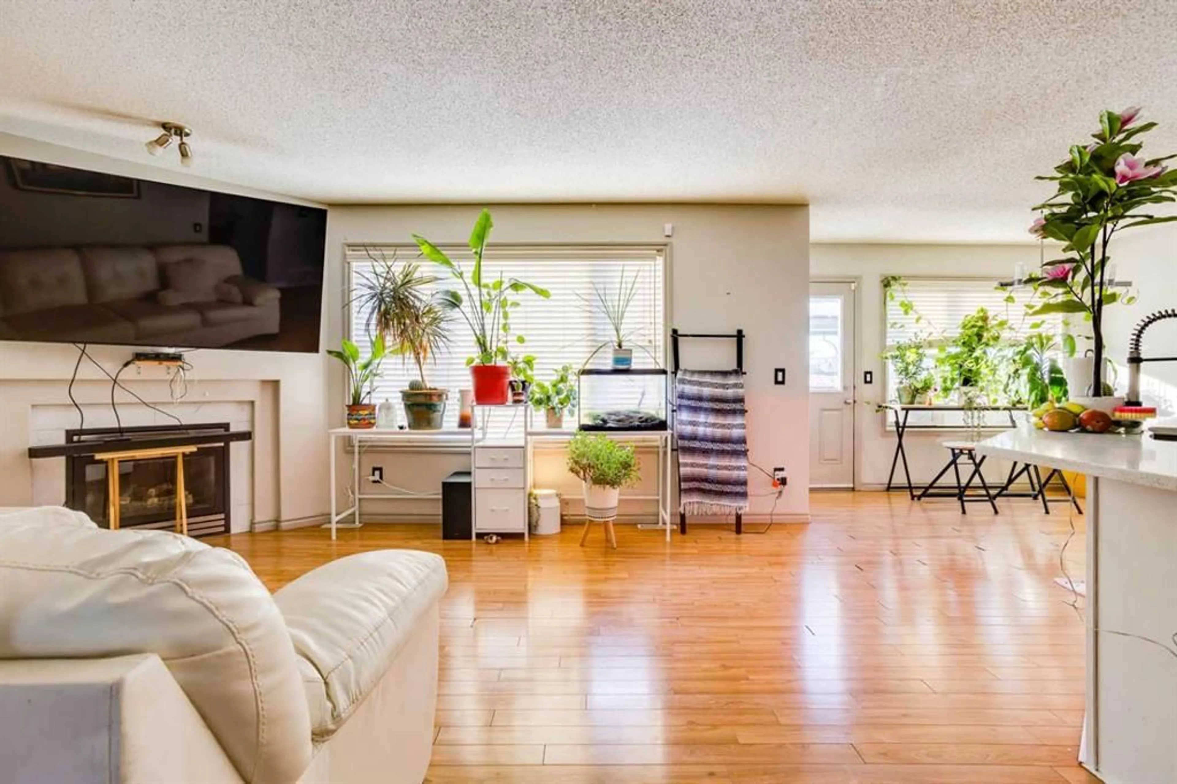
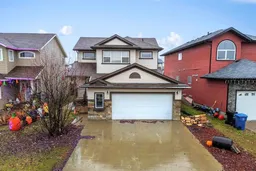
DOUBLE ATTACHED HEATED GARAGE! SEPARATE ENTRANCE! BACKING ONTO A WALKING TRAIL! Welcome to 133 Lynx Crescent! This 1,623 sq. ft. home offers a spacious open-concept main floor featuring a recently renovated kitchen with QUARTZ COUNTERTOPS, updated backsplash, newer sink, corner pantry and stainless steel appliances. The kitchen overlooks the family-sized dining area and spacious living room, accented nicely by a gas fireplace. The main floor also features an OFFICE and a 2-piece bathroom. Upstairs offers 3 bedrooms, convenient SECOND FLOOR LAUNDRY and a Jack and Jill bathroom. The primary bedroom boasts a walk-in closet and a beautifully RENOVATED ENSUITE featuring quartz countertops, new tile, backsplash and a MASSIVE RENOVATED WALK-IN SHOWER! The basement features a SEPARATE ENTRANCE and was formerly a 2-bedroom LEGAL SUITE, offering the potential to be restored, subject to applicable approvals. Currently, the basement offers 1 bedroom, a bathroom, a large rec room, storage and electric baseboard heating. Step outside to your landscaped and fenced backyard BACKING ONTO A WALKING TRAIL, complete with a spacious deck, GAZEBO and HOT TUB! Last but not least, this home offers a DOUBLE ATTACHED HEATED GARAGE and plenty of driveway parking. OTHER UPGRADES INCLUDE: Main and second floor tile replaced within the last 3 years, kitchen and bathroom quartz countertops (last 3 years), basement carpet (last 3 years) and a NEW HOT WATER TANK (2024).
Property Details
Interior
Features
Main Floor
2pc Bathroom
5`1" x 4`9"Office
9`3" x 8`4"Dining Room
10`11" x 8`10"Kitchen
10`11" x 11`2"Exterior
Features
Parking
Garage spaces 2
Garage type -
Other parking spaces 2
Total parking spaces 4
Property History
 49


