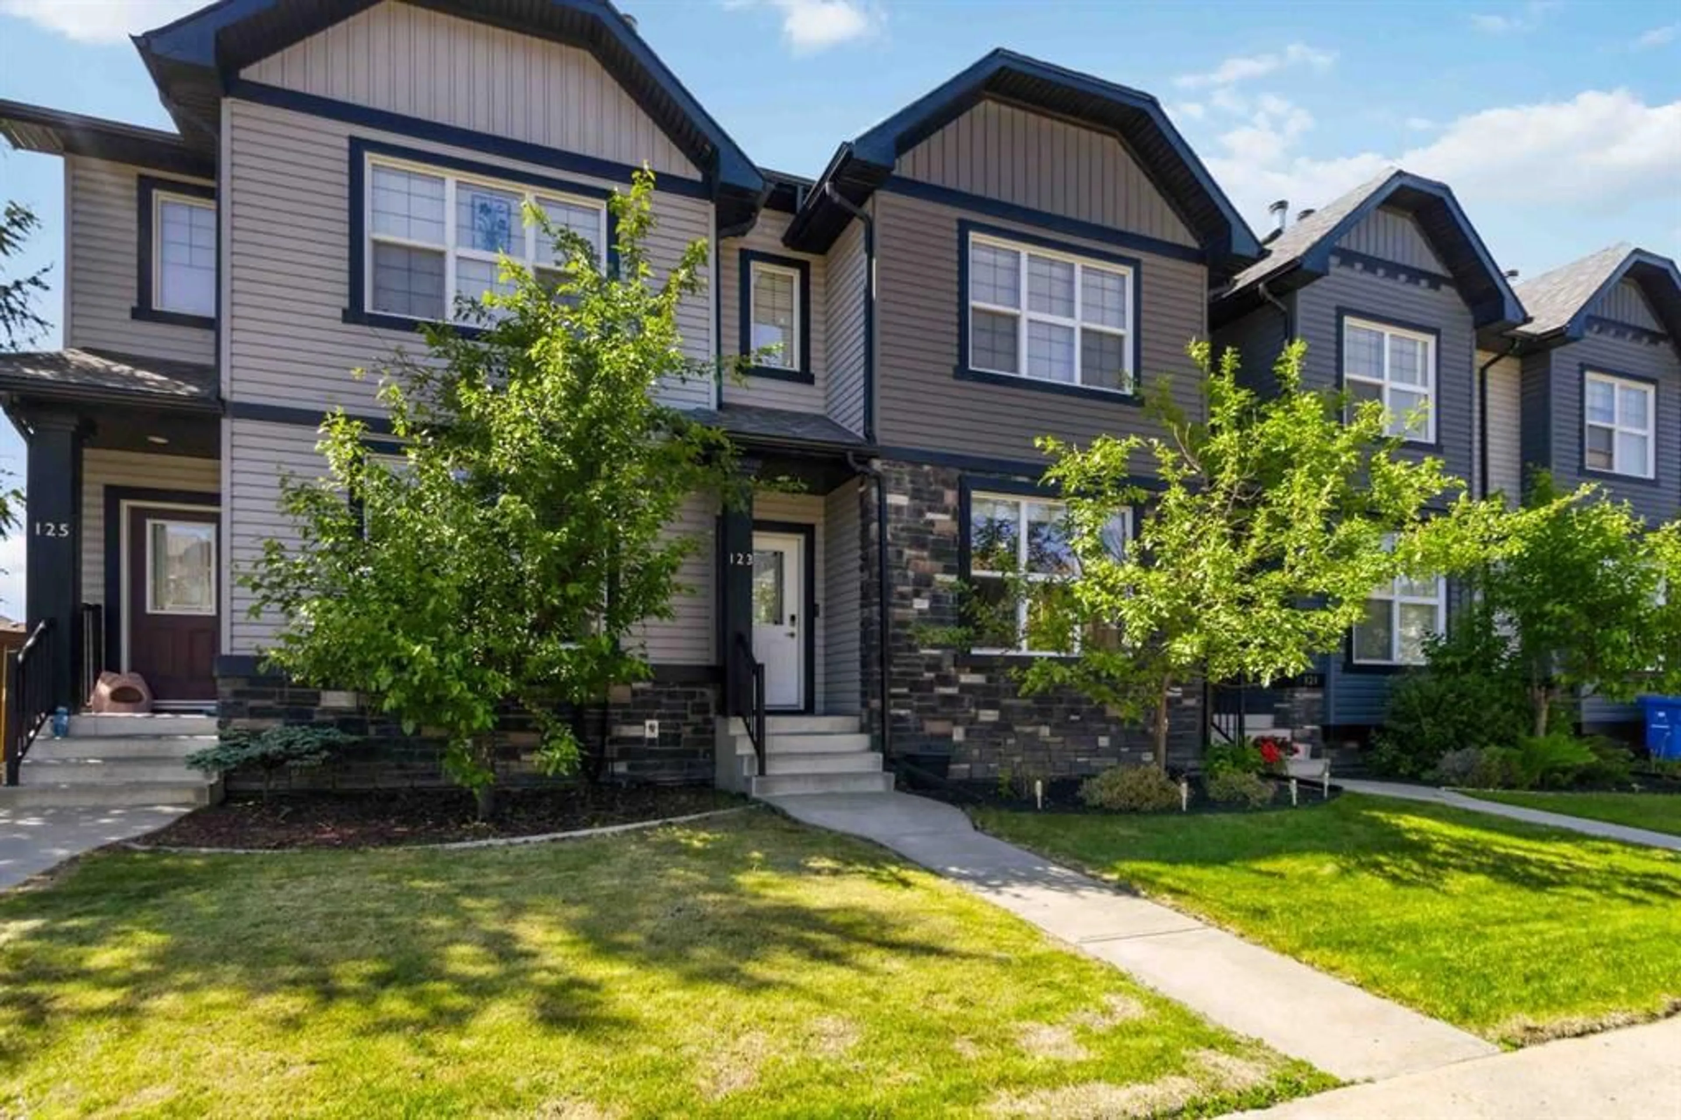
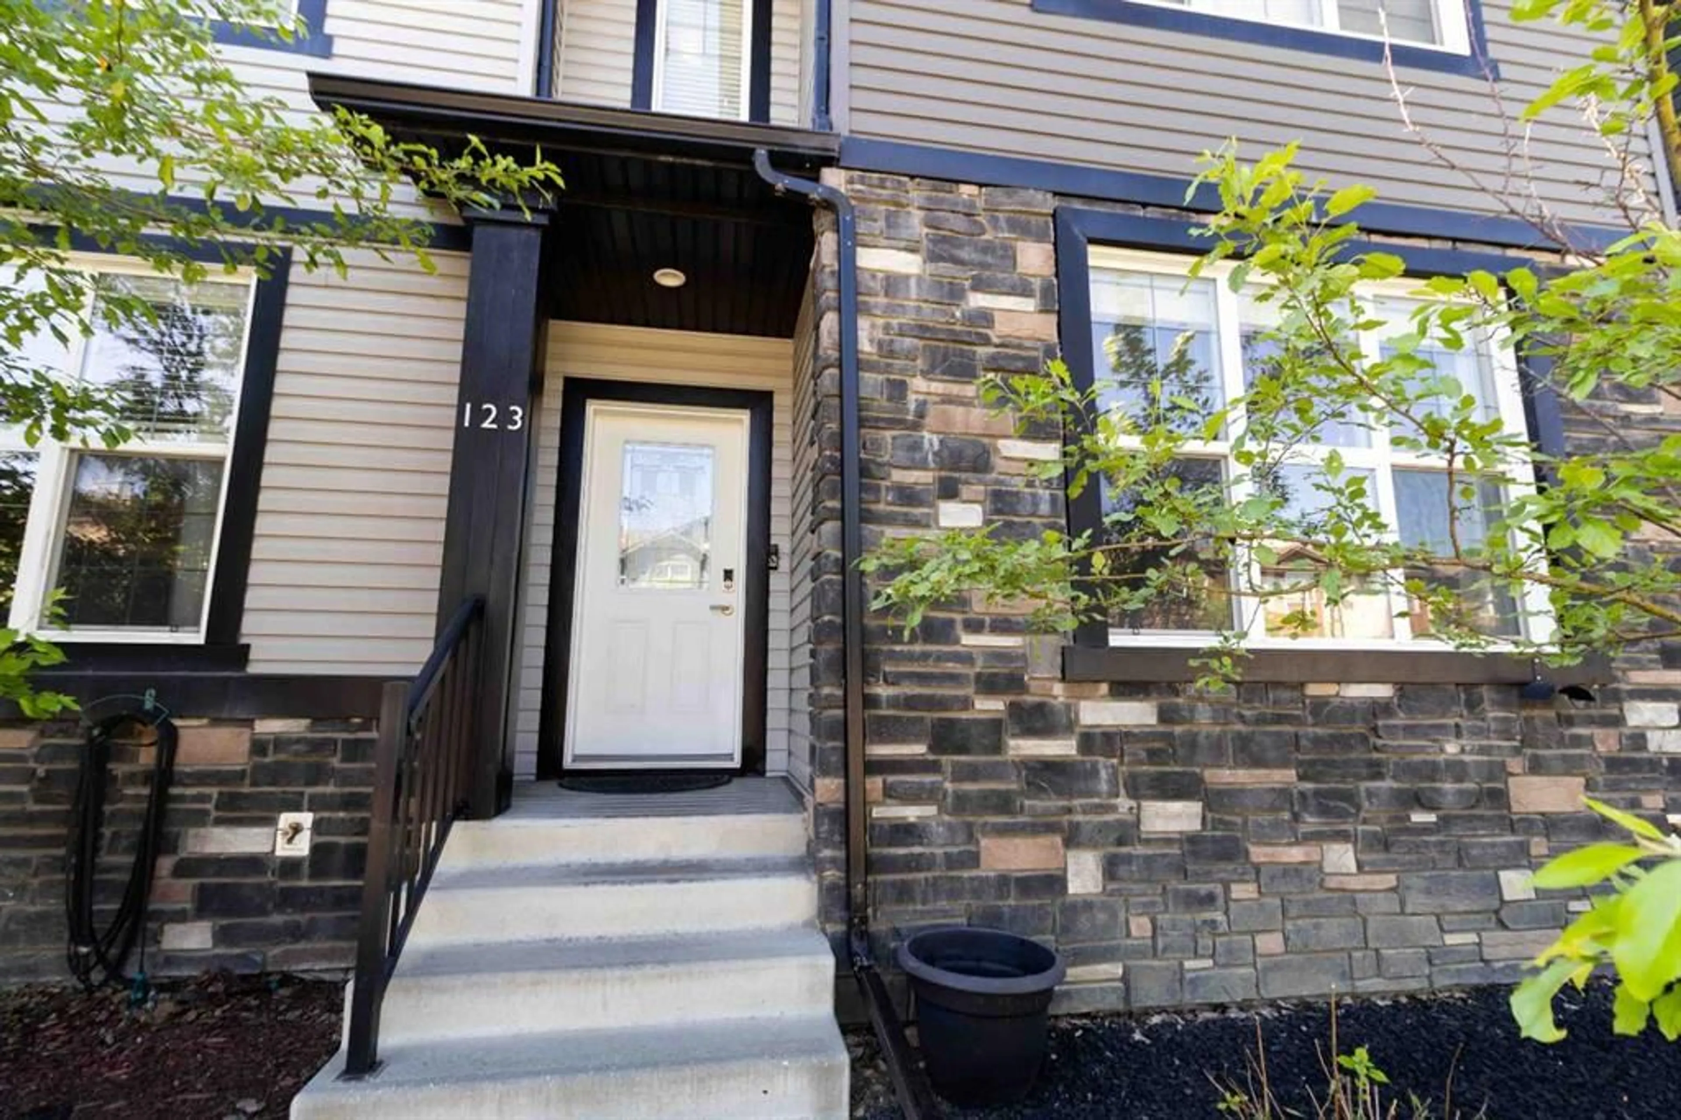
123 Sandpiper Rd, Fort McMurray, Alberta T9K 0L9
Contact us about this property
Highlights
Estimated valueThis is the price Wahi expects this property to sell for.
The calculation is powered by our Instant Home Value Estimate, which uses current market and property price trends to estimate your home’s value with a 90% accuracy rate.Not available
Price/Sqft$252/sqft
Monthly cost
Open Calculator
Description
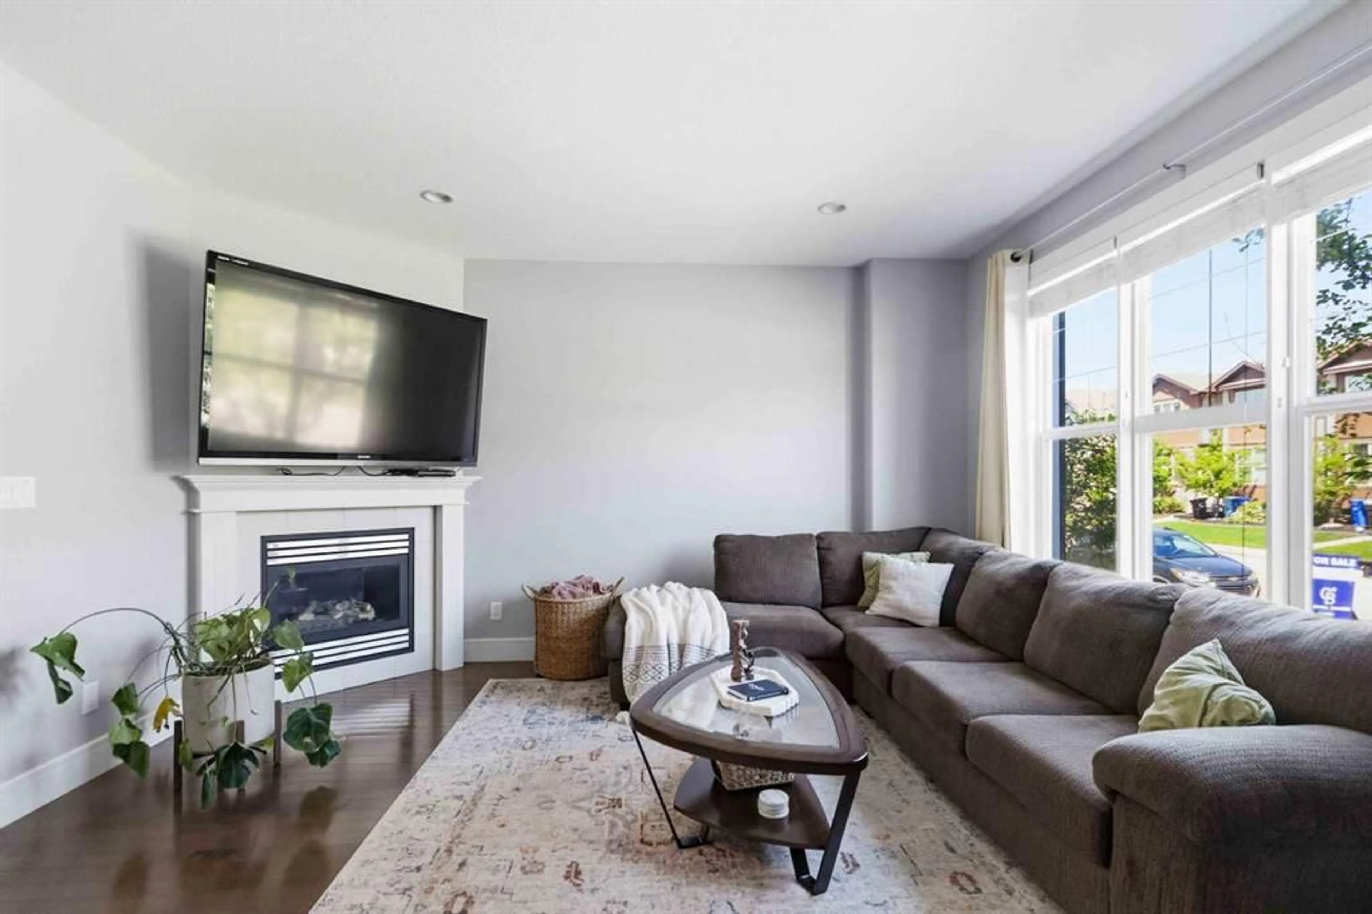
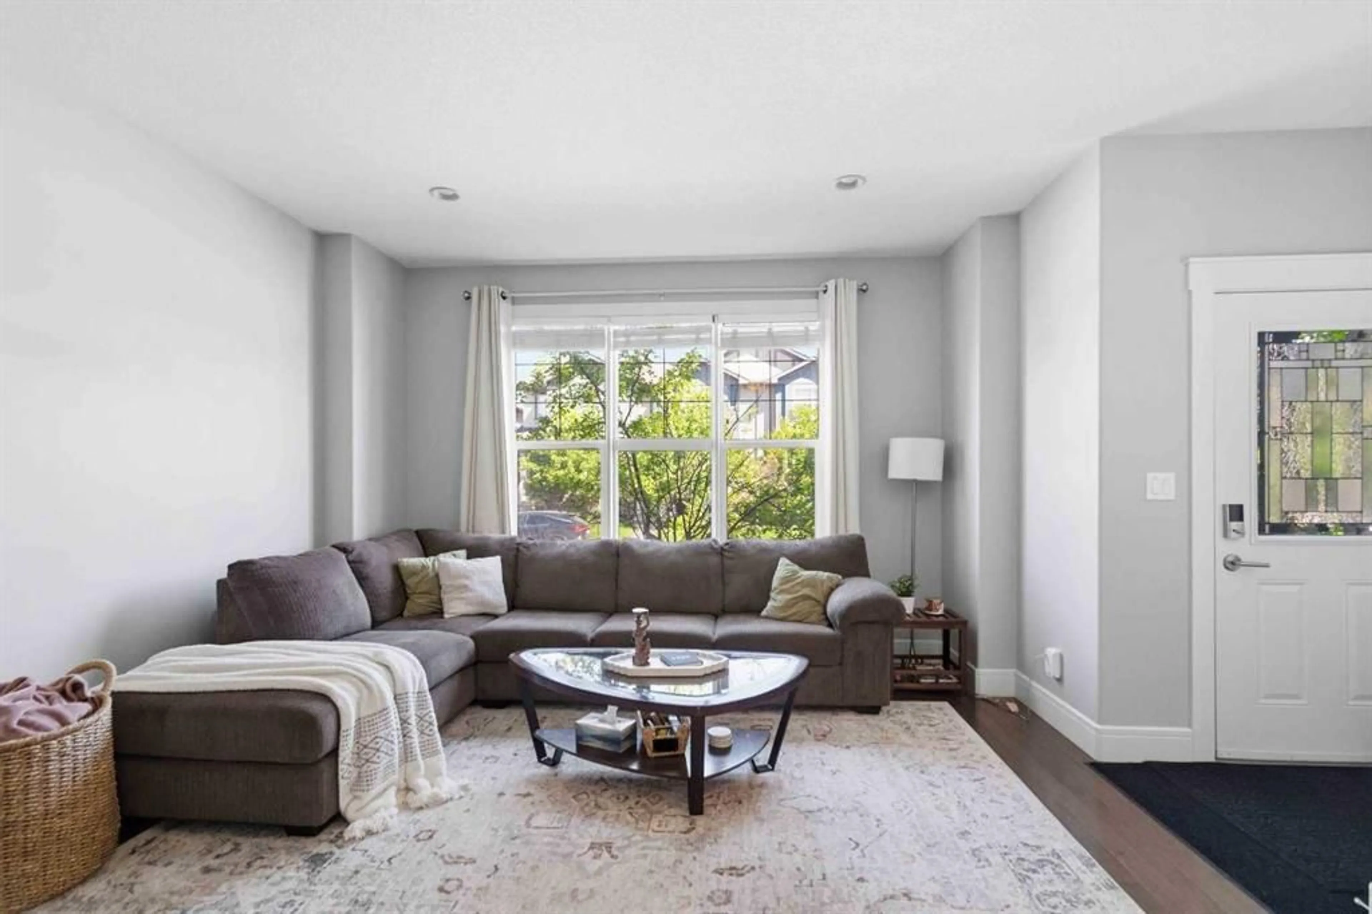
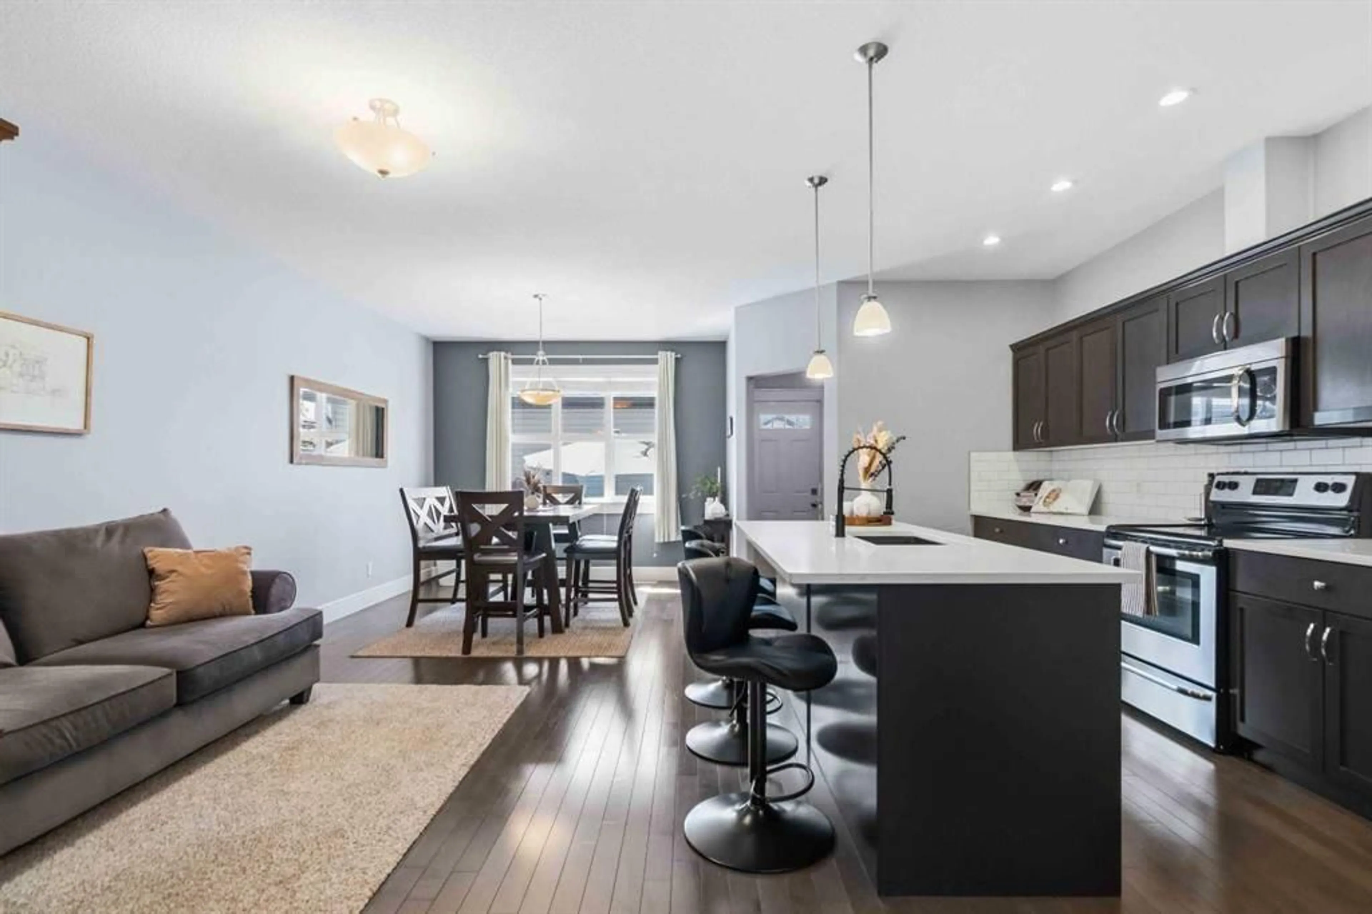
A truly one-of-a-kind townhome in the heart of Eagle Ridge, welcome to 123 Sandpiper Road. Meticulously maintained and showcasing pride of ownership throughout, this beautiful home offers timeless finishes, an exceptional layout, and incredible functionality. Rich hardwood and ceramic tile flooring welcome you into the bright main level, where a cozy corner gas fireplace creates the perfect focal point for the inviting living room. A built-in office nook adds convenience, while the stunning kitchen impresses with quartz countertops, stainless steel appliances, abundant cabinetry, a spacious corner pantry, a breakfast bar, and an adjoining dining area with large windows. An additional sitting area makes this the ideal space for entertaining family and friends. A convenient mudroom with a large closet provides access to the rear deck, detached garage, and a 2-piece powder room, completing the main floor. Upstairs, you'll find three generously sized bedrooms, including a spacious primary retreat with a walk-in closet and a private 4-piece ensuite featuring a relaxing jetted tub. Two additional bedrooms, a full 4-piece bathroom, and convenient upper-level laundry complete this level. The fully finished basement has been completed with the same quality craftsmanship found throughout the home and features a spacious recreation room with a stylish wet bar/servery, perfect for movie nights, game nights, or entertaining guests. This level also includes a large fourth bedroom, a full 4-piece bathroom, a second laundry area, and additional storage space beneath the stairs for added convenience. Outside, enjoy the updated exposed aggregate patio, a functional deck perfect for BBQ season, an 11X20 detached garage, and an additional three-car driveway. Ideally located close to schools, parks, playgrounds, shopping, walking and biking trails, and all amenities, with the added bonus of lower condo fees, this exceptional home is one you won't want to miss! Check out the photos and floor plans, and call today to book your personal viewing.
Property Details
Interior
Features
Main Floor
Living Room
13`11" x 14`10"Family Room
11`1" x 10`1"Kitchen
8`0" x 20`7"Dining Room
11`1" x 12`3"Exterior
Features
Parking
Garage spaces 1
Garage type -
Other parking spaces 3
Total parking spaces 4
Property History
 41
41

