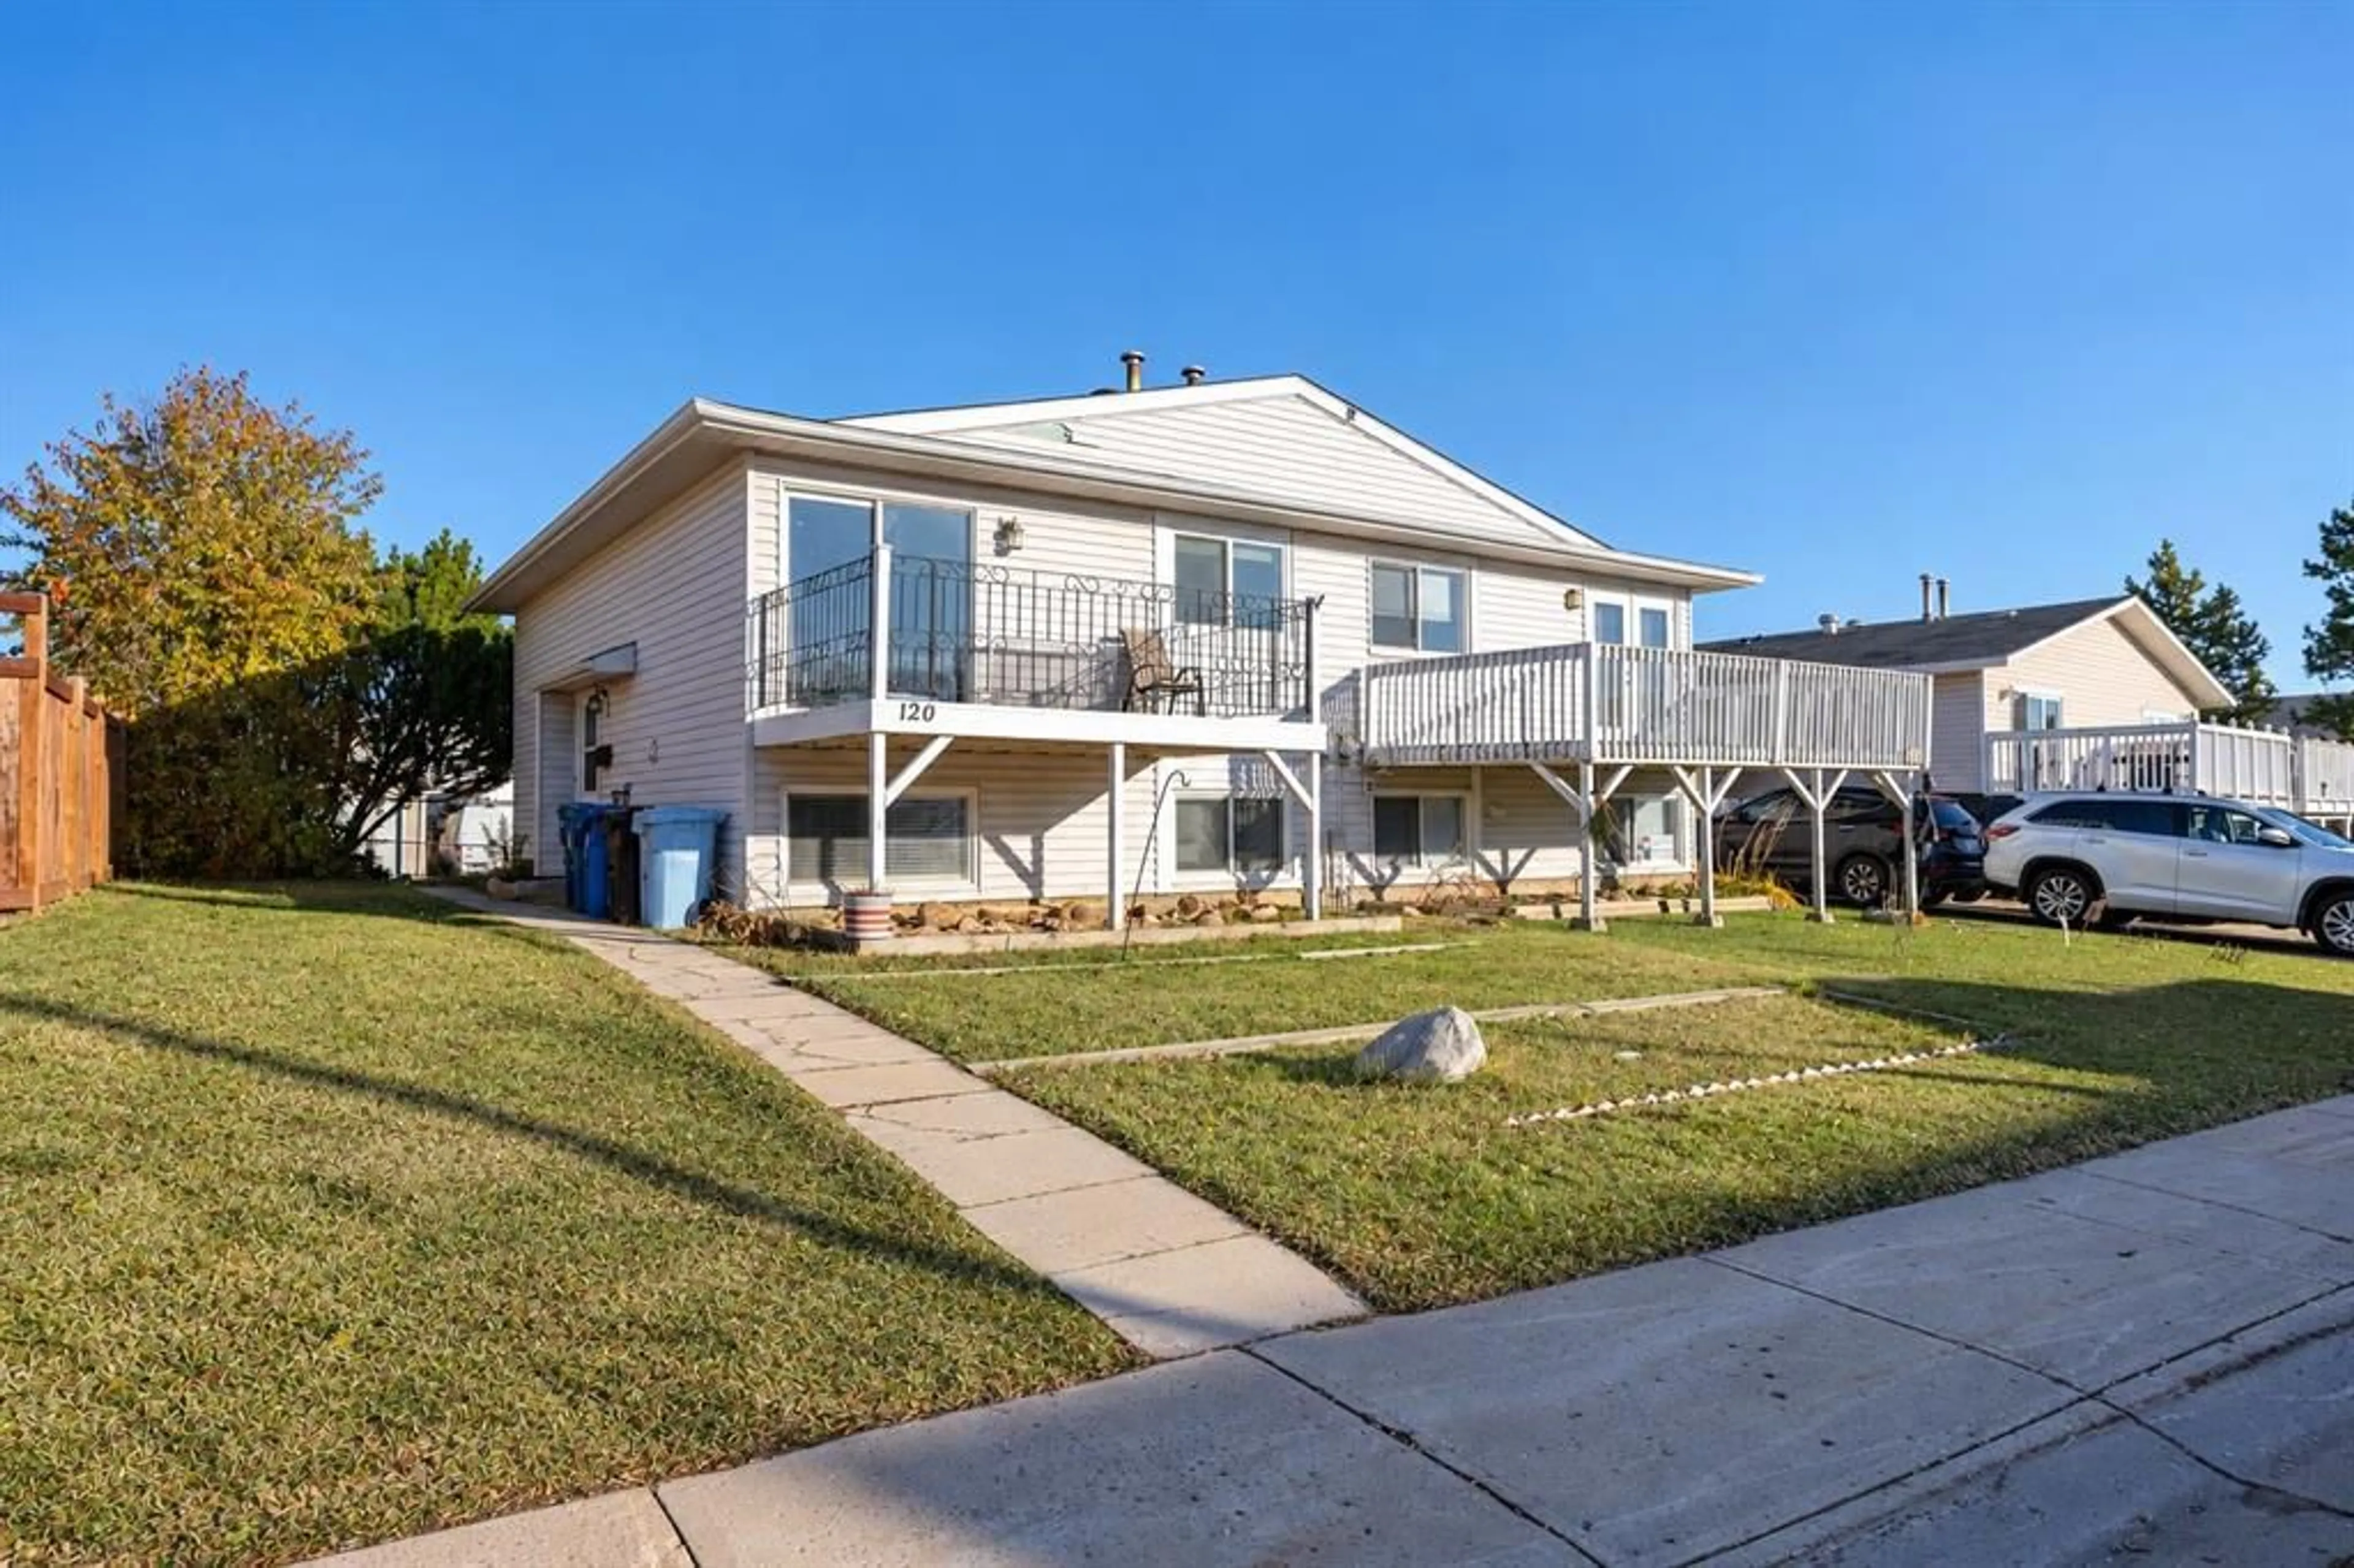
120 Sifton Ave, Fort McMurray, Alberta T9H 2Z5
Contact us about this property
Highlights
Estimated valueThis is the price Wahi expects this property to sell for.
The calculation is powered by our Instant Home Value Estimate, which uses current market and property price trends to estimate your home’s value with a 90% accuracy rate.Not available
Price/Sqft$391/sqft
Monthly cost
Open Calculator
Description
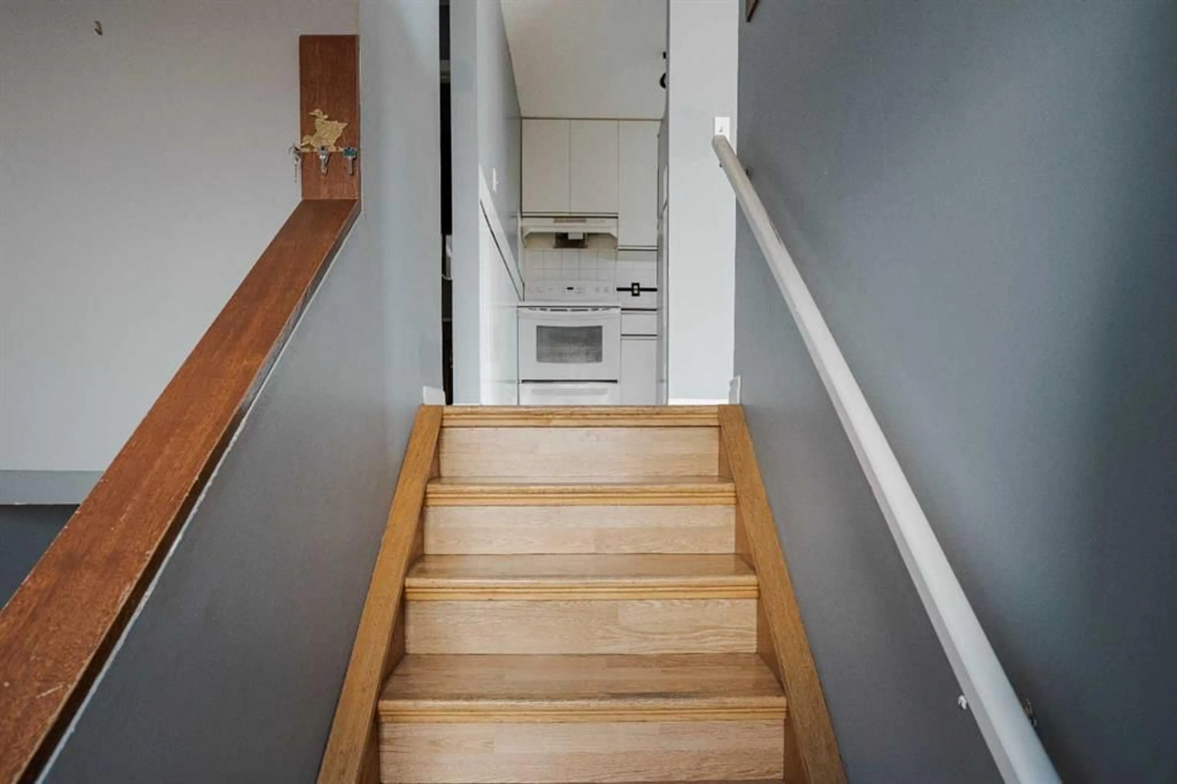
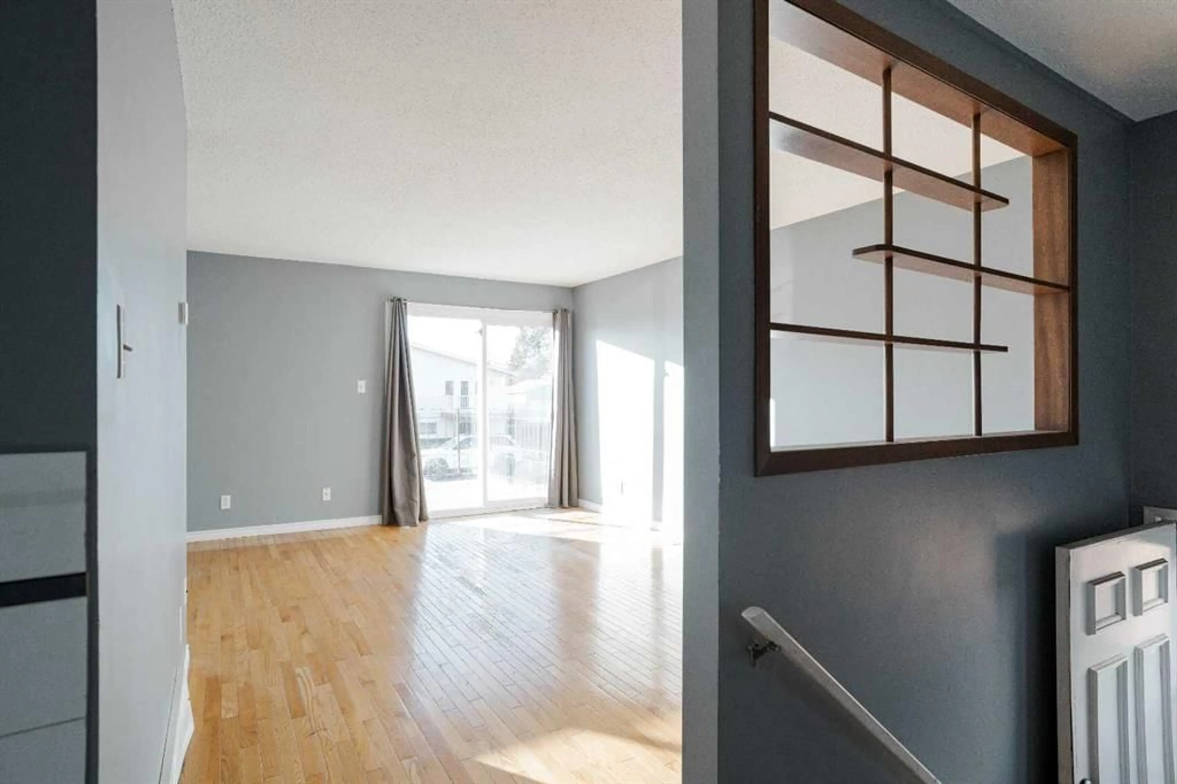
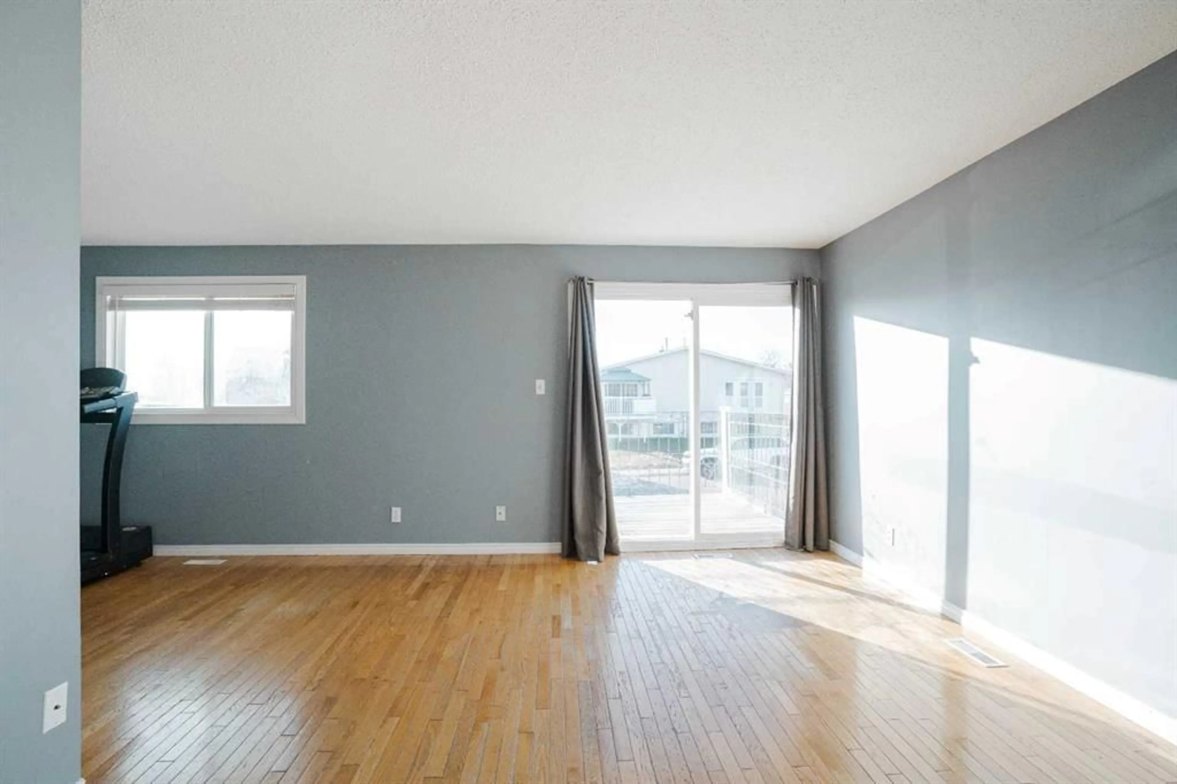
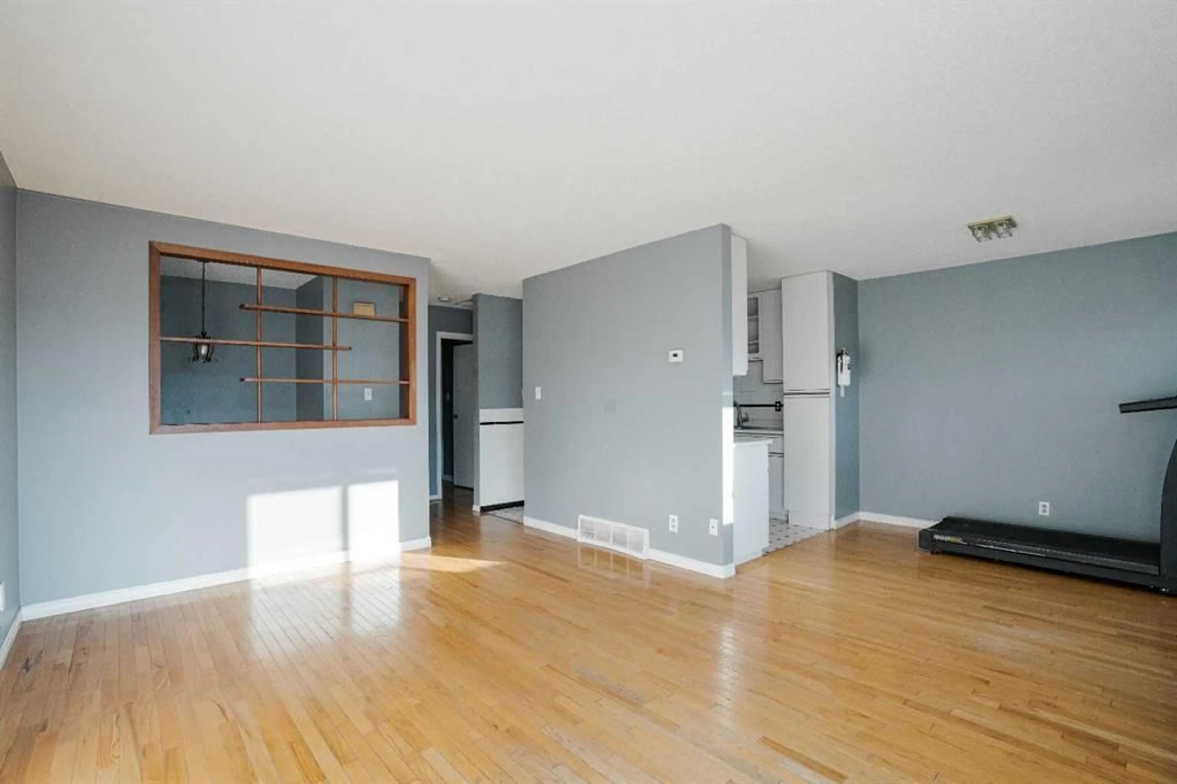
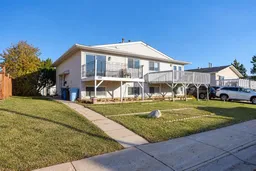
SPACE TO GROW, ROOM TO RELAX, AND A LOCATION THAT MAKES EVERYDAY LIVING EASY! Tucked into the established, family-friendly neighbourhood of Thickwood, this 3-bedroom, 2-full-bathroom duplex delivers a great combination of comfort, convenience, and opportunity. Whether you're purchasing your first home, looking for a little less space to maintain, or searching for your next investment, this property has plenty to offer. Located just minutes from schools, shopping, parks, and scenic walking trails, with quick access to Highway 63, you'll appreciate having everything you need close to home. Inside, a practical and functional layout provides comfortable living spaces with the opportunity to add your own personal touches. Several important improvements have been completed over the past 5–10 years, including updated shingles, a front window, refrigerator, washer, and dryer. The furnace has also been recently fully serviced for additional peace of mind. Step outside and enjoy the spacious backyard, offering plenty of room for kids, pets, entertaining, or simply relaxing outdoors. Rear alley access and convenient parking at the back of the property add to its everyday functionality. With three bedrooms, two full bathrooms, a generous yard, and a location that continues to appeal to buyers, this home is an excellent option for young families, first-time buyers, downsizers, and investors alike. A great opportunity to put down roots in Thickwood. Schedule your private viewing today!
Property Details
Interior
Features
Main Floor
4pc Bathroom
8`0" x 5`0"Dining Room
9`2" x 8`5"Kitchen
10`1" x 8`4"Living Room
15`11" x 11`9"Exterior
Features
Parking
Garage spaces -
Garage type -
Total parking spaces 2
Property History
 19


