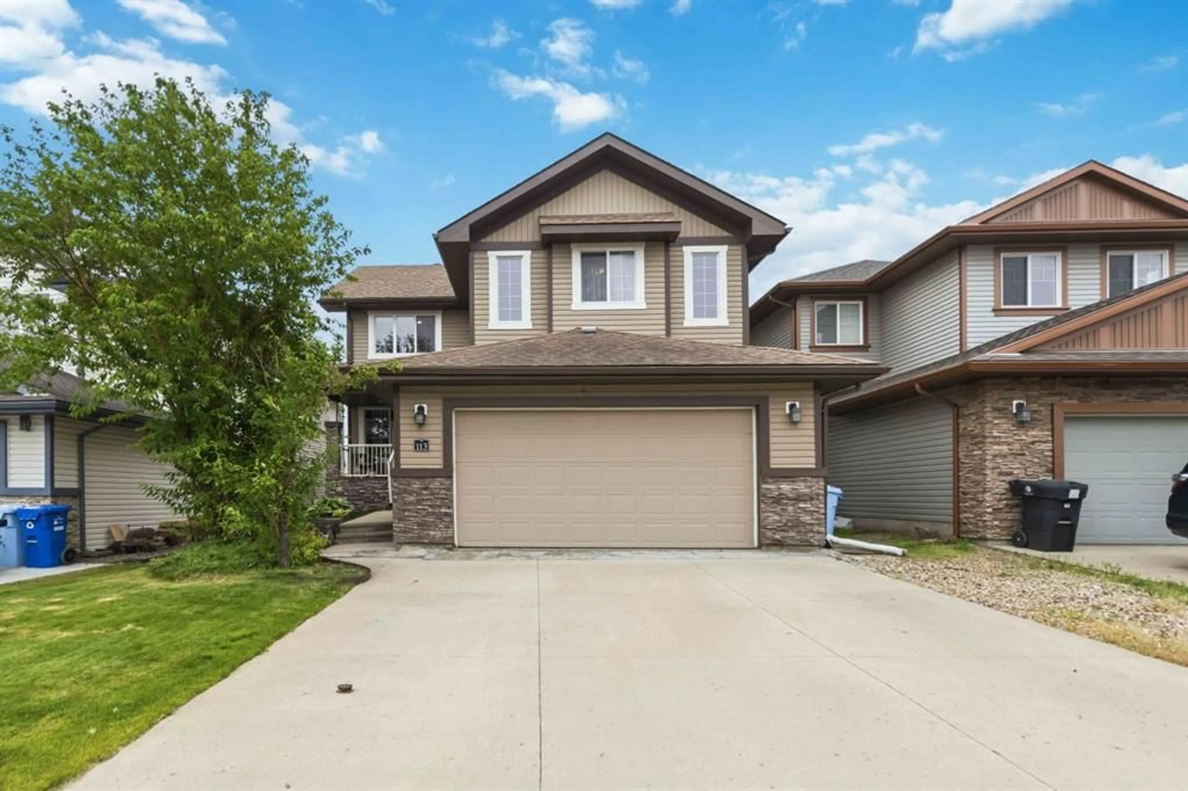
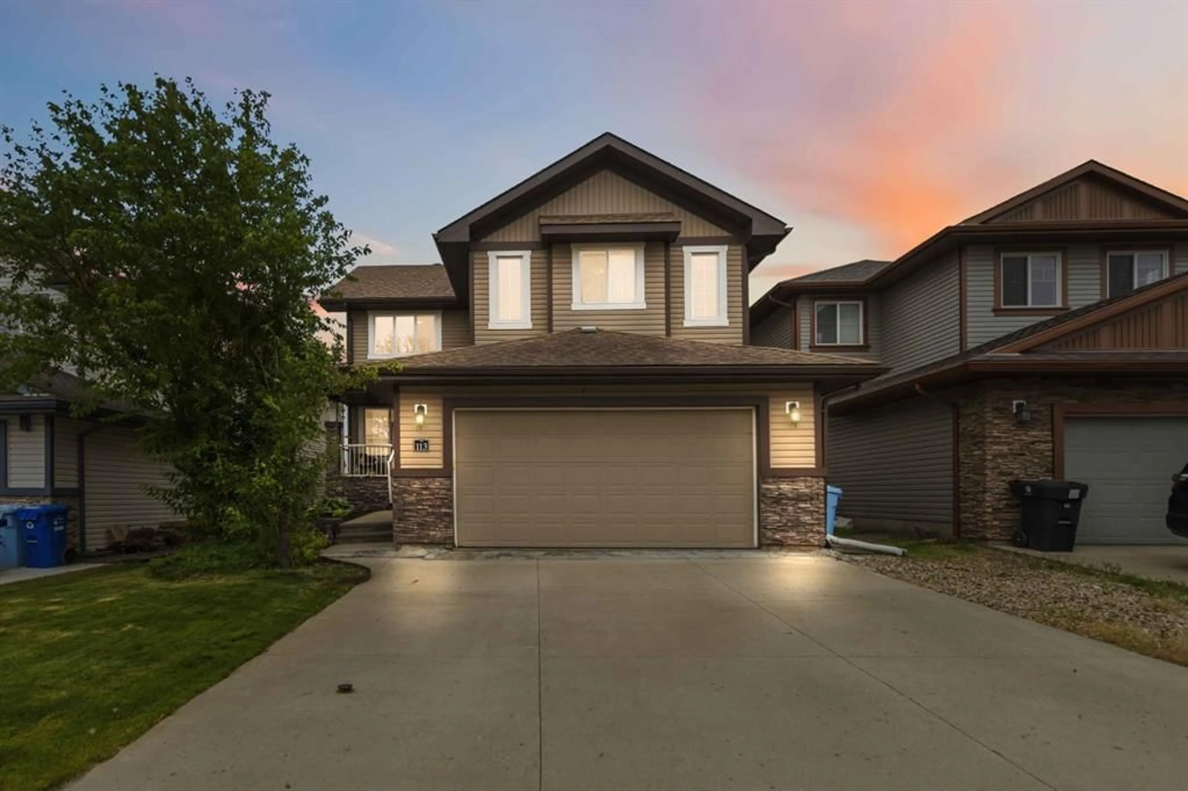
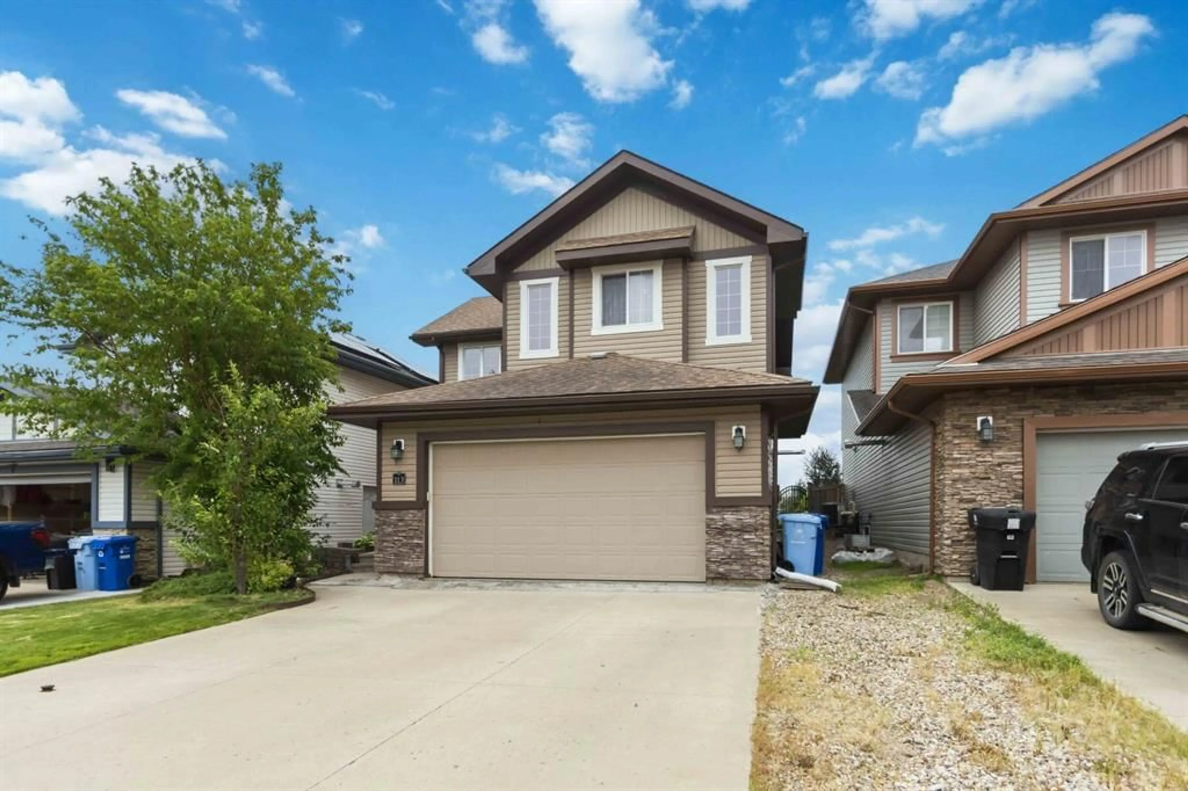
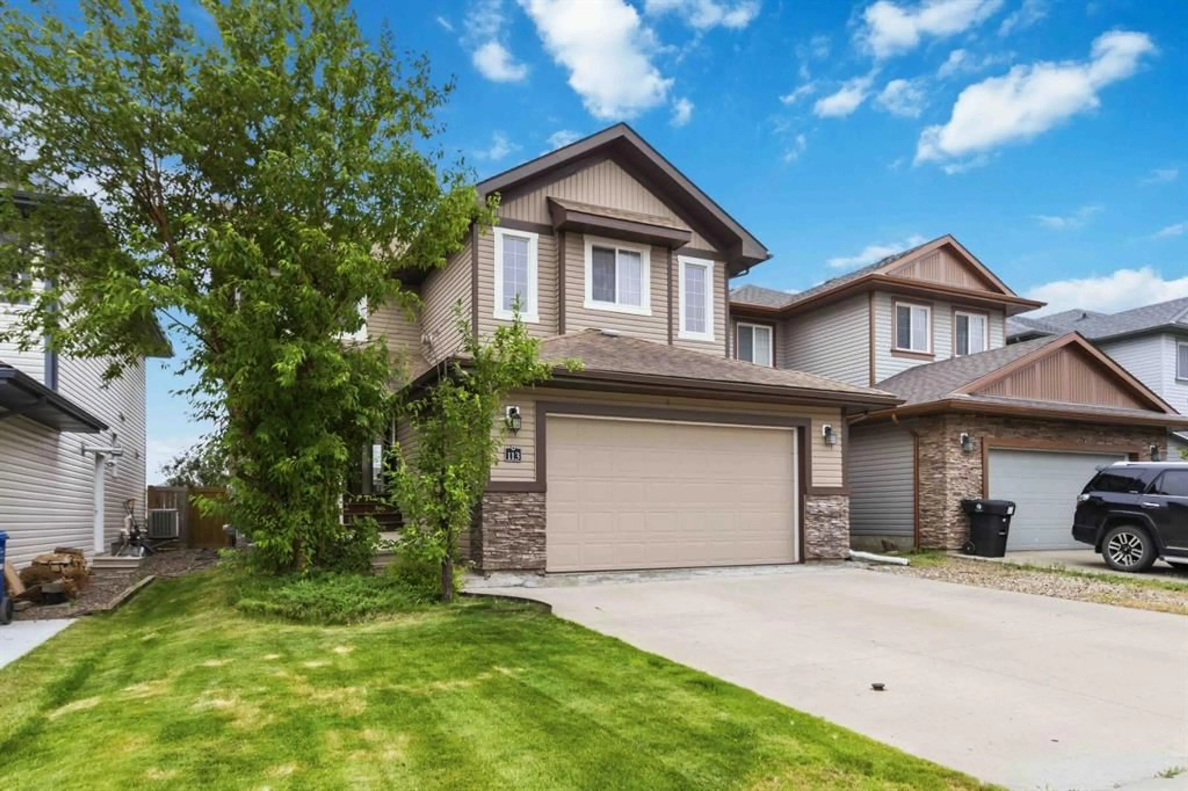
113 Merganser Pl, Fort McMurray, Alberta T9K 0S4
Contact us about this property
Highlights
Estimated valueThis is the price Wahi expects this property to sell for.
The calculation is powered by our Instant Home Value Estimate, which uses current market and property price trends to estimate your home’s value with a 90% accuracy rate.Not available
Price/Sqft$300/sqft
Monthly cost
Open Calculator
Description
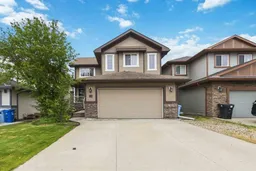
Welcome to this beautifully maintained two-storey home in the highly sought-after community of Eagle Ridge!** Perfectly positioned just steps from expansive green space with direct access to scenic walking trails, this home offers the ideal blend of comfort, convenience, and future potential. A charming covered front porch welcomes you, providing the perfect place to enjoy your morning coffee or relax after a long day. Inside, large windows flood the home with natural light, while a versatile front den offers the ideal space for a home office, study, or playroom. The open-concept main floor is designed for modern living and effortless entertaining, featuring a spacious living room with a cozy gas fireplace, a bright dining area, and a well-appointed kitchen with stainless steel appliances, granite countertops, an under-mount sink, and a walk-in pantry. The kitchen, dining area, and living room all overlook the adjacent green space, creating a peaceful and picturesque setting. Upstairs, you'll find three generously sized bedrooms, including a spacious primary retreat with a walk-in closet, a four-piece ensuite, and beautiful green space views. A second full bathroom, convenient upper-level laundry, and a large bonus room with a second gas fireplace provide exceptional space for the entire family. The main floor showcases hardwood and ceramic tile flooring, while the upper level offers the warmth and comfort of plush carpeting throughout. A separate side entrance leads to the unfinished basement, offering outstanding potential to develop a future legal basement suite (subject to municipal approval) or create additional living space to suit your family's needs—an excellent opportunity for added value and future rental income. Additional highlights include a double attached garage, central air conditioning, and central vacuum. Surrounded by parks, walking trails, and all the amenities Eagle Ridge has to offer, this exceptional home combines lifestyle, location, and long-term investment potential. Don't miss your opportunity to make this outstanding property your next home!
Property Details
Interior
Features
Main Floor
Living Room
12`1" x 12`1"Dining Room
5`11" x 9`0"Kitchen
9`4" x 10`4"Foyer
9`0" x 5`11"Exterior
Features
Parking
Garage spaces 2
Garage type -
Other parking spaces 2
Total parking spaces 4
Property History
 48
48

